
7880 Sunset Lane, Indianapolis, IN 46260
Local realty services provided by:Schuler Bauer Real Estate ERA Powered
7880 Sunset Lane,Indianapolis, IN 46260
$575,000
- 4 Beds
- 2 Baths
- 3,252 sq. ft.
- Single family
- Active
Upcoming open houses
- Sun, Sep 2703:00 pm - 05:00 pm
Listed by: michael macgill, kate macgill
Office: macgill team, p.c.
MLS#:22124769
Source:IN_MIBOR | Licensed in Indiana
Price summary
- Price:$575,000
- Price per sq. ft.:$176.81
About this home
Brown County living in the heart of Washington Township! Tucked away on a magnificent .51-acre wooded lot, this stunning 4/2 contemporary home offers gracious open floor plan with tons of light and windows. The circular drive among abundant nature and stone walkway leads to the front door, enter to a dramatic 2-story entry overlooking a striking great room w/soaring cathedral ceilings framed w/wood beams, a wood-burning fireplace, and walls of floor-to-ceiling windows that fill the home with natural light bringing the outdoors in. This home is designed for both everyday living & entertaining w/a kitchen featuring a center island, panty, breakfast room & many newer SS appliances. An intimate cozy dining room just off the kitchen has gorgeous wood floors. Additionally the main floor offers two generously sized bedrooms, full bath and laundry/mud room. A fabulous 20x11 screened porch w/built-in storage and expansive 3-tier deck overlooks the spectacular private backyard-an exceptional setting for entertaining, relaxing, or simply enjoying nature. The spacious primary ensuite is a private retreat w/vaulted ceiling, sitting area and bath w/double sinks and private WC, plus the unexpected luxury of a cedar closet. California Closet systems in the bedrooms provide exceptional, thoughtfully designed storage. Upstairs, a large loft overlooking the great room offers terrific flexible space for a family room, home office, workout area, or whatever suits your lifestyle. Basement has rec room area or yoga workout room. 2-car attached garage offers easy livability, separate storage or potting shed for the garden. Some newer updates include roof (4 yrs old) HVAC (4 years old) water heater (2 years old), new upstairs carpet and tons of new neutral paint make this beautifully maintained house move in ready....
Contact an agent
Home facts
- Year built:1978
- Subdivision & Development:King Estates
- Listing ID #:22124769
- Added:16 day(s) ago
- Updated:September 26, 2026 at 03:27 PM
Rooms and interior
- Bedrooms:4
- Total bathrooms:2
- Full bathrooms:2
- Dining Description:Breakfast Room, Formal Dining Room
- Kitchen Description:Dishwasher, Disposal, Electric Cooktop, Electric Oven, Microwave, Refrigerator
- Basement:Yes
- Basement Description:Basement, Finished
- Living area:3,252 sq. ft.
Heating and cooling
- Cooling:Central Electric
- Heating:Forced Air
- Central air:Yes
Structure and exterior
- Year built:1978
- Building area:3,252 sq. ft.
- Lot area:0.51 Acres
- Lot Features:Mature Trees
- Architectural Style:Contemporary
- Construction Materials:Cedar
- Foundation Description:Block, Crawl Space
Utilities
- Water:Public Water
Finances and disclosures
- Price:$575,000
- Price per sq. ft.:$176.81
Features and amenities
- Appliances:Microwave, Refrigerator, Washer
- Laundry features:Dryer, Washer
- Amenities:Attic Access, Attic Pull Down Stairs, Sump Pump, Wood Work Stain/Painted
Parking
- Garage:Yes
- Garage spaces:2
New listings near 7880 Sunset Lane
- New
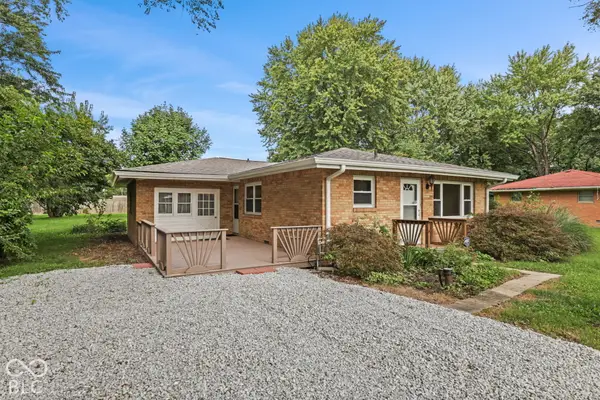 $255,000Active3 beds 2 baths1,480 sq. ft.
10788 E County Road 100 S, Indianapolis, IN 46231
MLS# 22127875Listed by: CENTURY 21 SCHEETZ - New
 $315,000Active2 beds 2 baths1,650 sq. ft.
1296 Shadow Ridge Road, Carmel, IN 46280
MLS# 22128127Listed by: JANKO REALTY GROUP - New
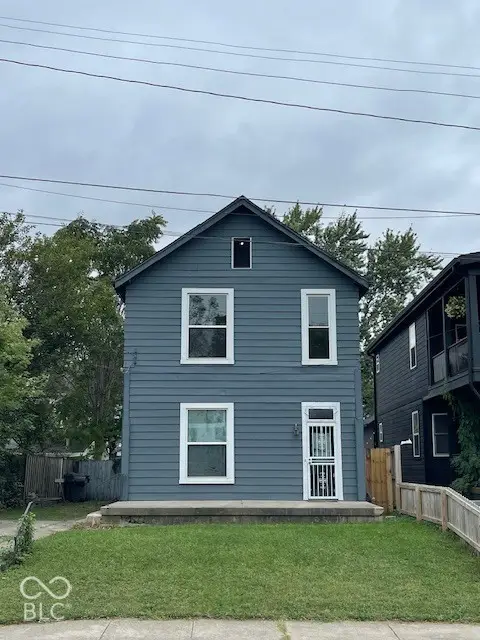 $174,900Active3 beds 3 baths1,666 sq. ft.
925 Cottage Avenue, Indianapolis, IN 46203
MLS# 22128275Listed by: CENTURY 21 SCHEETZ - New
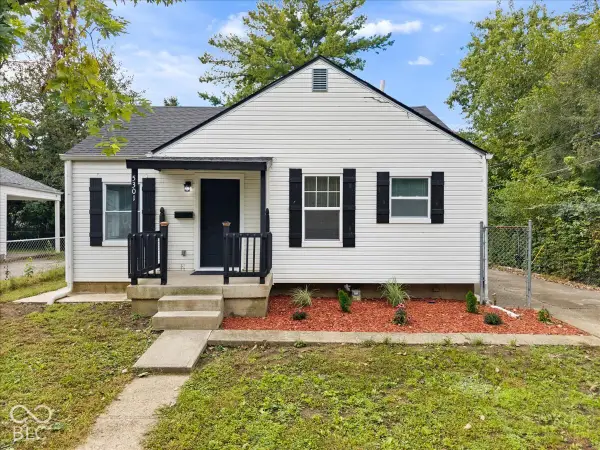 $223,900Active3 beds 1 baths1,677 sq. ft.
5301 Sutton Street, Indianapolis, IN 46218
MLS# 22128325Listed by: REMAX ONE  $325,000Pending3 beds 3 baths1,526 sq. ft.
2426 Winthrop Avenue, Indianapolis, IN 46205
MLS# 22128267Listed by: SCOTT ESTATES- New
 $225,000Active3 beds 1 baths1,330 sq. ft.
847 Jefferson Avenue, Indianapolis, IN 46201
MLS# 22126507Listed by: @PROPERTIES - New
 $249,900Active3 beds 2 baths1,692 sq. ft.
4609 Shelbyville Road, Indianapolis, IN 46237
MLS# 22128241Listed by: F.C. TUCKER COMPANY - Open Sun, 2 to 4pmNew
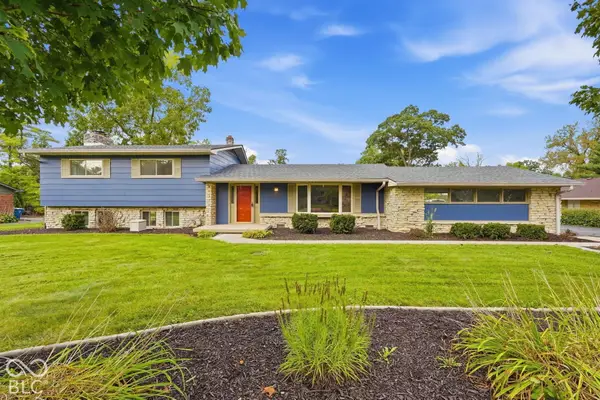 $474,500Active4 beds 3 baths2,149 sq. ft.
6360 Knyghton Road, Indianapolis, IN 46220
MLS# 22128318Listed by: E-ROCKS REAL ESTATE - New
 $274,900Active3 beds 3 baths2,035 sq. ft.
3408 Carica Drive, Indianapolis, IN 46203
MLS# 22127882Listed by: REMAX ONE - New
 $449,900Active5 beds 6 baths3,595 sq. ft.
3349 N College Avenue, Indianapolis, IN 46205
MLS# 22127742Listed by: @PROPERTIES


Protect your home and budget from life's surprises with an Assurant Home Warranty, backed by a partner that supports you through every step of homeownership. Explore Plans.
© 2023 - 2026 ERA Franchise Systems LLC. All rights reserved. ERA Franchise Systems LLC fully supports the principles of the Fair Housing Act and the Equal Opportunity Act. ERA, ERA Real Estate powered, and their respective logos are registered service marks of ERA Franchise Systems LLC. Each office is independently owned and operated.