
7909 Hunters Path, Indianapolis, IN 46214
Local realty services provided by:Schuler Bauer Real Estate ERA Powered
Listed by: susan webb
Office: homes & homesites
MLS#:22133261
Source:IN_MIBOR | Licensed in Indiana
Price summary
- Price:$159,900
- Price per sq. ft.:$165.7
About this home
Welcome to 7909 Hunters Path, located in the Fox Ridge neighborhood at Eagle Valley on the west side of Indianapolis, Indiana. This updated one-owner condo was constructed in 1981. The original house plans will be provided at closing. The unit spans 965 square feet, is in great condition, and offers an attractive opportunity for those seeking an affordable and well-maintained living space. The traditional architectural style suggests a timeless aesthetic, so that this residence remains as inviting today as it was when first built. The great room serves as the heart of the home, defined by a spacious high, vaulted ceiling. The large primary bedroom has direct access to the fully remodeled bathroom. The second bedroom is a loft but has a closet, door and egress window so would easily convert into a fully enclosed bedroom. Or leave it...for a home office with a view. A covered porch and open patio allow opportunities for outdoor relaxation. The attached 1-car garage provides added convenience and storage. Conveniently located with quick access to major highways, commuting to downtown Indy, Indianapolis International Airport, shopping, dining, parks, and many other amenities. Easy commute to the following campuses: IUPUI, Marian University, and Butler University. Immediate possession available. Whether you're looking for your next home or a smart addition to your investment portfolio, this Fox Ridge condo is an opportunity you won't want to miss....
Contact an agent
Home facts
- Year built:1981
- Subdivision & Development:Fox Ridge
- Listing ID #:22133261
- Added:2 day(s) ago
- Updated:October 27, 2026 at 11:49 PM
Rooms and interior
- Bedrooms:2
- Total bathrooms:2
- Full bathrooms:1
- Half bathrooms:1
- Dining Description:Dining Combo/Great Room
- Kitchen Description:Dishwasher, Electric Oven, Microwave, Refrigerator
- Living area:965 sq. ft.
Heating and cooling
- Cooling:Central Electric
- Central air:Yes
Structure and exterior
- Year built:1981
- Building area:965 sq. ft.
- Lot area:0.05 Acres
- Lot Features:Cul-De-Sac, Mature Trees, Sidewalks, Storm Sewer, Street Lights
- Construction Materials:Vinyl Siding
- Foundation Description:Slab
Schools
- High school:Ben Davis Ninth Grade Center
- Elementary school:North Wayne Elementary School
Utilities
- Water:Public Water
Finances and disclosures
- Price:$159,900
- Price per sq. ft.:$165.7
Features and amenities
- Appliances:Microwave, Refrigerator, Washer
- Laundry features:Dryer, Laundry in Unit, Washer
- Amenities:Attic Access, Wood Work Stain/Painted
Parking
- Parking description:Finished Garage, Garage Door Opener
- Garage:Yes
- Garage spaces:1
New listings near 7909 Hunters Path
- Coming Soon
 $220,000Coming Soon2 beds 1 baths1,084 sq. ft.
333 N Graham Avenue, Indianapolis, IN 46219
MLS# 22133608Listed by: TIP TOP REALTY, LLC - Coming Soon
 $190,000Coming Soon3 beds 1 baths1,296 sq. ft.
1252 Kappes Street, Indianapolis, IN 46221
MLS# 22133562Listed by: SOLD IT REALTY GROUP - Coming Soon
 $235,000Coming Soon3 beds 2 baths1,777 sq. ft.
31 S Whitcomb Avenue, Indianapolis, IN 46241
MLS# 22133295Listed by: BERKSHIRE HATHAWAY HOME - Coming Soon
 $265,000Coming Soon2 beds 2 baths1,244 sq. ft.
6046 Bluecrest Drive, Indianapolis, IN 46234
MLS# 22133237Listed by: CARPENTER, REALTORS - Coming Soon
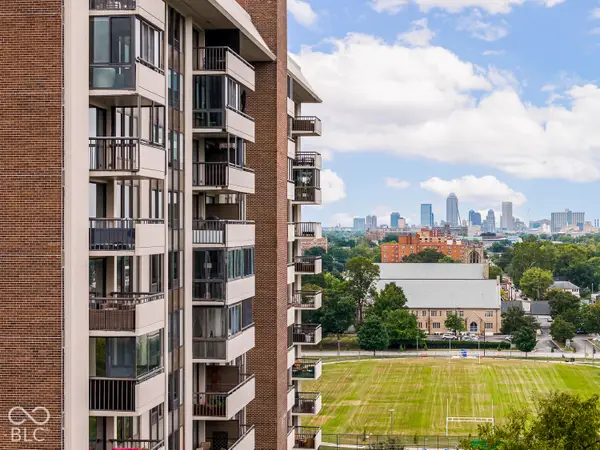 $450,000Coming Soon2 beds 2 baths1,640 sq. ft.
4000 N Meridian Street #14J, Indianapolis, IN 46208
MLS# 22131831Listed by: MAYWRIGHT PROPERTY CO. - Coming Soon
 $335,000Coming Soon4 beds 3 baths3,039 sq. ft.
1517 Amberwoods Court, Indianapolis, IN 46239
MLS# 22133041Listed by: VISIONARY EMPOWERMENT REALTY GROUP - Coming Soon
 $384,900Coming Soon3 beds 2 baths1,451 sq. ft.
10759 Seaview, Indianapolis, IN 46236
MLS# 22132617Listed by: HIGHGARDEN REAL ESTATE - Coming Soon
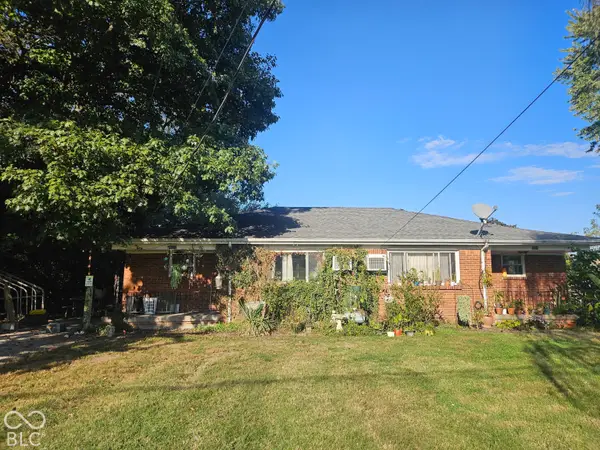 $220,000Coming Soon-- beds -- baths
9314 E Southeastern Avenue, Indianapolis, IN 46239
MLS# 22130697Listed by: KELLER WILLIAMS INDY METRO PARTNERS - Coming SoonOpen Sat, 12 to 2pm
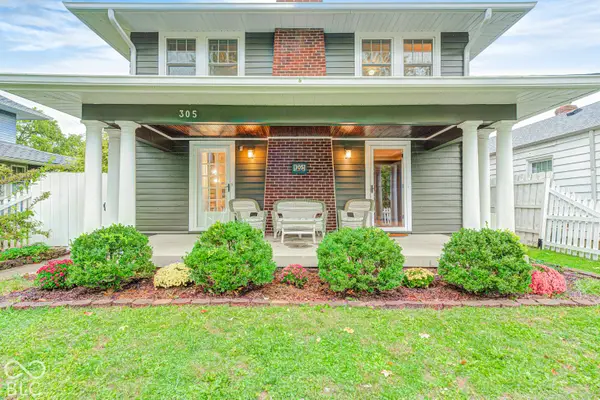 $315,000Coming Soon3 beds 2 baths1,764 sq. ft.
305 N Ridgeview Drive, Indianapolis, IN 46219
MLS# 22131952Listed by: ENVOY REAL ESTATE, LLC - Coming Soon
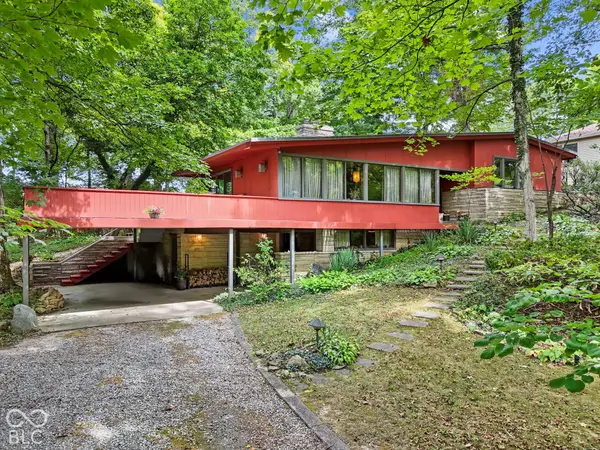 $350,000Coming Soon4 beds 3 baths2,944 sq. ft.
920 Southview Drive, Indianapolis, IN 46227
MLS# 22131436Listed by: RE/MAX ADVANCED REALTY


Protect your home and budget from life's surprises with an Assurant Home Warranty, backed by a partner that supports you through every step of homeownership. Explore Plans.
© 2023 - 2026 ERA Franchise Systems LLC. All rights reserved. ERA Franchise Systems LLC fully supports the principles of the Fair Housing Act and the Equal Opportunity Act. ERA, ERA Real Estate powered, and their respective logos are registered service marks of ERA Franchise Systems LLC. Each office is independently owned and operated.