
7922 Santolina Drive, Indianapolis, IN 46237
Local realty services provided by:ERA First Advantage Realty, Inc.
Listed by: pamela proughCell: 317-417-9463
Office: carpenter realtors mooresville
MLS#:202646362
Source:Indiana Regional MLS
Price summary
- Price:$430,000
- Price per sq. ft.:$152.97
- Monthly HOA dues:$40
About this home
Prime Location - Quick, easy access to Airport-Downtown, nearby hospitals, dining, Interstates, and top schools. LOOKING FOR SPACE AND FLEXIBILITY? This Updated home in sought after McFarland Farms is ready for you to view. Main-Floor Suite w/ Private Entrance - Ideal for In-Law/Guest quarters, a private Home Office, or teen retreat. Upper-Level Office plus Bonus dedicated workspace and 4 Bedrooms including Primary Ensuite Outdoor Oasis - Great Room with classic fireplace opens to a Massive backyard retreat featuring a Custom Multi-level, Stamped concrete patio. Privacy at its best. Plus, enjoy community amenities like a park, playground, tennis, and pickleball courts! Many Features you won't want to miss out on such as: NEW ROOF, Furnace, Water Heater and more. Bathroom and Kitchen Renovation, lighting, flooring through out. There's more (see attachments). However, You must SEE to appreciate.
Contact an agent
Home facts
- Year built:1990
- Subdivision & Development:McFarland Farms
- Listing ID #:202646362
- Added:8 day(s) ago
- Updated:November 19, 2026 at 04:20 PM
Rooms and interior
- Bedrooms:5
- Total bathrooms:4
- Full bathrooms:3
- Rooms Total:11
- Flooring:Carpet, Vinyl
- Dining Description:Main Level
- Kitchen Description:Dishwasher, Eat-In Kitchen, Kitchen Island, Microwave, On Main Level, Oven-Electric, Range-Electric, Refrigerator
- Basement Description:Crawl
- Living area:2,811 sq. ft.
Heating and cooling
- Cooling:Central Air
- Heating:Forced Air, Gas, Heat Pump
Structure and exterior
- Roof:Dimensional Shingles
- Year built:1990
- Building area:2,811 sq. ft.
- Lot area:0.36 Acres
- Lot Features:Cul-De-Sac, Irregular
- Architectural Style:Contemporary, Two Story
- Construction Materials:Brick, Cedar
- Exterior Features:Deck Open, Porch Covered
- Levels:2 Stories
Schools
- High school:Perry Meridian
- Middle school:Southport
- Elementary school:Mary Bryan
Utilities
- Water:City
- Sewer:City
Finances and disclosures
- Price:$430,000
- Price per sq. ft.:$152.97
- Tax amount:$5,118
Features and amenities
- Laundry features:On Upper Level
- Amenities:Attic Storage, Built-In Bookcase, Ceiling Fan(s), Ceiling-9+, Ceiling-Tray, Closet(s) Walk-in, Garage Door Opener, Great Room, Playground, Sidewalks, Tennis Courts
Parking
- Parking description:Attached, Concrete Driveway
- Garage spaces:2
New listings near 7922 Santolina Drive
- Coming Soon
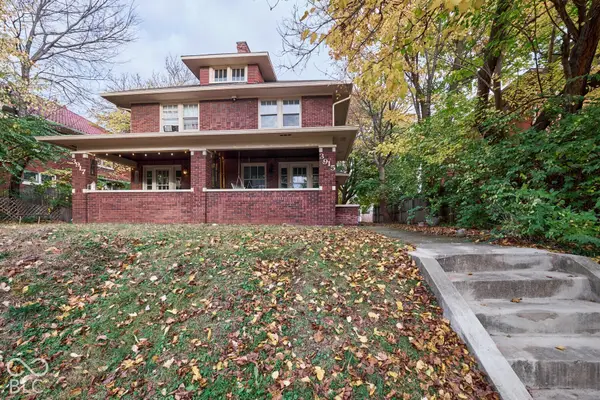 $414,900Coming Soon-- beds -- baths
3915-3917 Central Avenue, Indianapolis, IN 46205
MLS# 22136176Listed by: ENCORE SOTHEBY'S INTERNATIONAL - Coming Soon
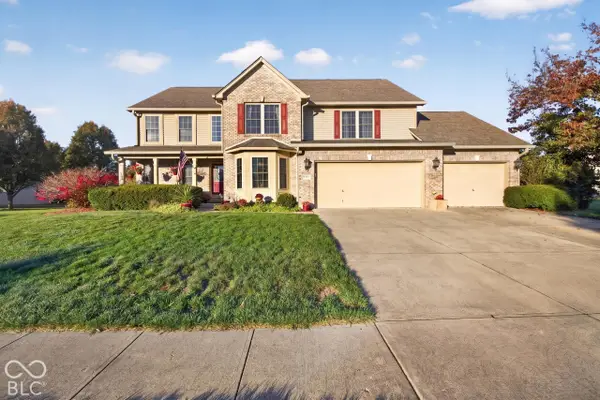 $499,900Coming Soon5 beds 4 baths4,406 sq. ft.
2922 Kaskaskia Way, Indianapolis, IN 46217
MLS# 22136574Listed by: EXP REALTY LLC - Coming Soon
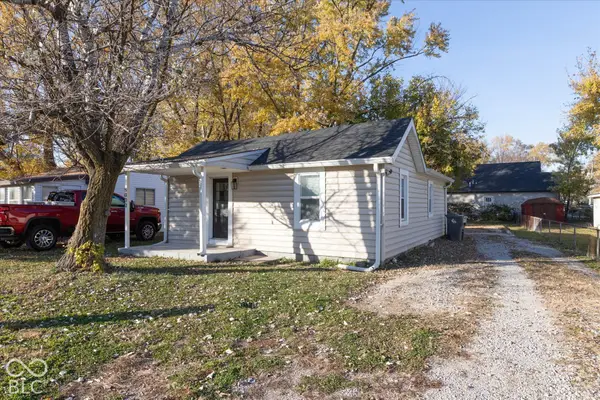 $115,000Coming Soon2 beds 1 baths832 sq. ft.
5030 Miller Street, Indianapolis, IN 46241
MLS# 22136650Listed by: F.C. TUCKER COMPANY - Coming Soon
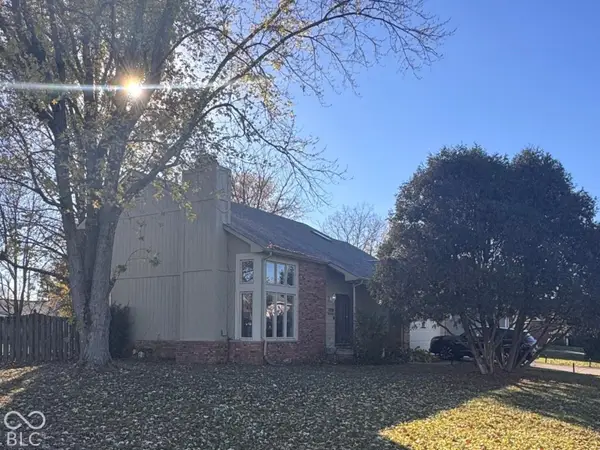 $349,000Coming Soon3 beds 3 baths1,864 sq. ft.
11729 Sterrett Boulevard, Indianapolis, IN 46236
MLS# 22117093Listed by: AXEN REALTY LLC - Coming Soon
 $215,000Coming Soon2 beds 2 baths2,154 sq. ft.
2766 Lakeshire Lane, Indianapolis, IN 46268
MLS# 22135686Listed by: THE HOME TEAM GROUP REAL ESTATE - Coming Soon
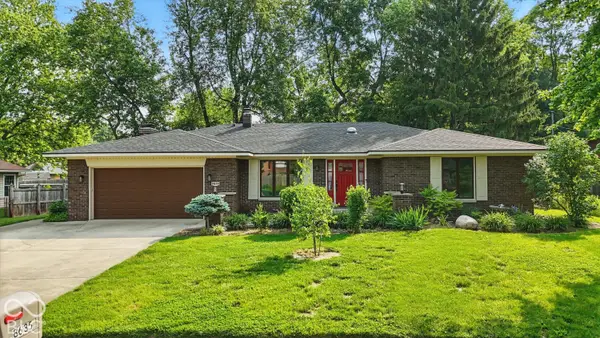 $335,000Coming Soon3 beds 2 baths1,977 sq. ft.
8635 Bishops Lane, Indianapolis, IN 46217
MLS# 22135722Listed by: MARK DIETEL REALTY, LLC - Coming Soon
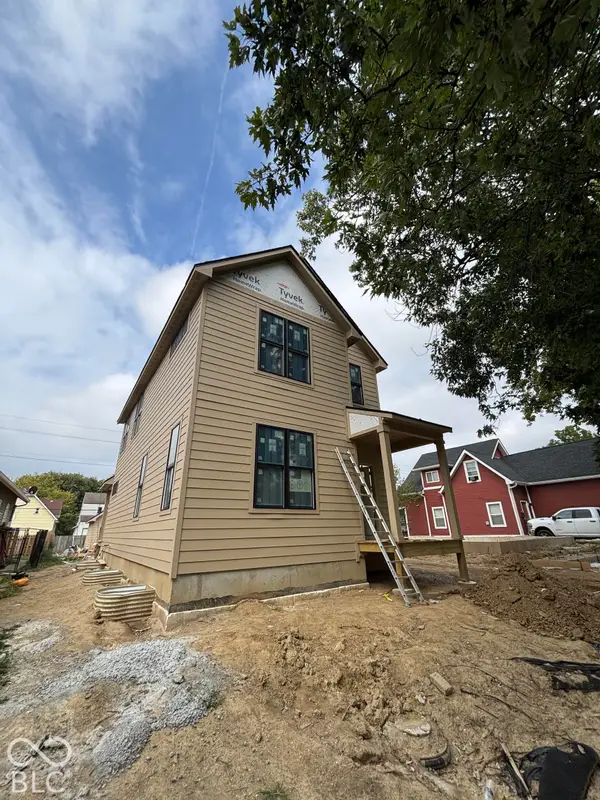 $525,000Coming Soon4 beds 3 baths2,607 sq. ft.
544 Jefferson Avenue, Indianapolis, IN 46201
MLS# 22134361Listed by: EXP REALTY, LLC - Coming Soon
 $725,000Coming Soon4 beds 3 baths3,428 sq. ft.
670 Woodruff Place West Drive, Indianapolis, IN 46201
MLS# 22127838Listed by: F.C. TUCKER COMPANY - Coming SoonOpen Sat, 1 to 3pm
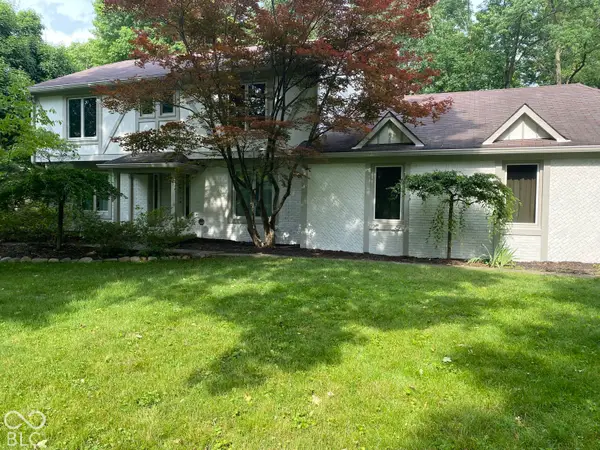 $860,000Coming Soon4 beds 4 baths3,402 sq. ft.
7101 N Pennsylvania Street, Indianapolis, IN 46240
MLS# 22127314Listed by: MAYWRIGHT PROPERTY CO. - Coming Soon
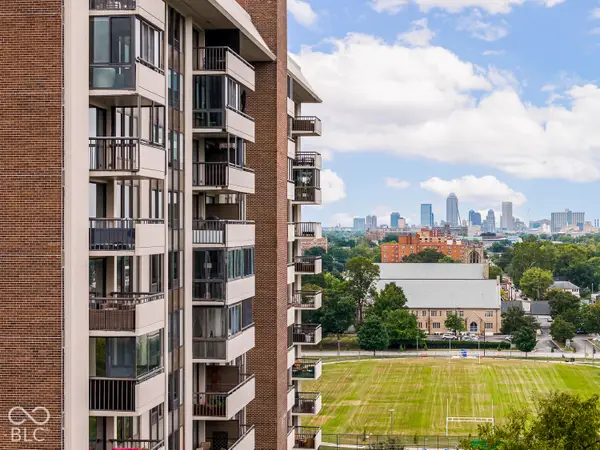 $450,000Coming Soon2 beds 2 baths1,640 sq. ft.
4000 N Meridian Street #14J, Indianapolis, IN 46208
MLS# 22131831Listed by: MAYWRIGHT PROPERTY CO.


Protect your home and budget from life's surprises with an Assurant Home Warranty, backed by a partner that supports you through every step of homeownership. Explore Plans.
© 2023 - 2026 ERA Franchise Systems LLC. All rights reserved. ERA Franchise Systems LLC fully supports the principles of the Fair Housing Act and the Equal Opportunity Act. ERA, ERA Real Estate powered, and their respective logos are registered service marks of ERA Franchise Systems LLC. Each office is independently owned and operated.