
7975 Meadow Bend Circle, Indianapolis, IN 46259
Local realty services provided by:Schuler Bauer Real Estate ERA Powered
7975 Meadow Bend Circle,Indianapolis, IN 46259
$355,000
- 4 Beds
- 3 Baths
- - sq. ft.
- Single family
- Sold
Listed by: lindsey smalling
Office: highgarden real estate
MLS#:22114852
Source:IN_MIBOR
Sorry, we are unable to map this address
Price summary
- Price:$355,000
About this home
Welcome home to this spacious 4-bedroom, 2.5-bath, two-story home offering a functional layout and a beautiful pond view! A charming covered front porch welcomes you into the foyer, where you'll find a private office to the right and a formal dining room to the left that flows seamlessly into the kitchen. Continue down the hall from the foyer to the inviting living room, creating a comfortable space for everyday living and entertaining. The kitchen features stainless steel appliances-all of which stay, including the washer and dryer-along with a breakfast bar and a cozy breakfast nook for casual dining. The adjoining living room is centered around a warm fireplace, making it the perfect gathering space. Upstairs, the spacious primary suite offers a private retreat complete with an ensuite bathroom featuring double sinks, a walk-in closet, a stand-up shower, and a relaxing garden tub. Three additional bedrooms provide plenty of space for family, guests, or hobbies, with one offering the flexibility to serve as a bonus room, loft, or playroom. Step outside to enjoy the fully fenced backyard, where a deck with a pergola overlooks a peaceful pond-an ideal setting for relaxing or entertaining. Completing the home is a desirable 3-car garage, providing ample space for vehicles, storage, and more. This well-maintained home combines generous living spaces, flexible rooms, and a serene backyard setting-ready for its next owners to enjoy!...
Contact an agent
Home facts
- Year built:1997
- Subdivision & Development:Meadow Bend
- Listing ID #:22114852
- Added:37 day(s) ago
- Updated:August 24, 2026 at 07:16 AM
Rooms and interior
- Bedrooms:4
- Total bathrooms:3
- Full bathrooms:2
- Half bathrooms:1
- Flooring:Hardwood Floors
- Dining Description:Breakfast Room, Formal Dining Room
- Kitchen Description:Dishwasher, Disposal, Electric Oven, Microwave Hood, Refrigerator
Heating and cooling
- Cooling:Central Electric
- Heating:Forced Air
- Central air:Yes
Structure and exterior
- Year built:1997
- Lot Features:Cul-De-Sac, Mature Trees, Sidewalks
- Construction Materials:Brick, Vinyl Siding
- Exterior Features:Barn Mini, Storage Shed
- Foundation Description:Crawl Space
Schools
- High school:Franklin Central High School
- Middle school:Franklin Central Junior High
- Elementary school:Mary Adams Elementary School
Utilities
- Water:Public Water
Finances and disclosures
- Price:$355,000
Features and amenities
- Appliances:Refrigerator, Smoke Alarm, Washer, Water Heater
- Laundry features:Dryer, Washer
- Amenities:Attic Access, Ceiling Vaulted, Wood Work Painted
Parking
- Garage:Yes
- Garage spaces:2
New listings near 7975 Meadow Bend Circle
- New
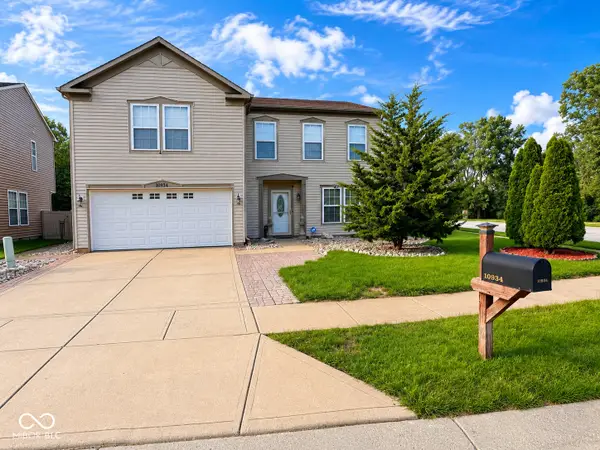 $354,900Active3 beds 3 baths2,556 sq. ft.
10934 Cyrus Drive, Indianapolis, IN 46231
MLS# 22121952Listed by: BLUPRINT REAL ESTATE GROUP - New
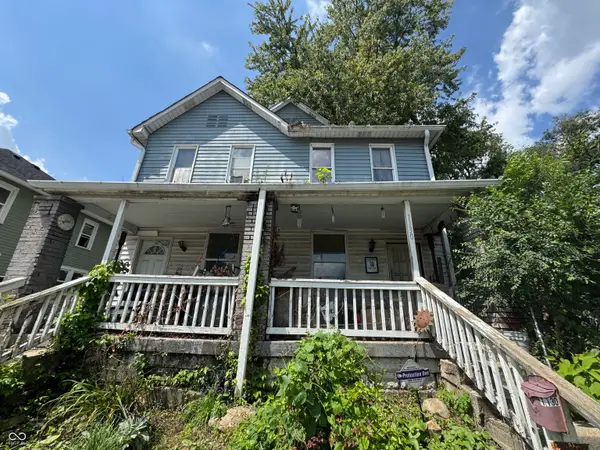 $100,000Active6 beds 3 baths2,352 sq. ft.
1130 Saint Paul Street, Indianapolis, IN 46203
MLS# 22121760Listed by: BETTER HOMES AND GARDENS REAL ESTATE GOLD KEY - New
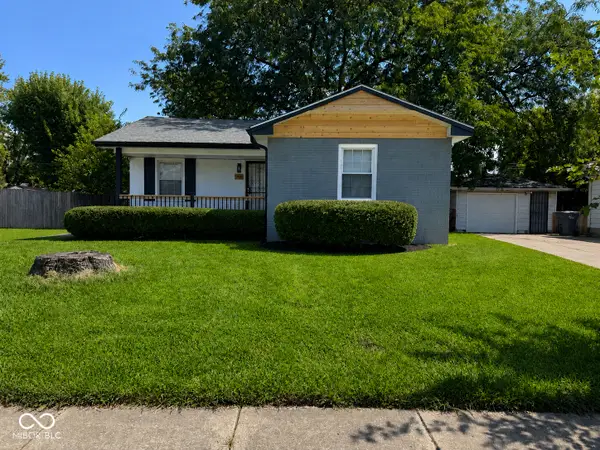 $215,000Active3 beds 1 baths1,716 sq. ft.
3425 Tiffany Drive, Indianapolis, IN 46226
MLS# 22121938Listed by: LIBERTAD REAL ESTATE CO., LLC - New
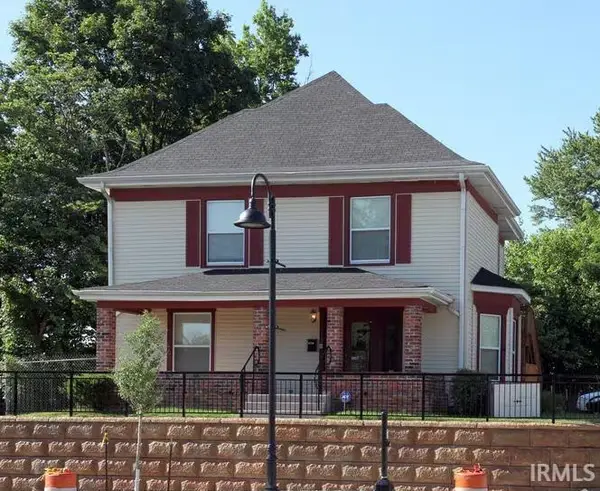 $249,900Active3 beds 3 baths1,972 sq. ft.
12029 E 12029 E Washington Street, Indianapolis, IN 46229
MLS# 202634531Listed by: BROOKS REAL ESTATE SERVICES - New
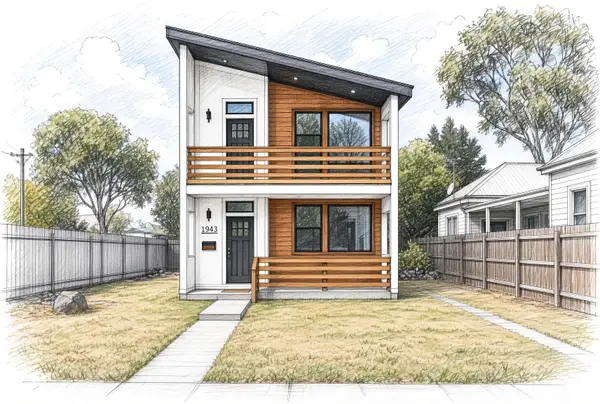 $515,000Active4 beds 3 baths2,173 sq. ft.
1943 N College Avenue, Indianapolis, IN 46202
MLS# 22121860Listed by: EXP REALTY, LLC - New
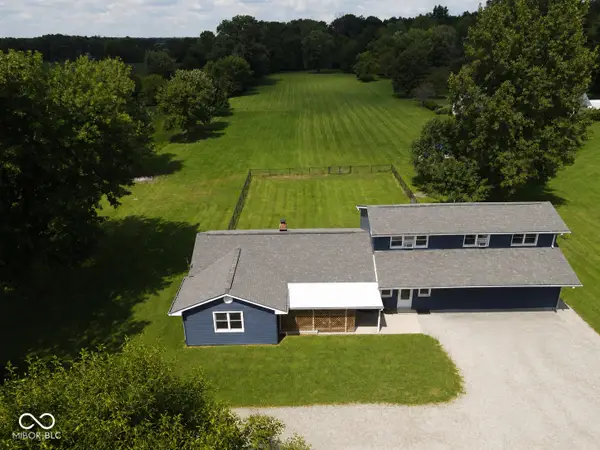 $650,000Active5 beds 2 baths2,839 sq. ft.
7518 E 1075 N, Indianapolis, IN 46259
MLS# 22121279Listed by: EVER REAL ESTATE, LLC - New
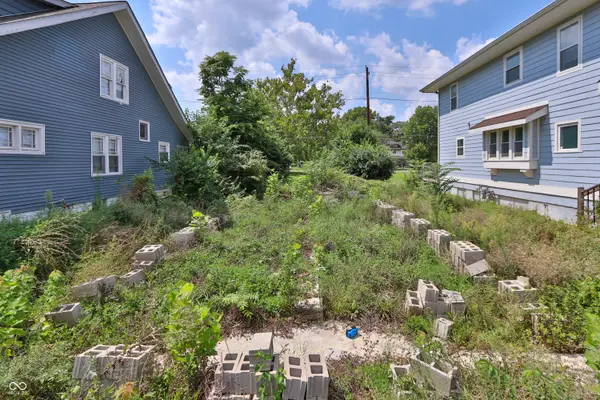 $70,000Active0.12 Acres
2926 Ruckle Street, Indianapolis, IN 46205
MLS# 22121868Listed by: @PROPERTIES - New
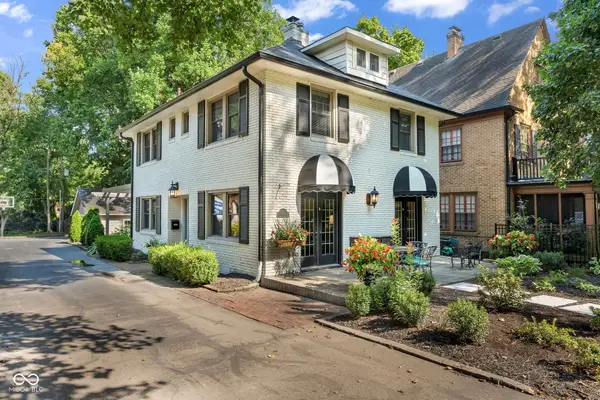 $630,000Active3 beds 3 baths1,972 sq. ft.
4123 N Illinois Street, Indianapolis, IN 46208
MLS# 22121861Listed by: EXP REALTY, LLC - New
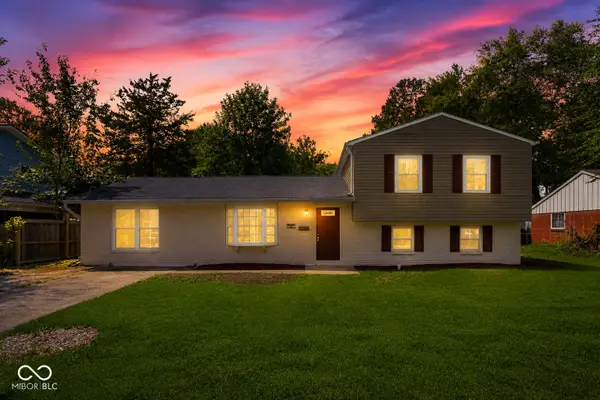 $249,999Active4 beds 2 baths1,995 sq. ft.
3570 Decamp Drive, Indianapolis, IN 46226
MLS# 22121082Listed by: EPIQUE INC - New
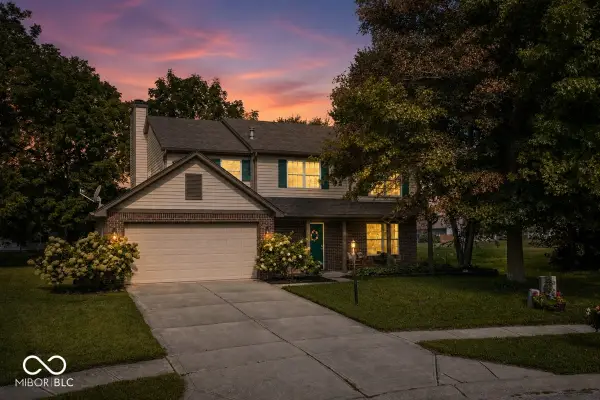 $315,000Active4 beds 3 baths1,928 sq. ft.
2152 Gargany Court, Indianapolis, IN 46234
MLS# 22121807Listed by: BERKSHIRE HATHAWAY HOME


Protect your home and budget from life's surprises with an Assurant Home Warranty, backed by a partner that supports you through every step of homeownership. Explore Plans.
© 2023 - 2026 ERA Franchise Systems LLC. All rights reserved. ERA Franchise Systems LLC fully supports the principles of the Fair Housing Act and the Equal Opportunity Act. ERA, ERA Real Estate powered, and their respective logos are registered service marks of ERA Franchise Systems LLC. Each office is independently owned and operated.