
8030 N Richardt Avenue, Indianapolis, IN 46256
Local realty services provided by:Schuler Bauer Real Estate ERA Powered
Listed by: miranda schubert, brittany stearman
Office: weichert realtors cooper group indy
MLS#:22120177
Source:IN_MIBOR
Price summary
- Price:$345,000
- Price per sq. ft.:$183.02
About this home
A rare combination of space, thoughtful updates, and an incredible nearly half-acre setting! This beautifully refreshed ranch offers a flexible floor plan, multiple living spaces, and an expansive backyard surrounded by mature trees-creating a private retreat while still being conveniently located in Indianapolis. Inside, you'll find two primary suites, a third bedroom, and a versatile home office/hobby room that could easily serve as a study, creative space, playroom, or additional flex space. The inviting main living area features a striking stone wood-burning fireplace, adding warmth and character to the heart of the home. The home has been thoughtfully updated with a remodeled kitchen and bathrooms, new flooring, and fresh interior paint. A spacious three-season room provides an additional place to relax, entertain, or enjoy the beautiful backyard through much of the year. And the updates don't stop there. Enjoy the peace of mind that comes with a new HVAC system, water purification system, and a roof replaced in 2024. Outside is where this property truly shines. Set on a just-under-half-acre lot, the expansive backyard offers room to entertain, garden, play, gather around a fire, or simply enjoy the mature trees and peaceful surroundings. There is an abundance of space here that is increasingly hard to find....
Contact an agent
Home facts
- Year built:1968
- Subdivision & Development:Beechler Estates
- Listing ID #:22120177
- Added:1 day(s) ago
- Updated:August 13, 2026 at 09:42 PM
Rooms and interior
- Bedrooms:3
- Total bathrooms:3
- Full bathrooms:3
- Dining Description:Formal Dining Room
- Kitchen Description:Dishwasher, Disposal, Electric Oven, Refrigerator
- Living area:1,885 sq. ft.
Heating and cooling
- Cooling:Central Electric
- Heating:Forced Air
- Central air:Yes
Structure and exterior
- Year built:1968
- Building area:1,885 sq. ft.
- Lot area:0.47 Acres
- Lot Features:Cul-De-Sac, Mature Trees, Street Lights
- Architectural Style:Ranch
- Construction Materials:Brick, Wood Siding
- Exterior Features:Fire Pit
- Foundation Description:Block
Schools
- High school:Lawrence North High School
- Middle school:Fall Creek Valley Middle School
- Elementary school:Crestview Elementary School
Finances and disclosures
- Price:$345,000
- Price per sq. ft.:$183.02
Features and amenities
- Appliances:Refrigerator, Washer, Water Softener Owned
- Laundry features:Dryer, Laundry in Unit, Washer
Parking
- Garage:Yes
- Garage spaces:2
New listings near 8030 N Richardt Avenue
 $60,000Pending2 beds 1 baths888 sq. ft.
841 N Lasalle Street, Indianapolis, IN 46201
MLS# 22120140Listed by: CITYPLACE REALTY $60,000Pending2 beds 1 baths1,066 sq. ft.
831 W 27th Street, Indianapolis, IN 46208
MLS# 22120152Listed by: CITYPLACE REALTY- New
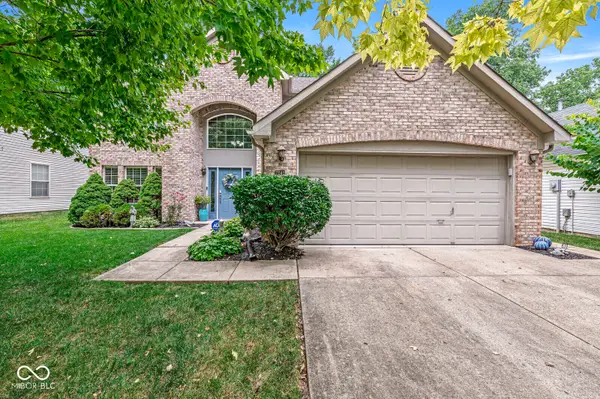 $320,000Active3 beds 3 baths1,939 sq. ft.
7242 Coppermill Court, Indianapolis, IN 46254
MLS# 22117844Listed by: F.C. TUCKER COMPANY - New
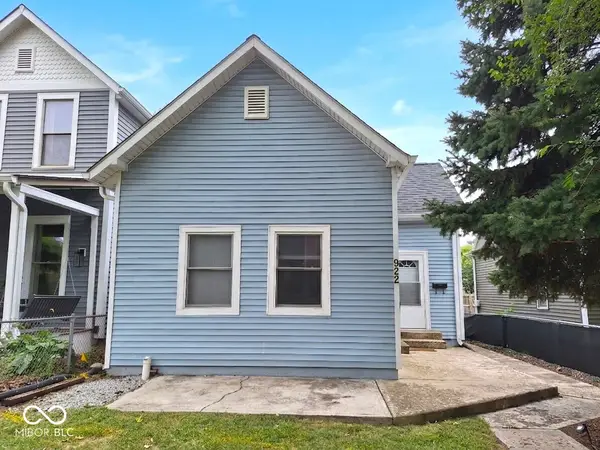 $290,000Active2 beds 2 baths1,168 sq. ft.
922 Greer Street, Indianapolis, IN 46203
MLS# 22119114Listed by: FS HOUSES LLC - New
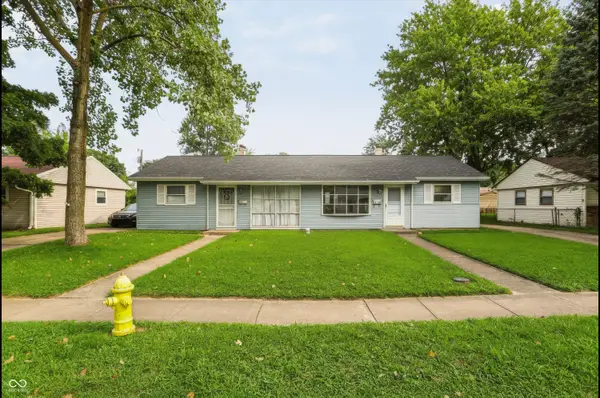 $230,000Active-- beds -- baths
7354-7358 Westchester Drive, Indianapolis, IN 46226
MLS# 22119213Listed by: F.C. TUCKER COMPANY - New
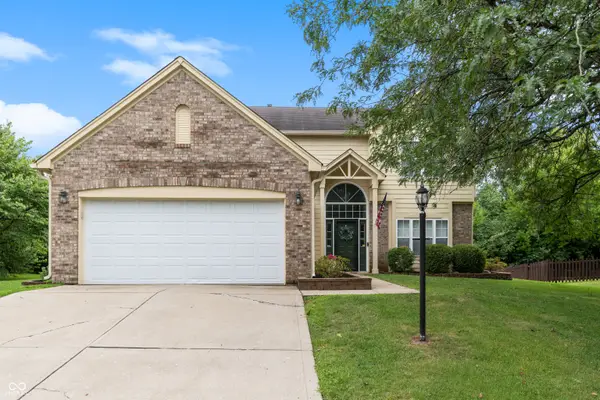 $379,900Active4 beds 3 baths2,304 sq. ft.
6307 Yearling Run, Indianapolis, IN 46278
MLS# 22119513Listed by: COMPASS INDIANA, LLC - New
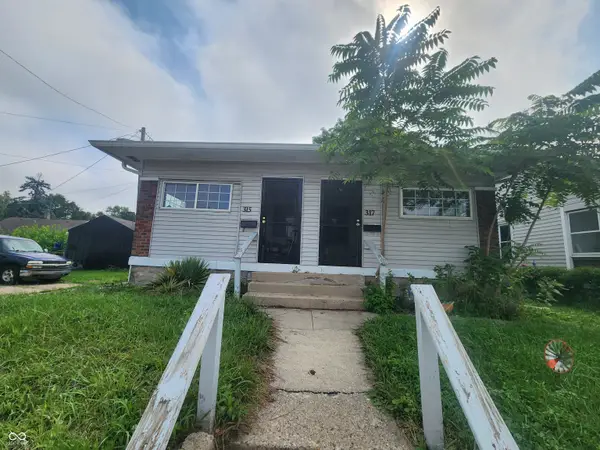 $135,400Active-- beds -- baths
315 S Rural Street, Indianapolis, IN 46201
MLS# 22119594Listed by: FERRIS PROPERTY GROUP - Open Sat, 1 to 3pmNew
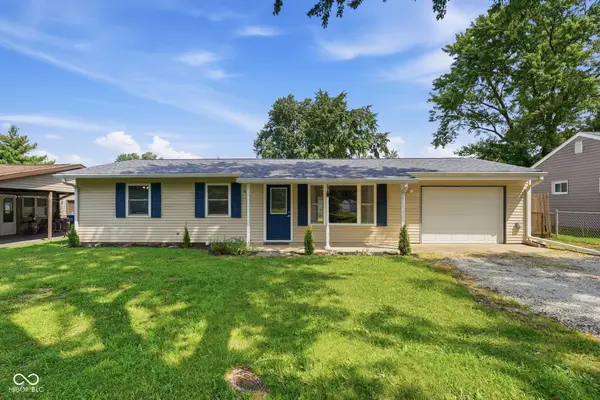 $225,000Active4 beds 2 baths1,292 sq. ft.
3542 W Murray Street, Indianapolis, IN 46221
MLS# 22119915Listed by: BETTER HOMES AND GARDENS REAL ESTATE GOLD KEY - New
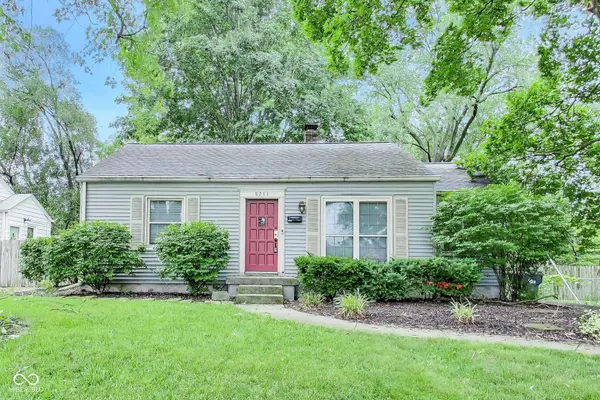 $300,000Active2 beds 1 baths1,721 sq. ft.
5211 Rosslyn Avenue, Indianapolis, IN 46220
MLS# 22120047Listed by: @PROPERTIES - New
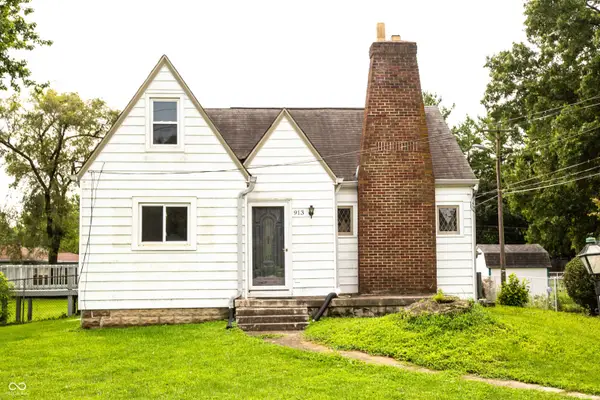 $230,000Active4 beds 1 baths2,148 sq. ft.
913 E Southport, Indianapolis, IN 46227
MLS# 22120065Listed by: DUKE COLLECTIVE, INC.


Protect your home and budget from life's surprises with an Assurant Home Warranty, backed by a partner that supports you through every step of homeownership. Explore Plans.
© 2023 - 2026 ERA Franchise Systems LLC. All rights reserved. ERA Franchise Systems LLC fully supports the principles of the Fair Housing Act and the Equal Opportunity Act. ERA, ERA Real Estate powered, and their respective logos are registered service marks of ERA Franchise Systems LLC. Each office is independently owned and operated.