
8030 Warbler Way, Indianapolis, IN 46256
Local realty services provided by:Schuler Bauer Real Estate ERA Powered
8030 Warbler Way,Indianapolis, IN 46256
$399,000
- 4 Beds
- 3 Baths
- 2,285 sq. ft.
- Single family
- Active
Upcoming open houses
- Sat, Aug 2201:00 pm - 03:00 pm
Listed by: joel mathews
Office: @properties
MLS#:22118142
Source:IN_MIBOR
Price summary
- Price:$399,000
- Price per sq. ft.:$174.62
About this home
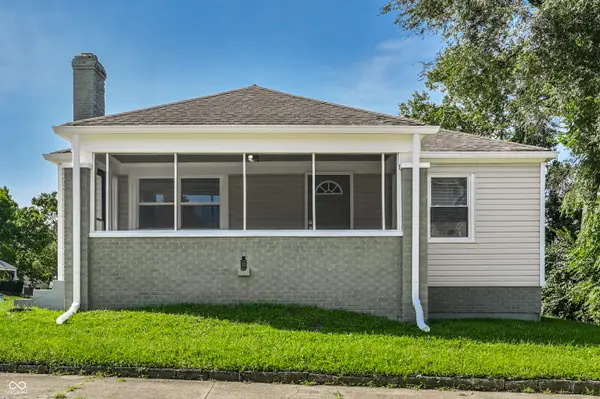
Come see this amazing 4 Bedroom, 2.5 bath family home located in the heart of Eagle Nest. Previous neighborhood of Clark Kellogg Located in directly across the street from Lawrence North High School. This two-story home, has a larger primary ensuite with a walk-in closet in addition to an office with Cherry Oak custom built-ins located privately on the main level. A formal dining room with additional kitchen dining nook, and an oversized living room (expanded under prior ownership) that includes bookshelf built-ins and a natural wood-burning fireplace make this floor plan one to be desired. The 3-season sunroom makes for a quaint pass through space to a newly updated waterproof trek-deck, and a large green space perfect for hosting and kids private play space. The attached two-car garage provides ample space for both vehicles and workspaces as desired. NEW 30-YEAR Dimensional Shingle Roof installed in 2026 w/ transferrable warranty. Note: HOA does include a pool and has a common meeting area that can be reserved for private parties and gatherings to members....
Contact an agent
Home facts
- Year built:1972
- Subdivision & Development:Eaglenest Sub
- Listing ID #:22118142
- Added:1 day(s) ago
- Updated:August 22, 2026 at 02:11 AM
Rooms and interior
- Bedrooms:4
- Total bathrooms:3
- Full bathrooms:2
- Half bathrooms:1
- Dining Description:Breakfast Room, Formal Dining Room
- Kitchen Description:Dishwasher, Disposal, Electric Oven, Microwave, Refrigerator
- Living area:2,285 sq. ft.
Heating and cooling
- Cooling:Central Electric
- Heating:Forced Air
- Central air:Yes
Structure and exterior
- Year built:1972
- Building area:2,285 sq. ft.
- Lot area:0.29 Acres
- Lot Features:Mature Trees, Sidewalks, Street Lights
- Construction Materials:Brick, Vinyl With Brick
- Exterior Features:Storage Shed
- Foundation Description:Block
Utilities
- Water:Public Water
Finances and disclosures
- Price:$399,000
- Price per sq. ft.:$174.62
Features and amenities
- Appliances:Microwave, Refrigerator, Water Softener Owned
- Pool features:Pool
Parking
- Garage:Yes
- Garage spaces:2
New listings near 8030 Warbler Way
- New
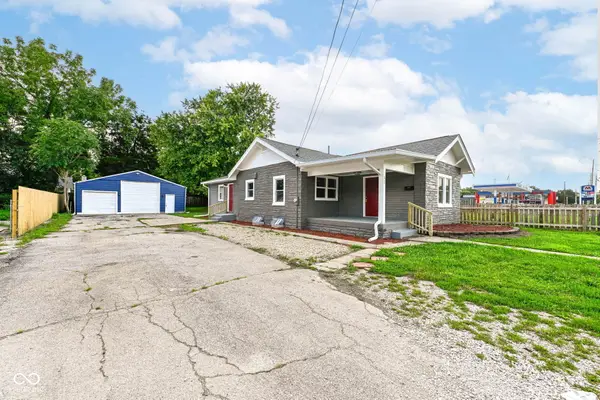 $199,900Active4 beds 3 baths2,177 sq. ft.
57 E Troy Avenue, Indianapolis, IN 46225
MLS# 22121815Listed by: RED BRIDGE REAL ESTATE - New
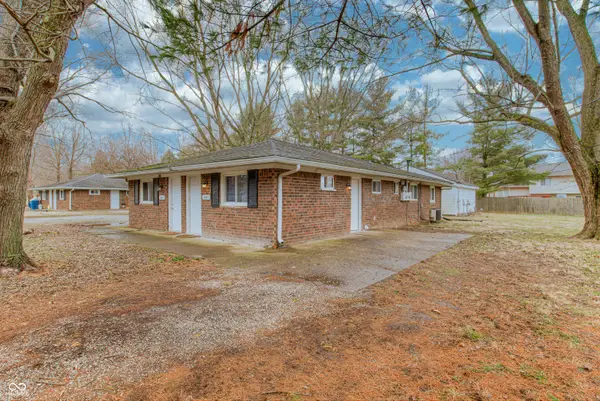 $262,500Active-- beds -- baths
8445 Bluff Road, Indianapolis, IN 46217
MLS# 22120485Listed by: PHT HOLDINGS LLC - New
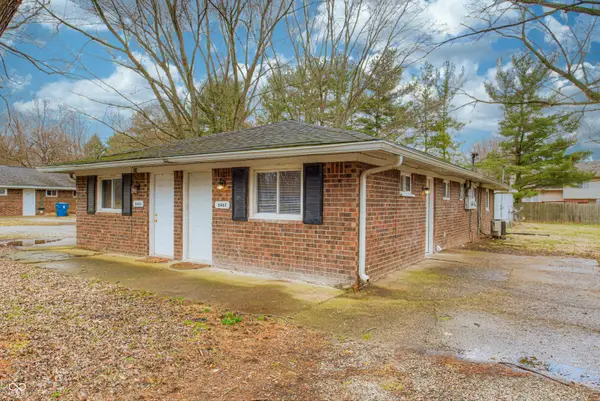 $262,500Active-- beds -- baths
8465 Bluff Road, Indianapolis, IN 46217
MLS# 22120492Listed by: PHT HOLDINGS LLC - New
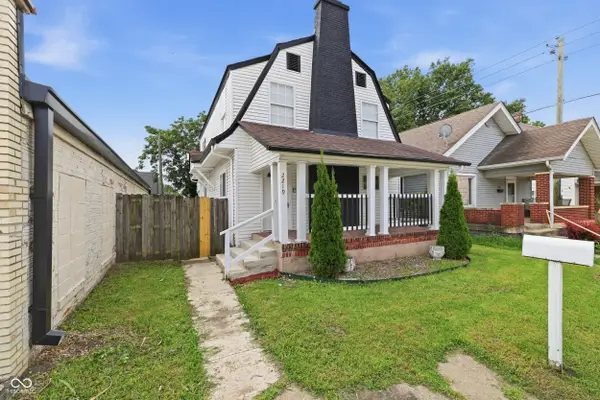 $250,000Active3 beds 3 baths1,448 sq. ft.
2219 E New York Street, Indianapolis, IN 46201
MLS# 22121301Listed by: KELLER WILLIAMS INDY METRO PARTNERS - New
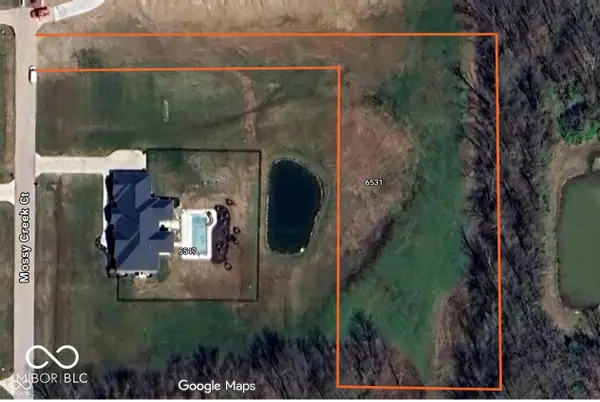 $170,000Active1.76 Acres
6531 Mossy Creek Court, Indianapolis, IN 46259
MLS# 22121682Listed by: ROYALTY REAL ESTATE LLC - New
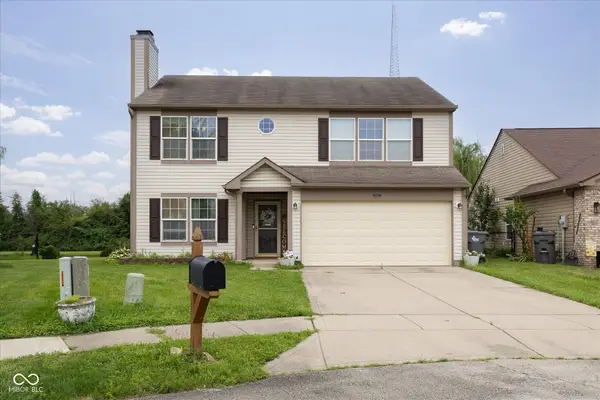 $249,500Active3 beds 3 baths2,036 sq. ft.
10665 Mistflower Way, Indianapolis, IN 46235
MLS# 22121749Listed by: 1210 REALTY GROUP LLC - New
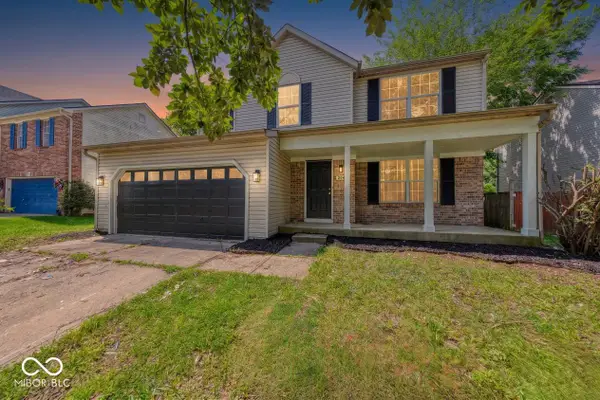 $324,900Active4 beds 4 baths2,699 sq. ft.
2042 Thousand Oaks Boulevard, Indianapolis, IN 46214
MLS# 22121799Listed by: BROKER DIRECT REALTY, LLC - Open Sat, 12 to 2pmNew
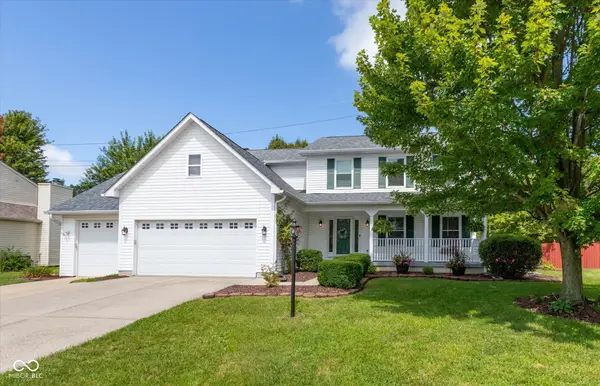 $345,000Active4 beds 4 baths3,260 sq. ft.
10728 Regis Court, Indianapolis, IN 46239
MLS# 22114108Listed by: F.C. TUCKER COMPANY - New
 $219,900Active3 beds 1 baths1,254 sq. ft.
2630 Highland Place, Indianapolis, IN 46208
MLS# 22121031Listed by: F.C. TUCKER COMPANY


Protect your home and budget from life's surprises with an Assurant Home Warranty, backed by a partner that supports you through every step of homeownership. Explore Plans.
© 2023 - 2026 ERA Franchise Systems LLC. All rights reserved. ERA Franchise Systems LLC fully supports the principles of the Fair Housing Act and the Equal Opportunity Act. ERA, ERA Real Estate powered, and their respective logos are registered service marks of ERA Franchise Systems LLC. Each office is independently owned and operated.