
8038 Springwater Drive W, Indianapolis, IN 46256
Local realty services provided by:Schuler Bauer Real Estate ERA Powered
8038 Springwater Drive W,Indianapolis, IN 46256
$385,000
- 4 Beds
- 3 Baths
- - sq. ft.
- Single family
- Sold
Listed by: teresa ashmore
Office: t&h realty services, inc.
MLS#:22098947
Source:IN_MIBOR | Licensed in Indiana
Sorry, we are unable to map this address
Price summary
- Price:$385,000
About this home
Welcome home! This charming 2,100 sq ft brick and wood home offers the perfect blend of classic character and modern updates that today's buyers are searching for - complete with a community pool, tennis courts, and a home that's truly move-in ready. From the moment you arrive, lush landscaping, fresh exterior paint, and a welcoming covered front porch set the tone for what's inside. The bright and airy main level greets you with a spacious living room featuring recessed lighting and elegant crown molding, flowing into a stunning updated kitchen boasting white shaker cabinetry, quartz countertops, stainless steel appliances, a designer tile backsplash, and a sleek stainless range hood. The cozy family room is anchored by a wood-burning brick fireplace flanked by custom built-in shelving, making it the true heart of the home - perfect for cozy nights in or gathering with loved ones. Upstairs, the generous primary suite impresses with soaring vaulted ceilings, warm hardwood-style flooring, and peaceful treetop views - your own private retreat. Three additional bedrooms offer ceiling fans and new flooring throughout, while the beautifully updated full bath features a dual-sink vanity with quartz countertops, an elegant tile surround, and stylish brushed nickel finishes. A convenient upper-level laundry area with Samsung washer and dryer adds everyday ease. Step outside to a large, freshly painted deck overlooking a lush, well-maintained backyard - ideal for summer entertaining - complete with a storage shed and mature shade trees offering plenty of natural shade. A newer roof and attached two-car garage provide added peace of mind for years to come. Don't miss your chance to call this one home!...
Contact an agent
Home facts
- Year built:1986
- Subdivision & Development:Castle Cove
- Listing ID #:22098947
- Added:148 day(s) ago
- Updated:September 26, 2026 at 07:08 AM
Rooms and interior
- Bedrooms:4
- Total bathrooms:3
- Full bathrooms:2
- Half bathrooms:1
- Dining Description:Breakfast Room, Formal Dining Room
- Kitchen Description:Dishwasher, Disposal, Electric Oven, Microwave Hood, Range Hood, Refrigerator, Wine Cooler
Heating and cooling
- Cooling:Central Electric
- Heating:Forced Air
- Central air:Yes
Structure and exterior
- Year built:1986
- Lot Features:Mature Trees, Sidewalks
- Construction Materials:Brick, Wood Siding
- Exterior Features:Storage Shed
- Foundation Description:Crawl Space
Utilities
- Water:Public Water
Finances and disclosures
- Price:$385,000
Features and amenities
- Appliances:Refrigerator, Smoke Alarm, Washer, Water Softener Owned
- Laundry features:Dryer, Washer
- Amenities:Attic Access
- Pool features:Pool
Parking
- Parking description:Finished Garage, Keyless Entry
- Garage:Yes
- Garage spaces:2
New listings near 8038 Springwater Drive W
- New
 $449,900Active5 beds 6 baths3,595 sq. ft.
3349 N College Avenue, Indianapolis, IN 46205
MLS# 22127742Listed by: @PROPERTIES - New
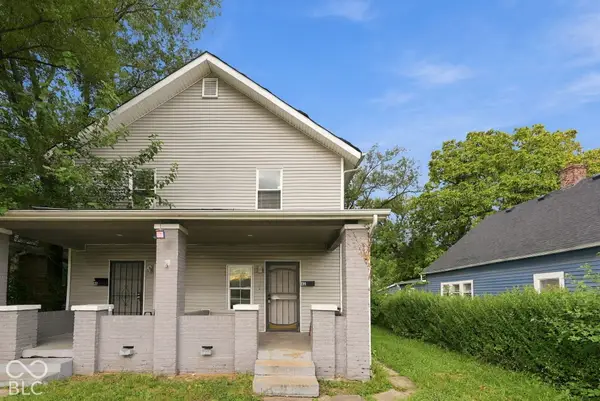 $180,000Active-- beds -- baths
40 N Lasalle Street, Indianapolis, IN 46201
MLS# 22127761Listed by: EXP REALTY LLC - New
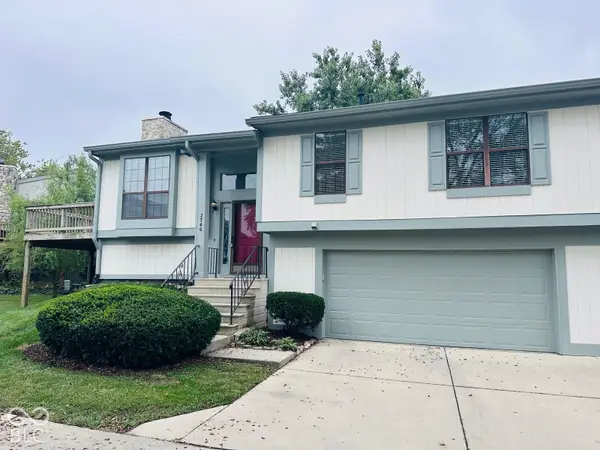 $200,000Active2 beds 2 baths2,154 sq. ft.
2746 Lakeshire Lane, Indianapolis, IN 46268
MLS# 22128064Listed by: MARKET STREET REALTY LLC - New
 $339,900Active4 beds 3 baths2,374 sq. ft.
10566 Andrea Court, Indianapolis, IN 46231
MLS# 22128035Listed by: EXP REALTY, LLC - New
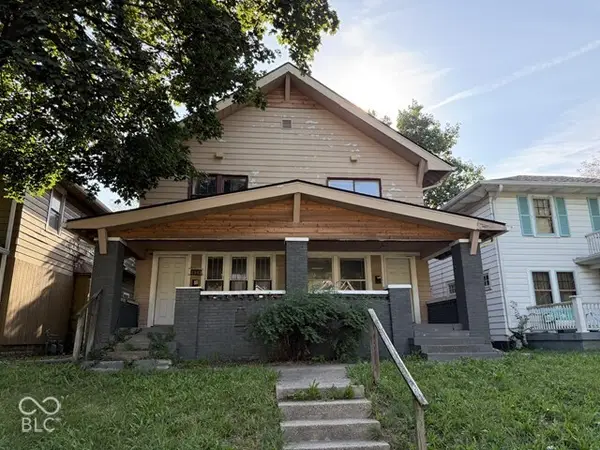 $149,900Active-- beds -- baths
2841-2843 Boulevard Place, Indianapolis, IN 46208
MLS# 22124331Listed by: KELLER WILLIAMS INDY METRO PARTNERS - New
 $264,900Active4 beds 3 baths1,796 sq. ft.
5660 Philadelphia Court, Indianapolis, IN 46254
MLS# 22127327Listed by: ENTERA REALTY - New
 $125,000Active2 beds 2 baths1,024 sq. ft.
3415 E 38th, Indianapolis, IN 46218
MLS# 22128099Listed by: HIGHGARDEN REAL ESTATE - New
 $575,000Active5 beds 3 baths3,459 sq. ft.
27 W Roberts Road, Indianapolis, IN 46217
MLS# 22128218Listed by: KELLER WILLIAMS INDY METRO NE - New
 $340,000Active4 beds 3 baths1,996 sq. ft.
8450 Beckinhill Court, Indianapolis, IN 46256
MLS# 22128270Listed by: RED BRIDGE REAL ESTATE - New
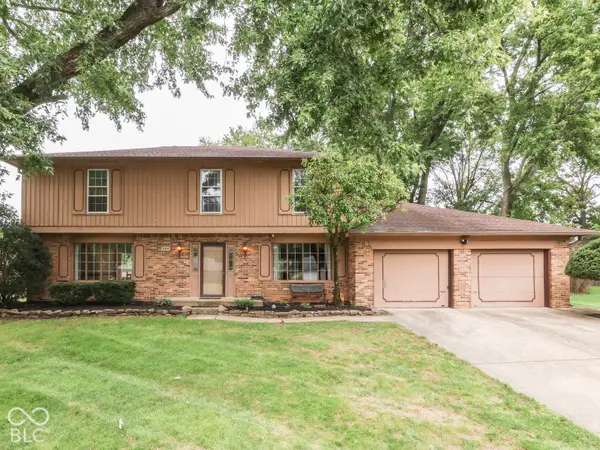 $375,000Active4 beds 3 baths3,724 sq. ft.
594 Watterson Court, Indianapolis, IN 46217
MLS# 22128294Listed by: JEFF PAXSON TEAM


Protect your home and budget from life's surprises with an Assurant Home Warranty, backed by a partner that supports you through every step of homeownership. Explore Plans.
© 2023 - 2026 ERA Franchise Systems LLC. All rights reserved. ERA Franchise Systems LLC fully supports the principles of the Fair Housing Act and the Equal Opportunity Act. ERA, ERA Real Estate powered, and their respective logos are registered service marks of ERA Franchise Systems LLC. Each office is independently owned and operated.