
8043 Hazen Way, Indianapolis, IN 46216
Local realty services provided by:Schuler Bauer Real Estate ERA Powered
8043 Hazen Way,Indianapolis, IN 46216
$149,900
- 2 Beds
- 2 Baths
- 1,410 sq. ft.
- Condominium
- Active
Listed by: suzanne roell-carlson, kathleen roell
Office: smart choice realtors, llc.
MLS#:22135785
Source:IN_MIBOR | Licensed in Indiana
Price summary
- Price:$149,900
- Price per sq. ft.:$106.31
About this home
One level 55+ condo offers 9 ft ceilings throughout, gas fireplace, crown molding and bookshelves in living room, glassed in sun room off living room, and large bedrooms. Wide hallways and doors, low thresholds on front and garage doors, laundry closet, kitchen with pantry & all appliances including washer and dryer stay but are not warranted. Primary bedroom with lighted walk in closet, and spacious bath with easy shower entry. Extra cabinets in both baths. Finished two car garage with utility closet. Original owner who hasn't been able to maintain this condo for a number of years and home is priced accordingly. No seller disclosure. Sold "As Is" and seller isn't able to do any repairs.
Contact an agent
Home facts
- Year built:2000
- Subdivision & Development:Greentree At Fort Harrison
- Listing ID #:22135785
- Added:2 day(s) ago
- Updated:November 12, 2026 at 04:54 AM
Rooms and interior
- Bedrooms:2
- Total bathrooms:2
- Full bathrooms:2
- Dining Description:Dining Combo/Living Room
- Kitchen Description:Dishwasher, Disposal, Electric Oven, Microwave, Refrigerator
- Living area:1,410 sq. ft.
Heating and cooling
- Cooling:Central Electric
- Heating:Forced Air
- Central air:Yes
Structure and exterior
- Year built:2000
- Building area:1,410 sq. ft.
- Lot Features:Sidewalks, Street Lights
- Architectural Style:Ranch
- Construction Materials:Brick
- Exterior Features:Sprinkler System
- Foundation Description:Slab
Utilities
- Water:Public Water
Finances and disclosures
- Price:$149,900
- Price per sq. ft.:$106.31
Features and amenities
- Appliances:Microwave, Refrigerator, Smoke Alarm
- Amenities:Attic Access
Parking
- Parking description:Finished Garage
- Garage:Yes
- Garage spaces:2
New listings near 8043 Hazen Way
- Coming Soon
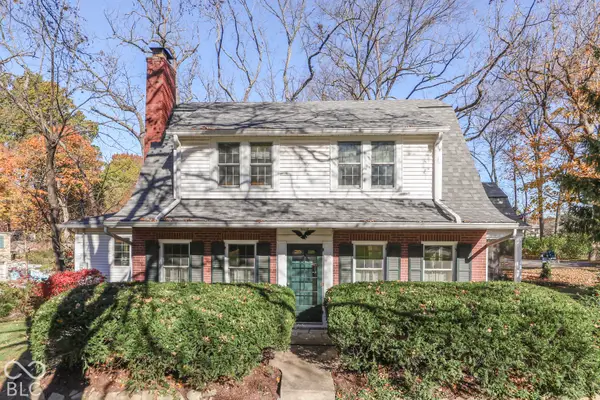 $379,000Coming Soon3 beds 3 baths2,295 sq. ft.
946 Tulip Drive, Indianapolis, IN 46227
MLS# 22132917Listed by: CENTURY 21 SCHEETZ - Coming Soon
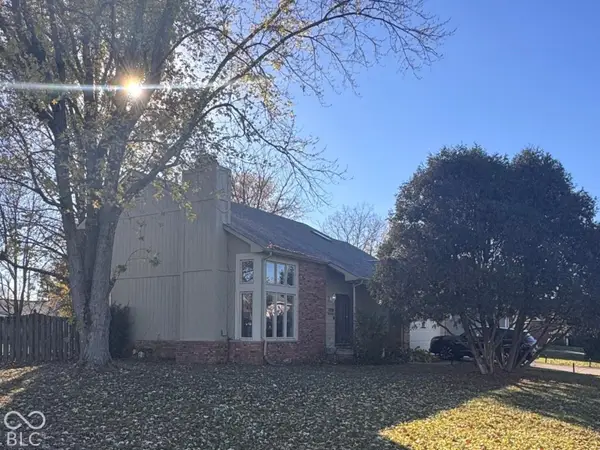 $349,000Coming Soon3 beds 3 baths1,864 sq. ft.
11729 Sterrett Boulevard, Indianapolis, IN 46236
MLS# 22117093Listed by: AXEN REALTY LLC - Coming SoonOpen Sat, 3 to 5pm
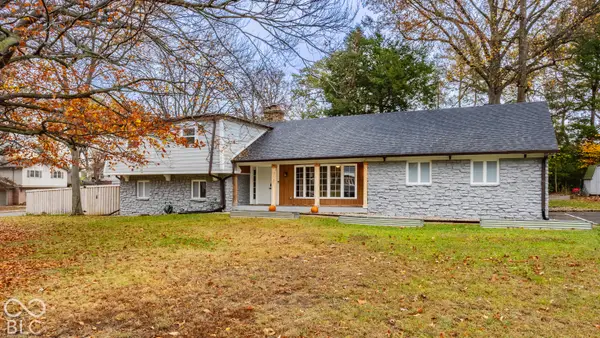 $446,000Coming Soon4 beds 3 baths2,682 sq. ft.
7131 Wexford Drive, Indianapolis, IN 46250
MLS# 22135589Listed by: F.C. TUCKER COMPANY - Coming Soon
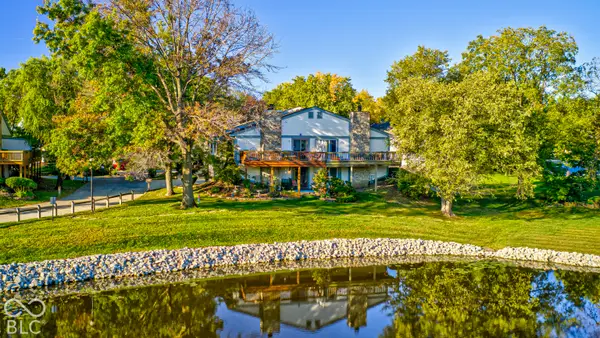 $215,000Coming Soon2 beds 2 baths2,154 sq. ft.
2766 Lakeshire Lane, Indianapolis, IN 46268
MLS# 22135686Listed by: THE HOME TEAM GROUP REAL ESTATE - Coming Soon
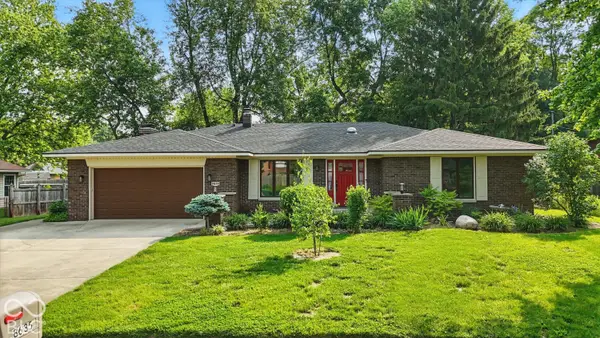 $335,000Coming Soon3 beds 2 baths1,977 sq. ft.
8635 Bishops Lane, Indianapolis, IN 46217
MLS# 22135722Listed by: MARK DIETEL REALTY, LLC - Coming Soon
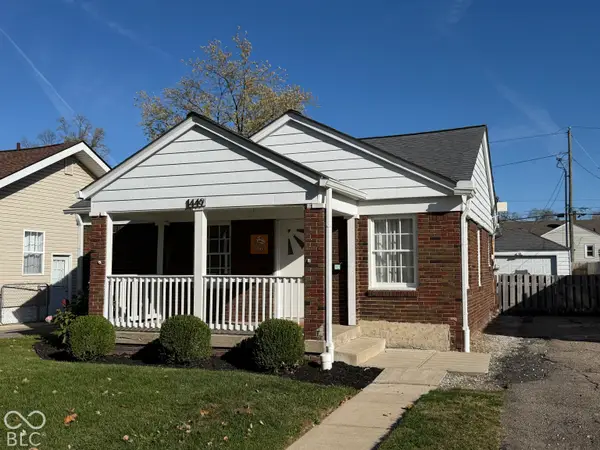 $225,000Coming Soon3 beds 2 baths1,124 sq. ft.
1449 N Bosart Avenue, Indianapolis, IN 46201
MLS# 22125252Listed by: @PROPERTIES - Coming Soon
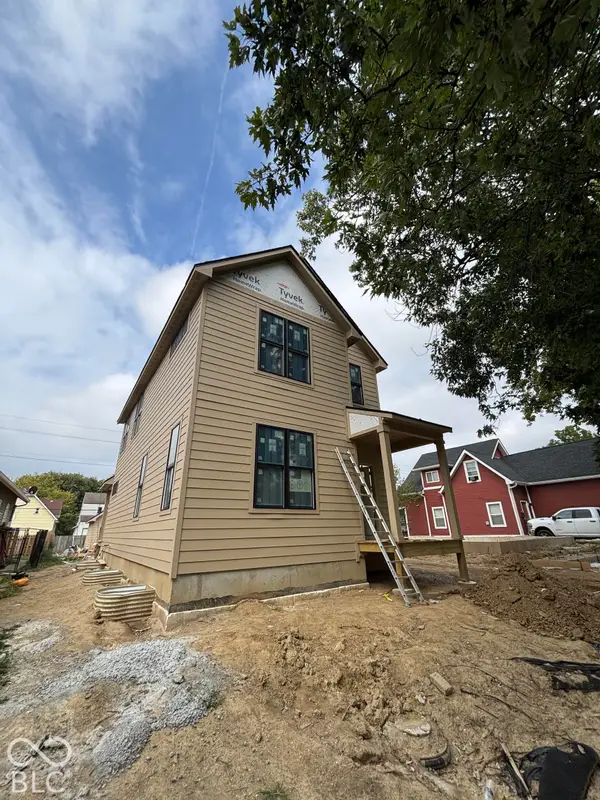 $525,000Coming Soon4 beds 3 baths2,607 sq. ft.
544 Jefferson Avenue, Indianapolis, IN 46201
MLS# 22134361Listed by: EXP REALTY, LLC - Coming Soon
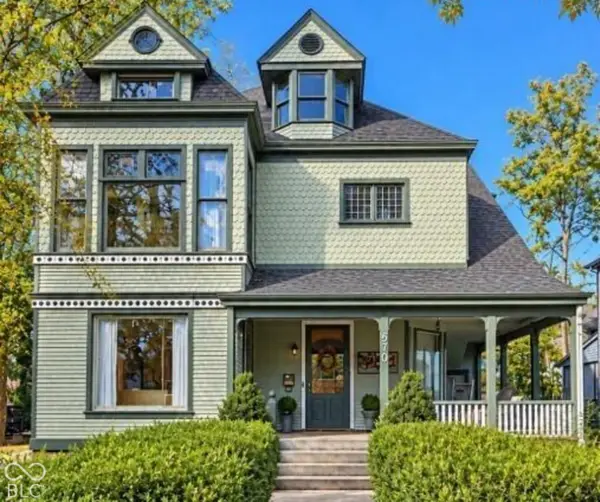 $699,000Coming Soon4 beds 3 baths3,428 sq. ft.
670 Woodruff Place West Drive, Indianapolis, IN 46201
MLS# 22127838Listed by: F.C. TUCKER COMPANY - Coming Soon
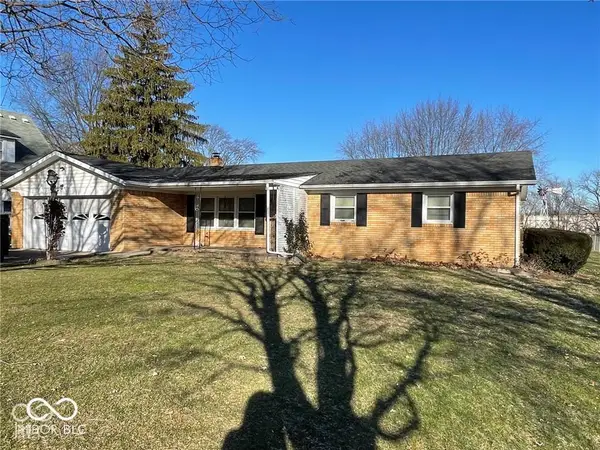 $260,000Coming Soon3 beds 2 baths1,477 sq. ft.
5200 W Morris Street, Indianapolis, IN 46241
MLS# 22134930Listed by: THE STEWART HOME GROUP - Coming Soon
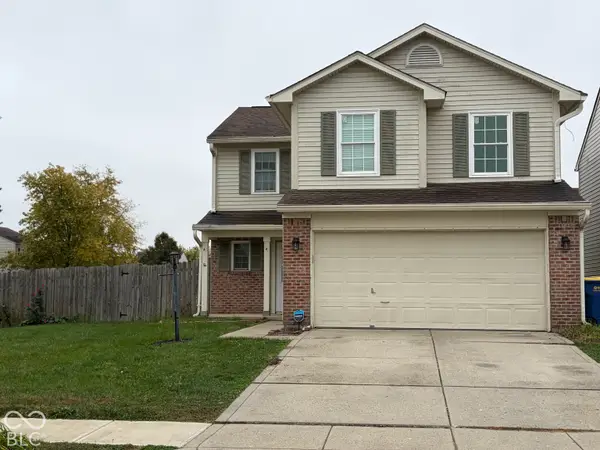 $234,900Coming Soon4 beds 3 baths1,980 sq. ft.
10319 Draycott Way, Indianapolis, IN 46236
MLS# 22134813Listed by: F.C. TUCKER COMPANY


Protect your home and budget from life's surprises with an Assurant Home Warranty, backed by a partner that supports you through every step of homeownership. Explore Plans.
© 2023 - 2026 ERA Franchise Systems LLC. All rights reserved. ERA Franchise Systems LLC fully supports the principles of the Fair Housing Act and the Equal Opportunity Act. ERA, ERA Real Estate powered, and their respective logos are registered service marks of ERA Franchise Systems LLC. Each office is independently owned and operated.