
8103 Clearwater Parkway, Indianapolis, IN 46240
Local realty services provided by:Schuler Bauer Real Estate ERA Powered
8103 Clearwater Parkway,Indianapolis, IN 46240
$579,900
- 3 Beds
- 2 Baths
- 1,279 sq. ft.
- Single family
- Active
Upcoming open houses
- Sat, Aug 1501:00 pm - 03:00 pm
- Sun, Aug 1601:00 pm - 03:00 pm
Listed by: brian dougherty
Office: century 21 scheetz
MLS#:22099414
Source:IN_MIBOR
Price summary
- Price:$579,900
- Price per sq. ft.:$453.4
About this home
Experience effortless waterfront living in this beautifully updated 3-bedroom, 2-bath lakefront condo in Clearwater Cove. Designed to maximize the views, the open-concept great room features soaring 15-foot vaulted ceilings, dramatic floor-to-ceiling windows overlooking Lake Clearwater, and a cozy gas fireplace with a custom full-height mantle. The spacious owner's suite with large windows also enjoys stunning lake views, while the flexible third bedroom is perfect as a home office or den. The updated kitchen offers quartz countertops and newer LG and KitchenAid appliances, complemented by a convenient laundry room just off the garage. Step outside to a private walkout deck where you'll enjoy peaceful mornings, breathtaking sunsets, and a nature sanctuary setting with mature trees, abundant wildlife, and no public walkway behind the home for added privacy. Recent upgrades include a fully renovated garage, great for entertaining, with epoxy floors, built-in storage, a deep utility sink, water softener, and garage refrigerator, as well as enhanced exterior landscaping and lighting. Best of all, the sale includes a deeded private boat dock, a 22' Harris pontoon boat, life jackets and boating accessories, making it easy to start enjoying lake life from day one....
Contact an agent
Home facts
- Year built:1987
- Subdivision & Development:Clearwater Cove
- Listing ID #:22099414
- Added:89 day(s) ago
- Updated:August 12, 2026 at 10:48 PM
Rooms and interior
- Bedrooms:3
- Total bathrooms:2
- Full bathrooms:2
- Dining Description:Breakfast Room, Dining Combo/Great Room
- Kitchen Description:Dishwasher, Disposal, Electric Oven, Microwave Hood, Refrigerator
- Living area:1,279 sq. ft.
Heating and cooling
- Cooling:Central Electric
- Heating:Forced Air
- Central air:Yes
Structure and exterior
- Year built:1987
- Building area:1,279 sq. ft.
- Lot area:0.05 Acres
- Lot Features:Mature Trees
- Construction Materials:Brick, Cedar
- Foundation Description:Slab
Schools
- High school:North Central High School
- Middle school:Eastwood Middle School
- Elementary school:Allisonville Elementary School
Utilities
- Water:Public Water
Finances and disclosures
- Price:$579,900
- Price per sq. ft.:$453.4
Features and amenities
- Appliances:Refrigerator, Smoke Alarm, Washer
- Laundry features:Dryer, Washer
- Amenities:Attic Pull Down Stairs, Ceiling Vaulted, Wood Work Painted
Parking
- Garage:Yes
- Garage spaces:2
New listings near 8103 Clearwater Parkway
- New
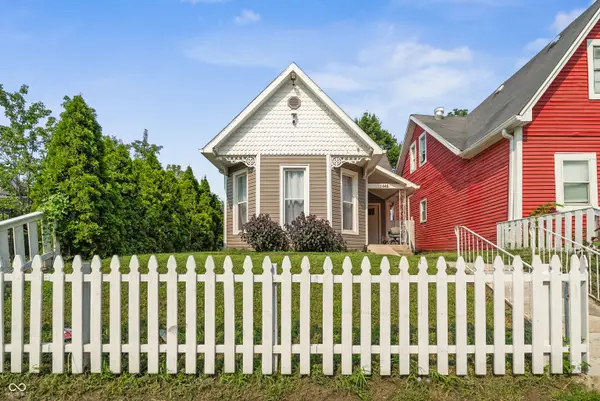 $200,000Active3 beds 2 baths1,368 sq. ft.
1446 S Meridian, Indianapolis, IN 46225
MLS# 22119975Listed by: CHAVEZ REALTY LLC - New
 $195,000Active3 beds 2 baths1,036 sq. ft.
12330 Beckley, Indianapolis, IN 46229
MLS# 22112350Listed by: HOME BOUND REAL ESTATE LLC - New
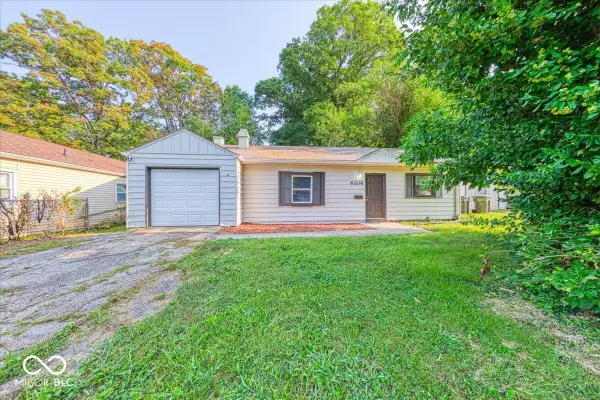 $124,000Active3 beds 1 baths933 sq. ft.
6208 E 24th Street, Indianapolis, IN 46219
MLS# 22117359Listed by: JRB GROUP - New
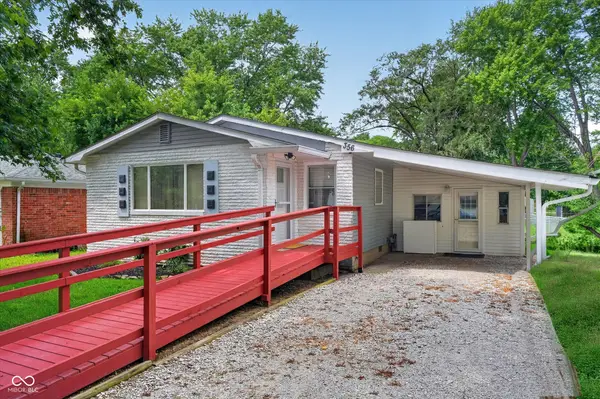 $177,000Active3 beds 1 baths1,404 sq. ft.
356 N Hugo Street, Indianapolis, IN 46229
MLS# 22118947Listed by: CENTURY 21 SCHEETZ - New
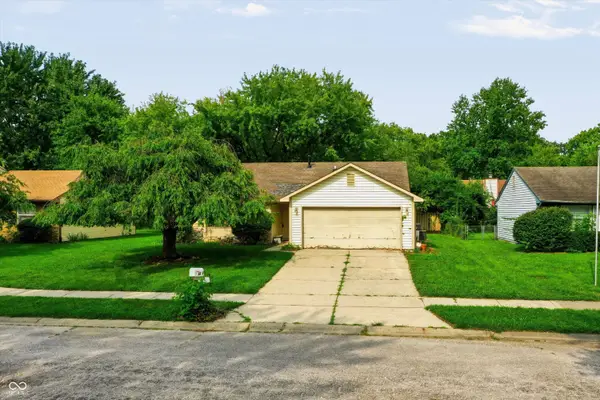 $170,000Active3 beds 2 baths1,200 sq. ft.
4272 Eagle Lake Drive, Indianapolis, IN 46254
MLS# 22119207Listed by: MARK DIETEL REALTY, LLC - New
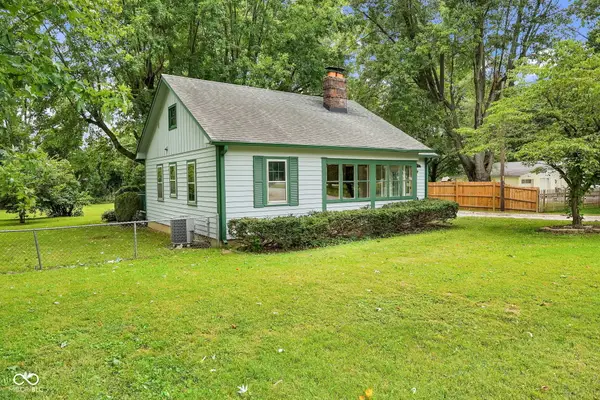 $190,000Active3 beds 1 baths1,402 sq. ft.
8508 Morgantown Road, Indianapolis, IN 46217
MLS# 22119383Listed by: CARPENTER, REALTORS - New
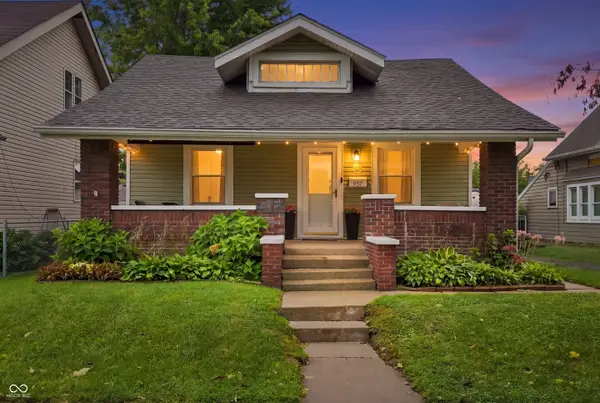 $198,000Active3 beds 1 baths1,102 sq. ft.
957 E Raymond Street, Indianapolis, IN 46203
MLS# 22119492Listed by: F.C. TUCKER COMPANY - New
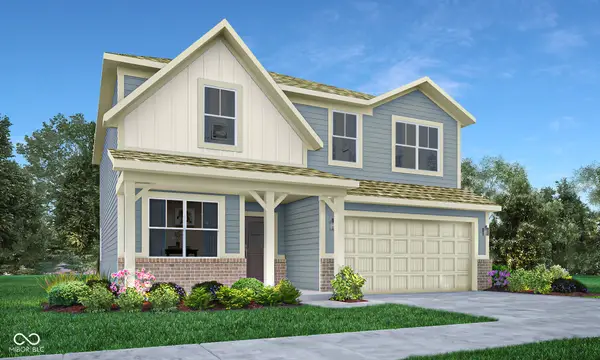 $334,995Active5 beds 3 baths2,422 sq. ft.
11828 Cotterill Way, Indianapolis, IN 46235
MLS# 22119633Listed by: COMPASS INDIANA, LLC - New
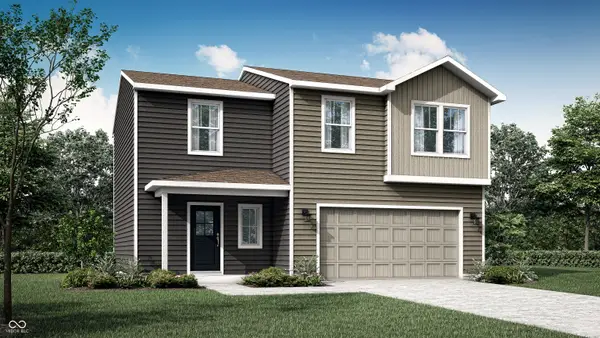 $302,990Active4 beds 3 baths1,794 sq. ft.
11860 Cotterill Way, Indianapolis, IN 46235
MLS# 22119640Listed by: COMPASS INDIANA, LLC - New
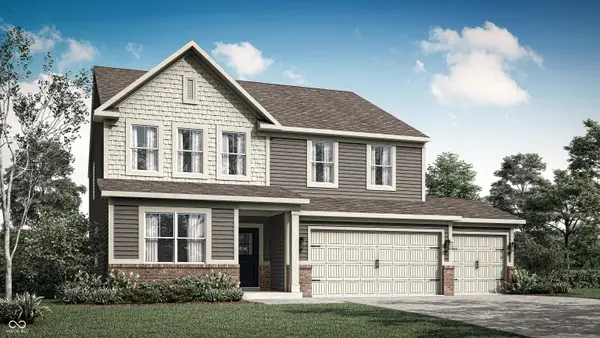 $418,185Active5 beds 4 baths3,054 sq. ft.
8408 Honorable Drive, Indianapolis, IN 46239
MLS# 22119651Listed by: COMPASS INDIANA, LLC


Protect your home and budget from life's surprises with an Assurant Home Warranty, backed by a partner that supports you through every step of homeownership. Explore Plans.
© 2023 - 2026 ERA Franchise Systems LLC. All rights reserved. ERA Franchise Systems LLC fully supports the principles of the Fair Housing Act and the Equal Opportunity Act. ERA, ERA Real Estate powered, and their respective logos are registered service marks of ERA Franchise Systems LLC. Each office is independently owned and operated.