
8107 Garden Ridge Road, Indianapolis, IN 46237
Local realty services provided by:Schuler Bauer Real Estate ERA Powered
8107 Garden Ridge Road,Indianapolis, IN 46237
$259,999
- 3 Beds
- 2 Baths
- 1,348 sq. ft.
- Single family
- Active
Listed by: pa lar
Office: wemy realtor
MLS#:22103781
Source:IN_MIBOR
Price summary
- Price:$259,999
- Price per sq. ft.:$192.88
About this home
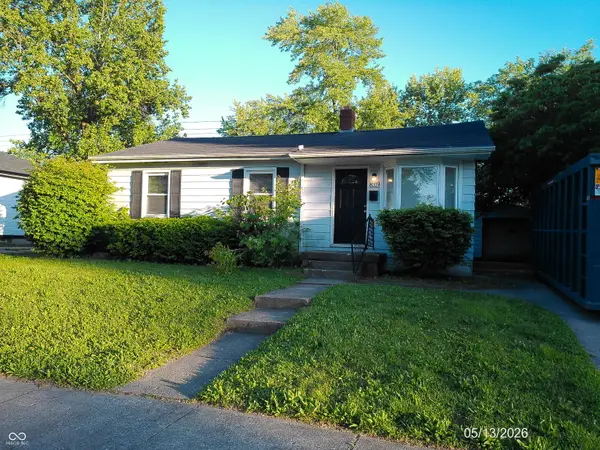
Adorable 3 Beds 2 Baths ranch home in popular Southern Ridge community. The large entryway welcomes you into an open-concept floor plan that features split bedrooms and vaulted ceilings. Well maintain home. Master bedroom offers plenty of space and includes a walk-in closet. Eat-in kitchen. The living room has a cozy wood-burning fireplace. A large wood deck and enjoy the private backyard with a garden area, storage shed, and tree-lined view. A new AC/Furnace unit was installed in December 2025. All appliances convey with the sale. Great location, easy access to I-65 highway and minutes from downtown Indianapolis, public schools, shopping centers, restaurants, and many more. Don't miss out-schedule your showing today.
Contact an agent
Home facts
- Year built:2002
- Listing ID #:22103781
- Added:1 day(s) ago
- Updated:May 23, 2026 at 02:43 AM
Rooms and interior
- Bedrooms:3
- Total bathrooms:2
- Full bathrooms:2
- Dining Description:Dining Combo/Kitchen
- Kitchen Description:Dishwasher, Disposal, Electric Oven, Microwave, Refrigerator
- Living area:1,348 sq. ft.
Heating and cooling
- Cooling:Central Electric
- Heating:Electric, Forced Air
- Central air:Yes
Structure and exterior
- Year built:2002
- Building area:1,348 sq. ft.
- Lot area:0.16 Acres
- Lot Features:Sidewalks
- Architectural Style:Ranch
- Construction Materials:Brick, Vinyl Siding
- Exterior Features:Storage Shed
- Foundation Description:Slab
Utilities
- Water:Public Water
Finances and disclosures
- Price:$259,999
- Price per sq. ft.:$192.88
Features and amenities
- Appliances:Microwave, Refrigerator, Washer
- Laundry features:Dryer, Washer
- Amenities:Attic Access, Ceiling Vaulted
Parking
- Garage:Yes
- Garage spaces:2
New listings near 8107 Garden Ridge Road
- New
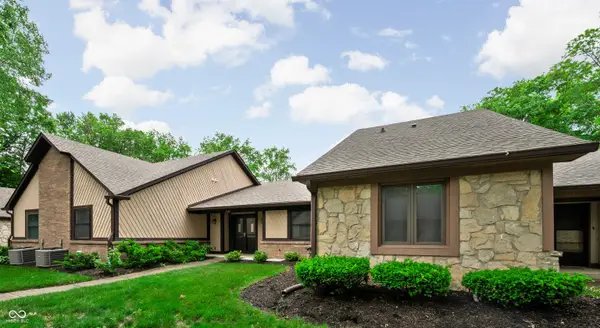 $270,000Active2 beds 3 baths1,690 sq. ft.
2942 Stauffer Row, Indianapolis, IN 46268
MLS# 22093483Listed by: BERKSHIRE HATHAWAY HOME - New
 $242,500Active3 beds 2 baths1,353 sq. ft.
1117 Fontana Court, Indianapolis, IN 46229
MLS# 22100479Listed by: CROSSROADS REAL ESTATE GROUP LLC - New
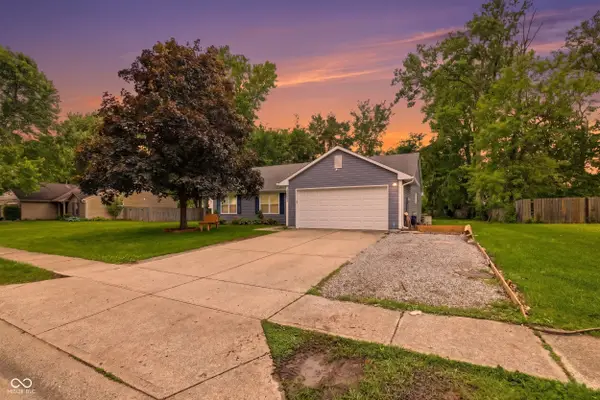 $265,000Active3 beds 2 baths1,612 sq. ft.
4416 Sunshine Avenue, Indianapolis, IN 46228
MLS# 22103777Listed by: KELLER WILLIAMS INDY METRO S - New
 $285,000Active4 beds 3 baths2,640 sq. ft.
727 Lawrence Avenue, Indianapolis, IN 46227
MLS# 22102926Listed by: @PROPERTIES - New
 $269,900Active3 beds 2 baths1,634 sq. ft.
6420 Glory Maple Lane, Indianapolis, IN 46221
MLS# 22103321Listed by: ENTERA REALTY - New
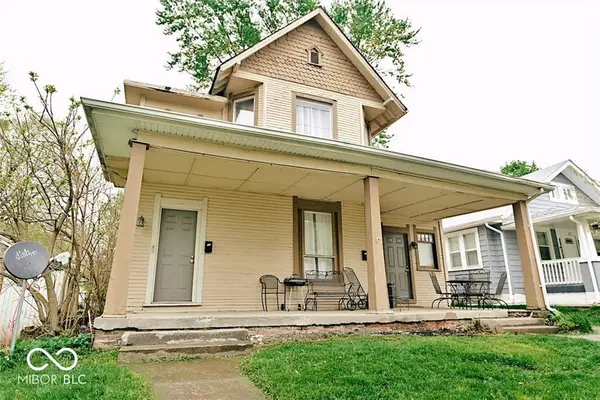 $319,900Active-- beds -- baths
307 N Arlington Avenue, Indianapolis, IN 46219
MLS# 22103902Listed by: EXP REALTY, LLC - Open Sat, 12 to 2pmNew
 $239,500Active3 beds 3 baths2,124 sq. ft.
7455 Prairie Lake Drive, Indianapolis, IN 46256
MLS# 22102582Listed by: HIGHGARDEN REAL ESTATE - New
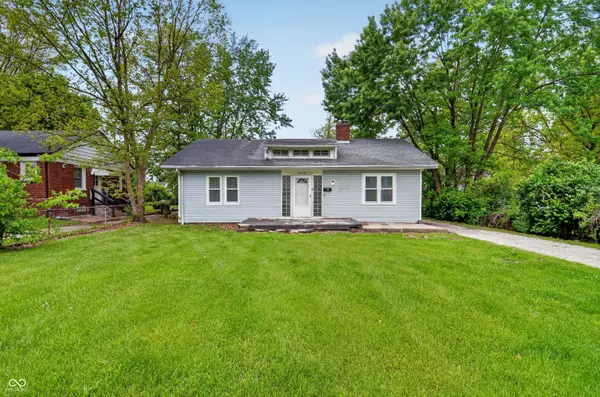 $139,900Active3 beds 2 baths1,170 sq. ft.
3720 N Grant Avenue, Indianapolis, IN 46218
MLS# 22097523Listed by: TRELORA REALTY - New
 $139,900Active3 beds 1 baths952 sq. ft.
8319 E 34th Street, Indianapolis, IN 46226
MLS# 22098503Listed by: TRELORA REALTY - New
 $164,900Active3 beds 2 baths1,222 sq. ft.
5511 Laurel Hall Drive, Indianapolis, IN 46226
MLS# 22100398Listed by: TRELORA REALTY


Protect your home and budget from life's surprises with an Assurant Home Warranty, backed by a partner that supports you through every step of homeownership. Explore Plans.
© 2023 - 2026 ERA Franchise Systems LLC. All rights reserved. ERA Franchise Systems LLC fully supports the principles of the Fair Housing Act and the Equal Opportunity Act. ERA, ERA Real Estate powered, and their respective logos are registered service marks of ERA Franchise Systems LLC. Each office is independently owned and operated.