
8125 Middle Bay Lane, Indianapolis, IN 46236
Local realty services provided by:Schuler Bauer Real Estate ERA Powered
Listed by: abigail dudich
Office: berkshire hathaway home
MLS#:22121559
Source:IN_MIBOR | Licensed in Indiana
Price summary
- Price:$649,900
- Price per sq. ft.:$204.76
About this home
Your summer doesn't have to end! Lake season goes well through October, at your new home with a deeded boat dock! Don't feel like boating one day? No problem! Head down to the pool & float or challenge someone in tennis or pickleball, or, fish off your own dock! The world is your oyster! Also, this neighborhood and its connectivity to the other neighborhoods/the community lends itself to great walks, perhaps for morning coffee, the convenience store or hardware store. Also, walkability or extremely short commutes to both public and private schools. In this world convenience is key! Sanctuary; this house is a little oasis. Though it may sit only 10 minutes from Fishers District & 20 minutes from Downtown, it's tucked back in a wooded lot next to the lake making it feel more like Brown County. Sit in the living room or on your oversized deck with your morning coffee & watch the sun peer in through the leaves. Speaking of leaves, they will soon turn very pretty colors on your lot & surrounding areas creating yet another visual snack. Perfect back drop for bonfires with friends and family. Even when the leaves fall you end up with a very pretty view of the sunrise, as the house sits up high. Keep your past prime apples, as the deer will undoubtedly trot through your lot. Inside there is plenty of space for your family & guests, as well as for home office & workout room. Enjoy the woodburning fireplace on chilly winter nights, enhancing the homes' cozy vibe. Despite its obvious summer appeal, because of the lake access, this house is truly enjoyable year round....
Contact an agent
Home facts
- Year built:2003
- Subdivision & Development:David Mcclures Addition
- Listing ID #:22121559
- Added:48 day(s) ago
- Updated:October 09, 2026 at 03:52 PM
Rooms and interior
- Bedrooms:4
- Total bathrooms:4
- Full bathrooms:3
- Half bathrooms:1
- Dining Description:Breakfast Room, Formal Dining Room
- Kitchen Description:Dishwasher, Disposal, Electric Cooktop, Microwave, Oven, Refrigerator
- Basement:Yes
- Basement Description:Basement, Finished, Full, Walk-Out Access
- Living area:3,174 sq. ft.
Heating and cooling
- Cooling:Central Electric
- Heating:Forced Air
- Central air:Yes
Structure and exterior
- Year built:2003
- Building area:3,174 sq. ft.
- Lot area:0.25 Acres
- Lot Features:Mature Trees, Wooded
- Construction Materials:Cement Siding, Stone
- Foundation Description:Concrete Perimeter, Full
Utilities
- Water:Public Water
Finances and disclosures
- Price:$649,900
- Price per sq. ft.:$204.76
Features and amenities
- Appliances:Microwave, Refrigerator, Smoke Alarm, Water Softener Owned
- Amenities:Sump Pump, Wood Work Painted
- Pool features:Pool
Parking
- Parking description:Guest Street Parking
- Garage:Yes
- Garage spaces:2
New listings near 8125 Middle Bay Lane
- Coming Soon
 $995,000Coming Soon4 beds 3 baths3,618 sq. ft.
5201 Washington Boulevard, Indianapolis, IN 46220
MLS# 22129422Listed by: F.C. TUCKER COMPANY - Coming Soon
 $399,900Coming Soon2 beds 3 baths1,715 sq. ft.
1529 N Alabama Street #UNIT C, Indianapolis, IN 46202
MLS# 22129407Listed by: CENTURY 21 SCHEETZ - Coming SoonOpen Sat, 1 to 3pm
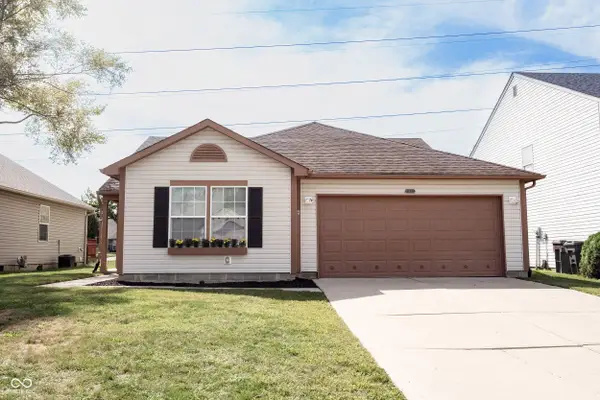 $240,000Coming Soon3 beds 2 baths1,750 sq. ft.
10833 Tealpoint Drive, Indianapolis, IN 46229
MLS# 22126162Listed by: KELLER WILLIAMS INDY METRO NE - Coming Soon
 $439,000Coming Soon4 beds 4 baths2,886 sq. ft.
2742 Patton Drive, Speedway, IN 46224
MLS# 22129679Listed by: KEY REALTY INDIANA - Coming Soon
 $309,900Coming Soon3 beds 2 baths1,300 sq. ft.
10205 N College Avenue, Carmel, IN 46280
MLS# 22129406Listed by: F.C. TUCKER COMPANY - Coming Soon
 $1,900,000Coming Soon5 beds 5 baths5,680 sq. ft.
4224 Central Avenue, Indianapolis, IN 46205
MLS# 22129329Listed by: F.C. TUCKER COMPANY - Coming Soon
 $449,500Coming Soon5 beds 3 baths3,168 sq. ft.
7648 Shasta Drive, Indianapolis, IN 46217
MLS# 22129795Listed by: LANDTREE, REALTORS - Coming Soon
 $575,000Coming Soon4 beds 3 baths3,380 sq. ft.
5753 N College Avenue, Indianapolis, IN 46220
MLS# 22128186Listed by: F.C. TUCKER COMPANY - Coming Soon
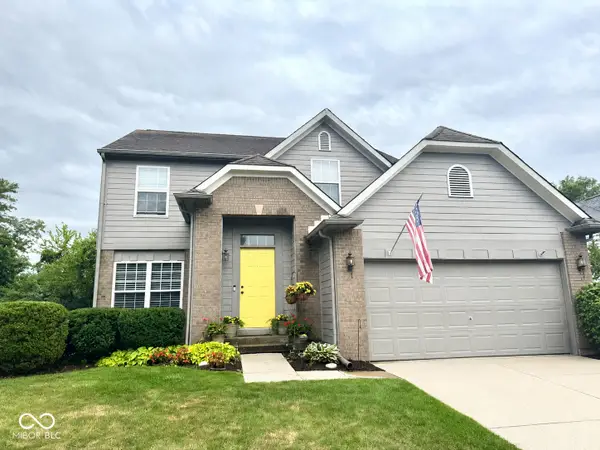 $350,000Coming Soon3 beds 3 baths2,691 sq. ft.
11045 Brave Court, Indianapolis, IN 46236
MLS# 22119305Listed by: F.C. TUCKER COMPANY - Coming Soon
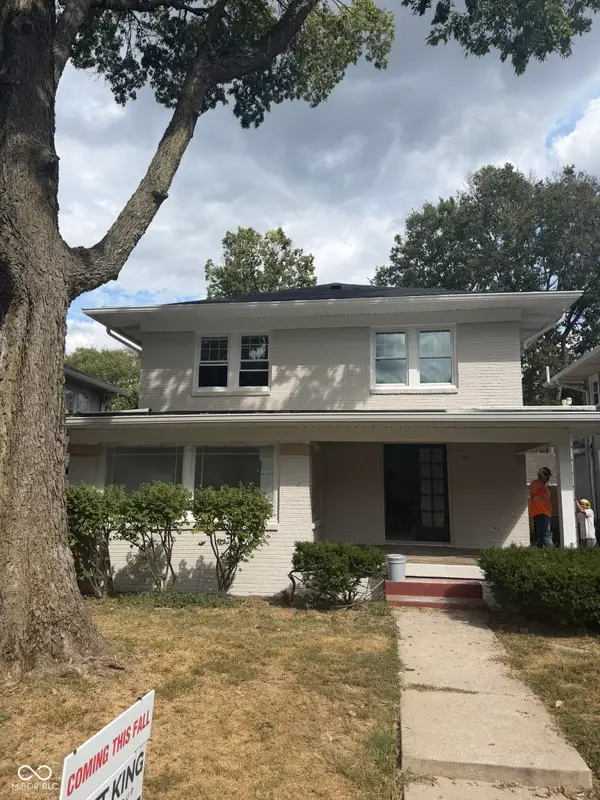 $1,285,000Coming Soon5 beds 4 baths3,859 sq. ft.
4811 N Park Avenue, Indianapolis, IN 46205
MLS# 22124783Listed by: F.C. TUCKER COMPANY


Protect your home and budget from life's surprises with an Assurant Home Warranty, backed by a partner that supports you through every step of homeownership. Explore Plans.
© 2023 - 2026 ERA Franchise Systems LLC. All rights reserved. ERA Franchise Systems LLC fully supports the principles of the Fair Housing Act and the Equal Opportunity Act. ERA, ERA Real Estate powered, and their respective logos are registered service marks of ERA Franchise Systems LLC. Each office is independently owned and operated.