
8150 Hi Vu Drive, Indianapolis, IN 46227
Local realty services provided by:Schuler Bauer Real Estate ERA Powered
8150 Hi Vu Drive,Indianapolis, IN 46227
$265,000
- 3 Beds
- 2 Baths
- 1,268 sq. ft.
- Single family
- Active
Listed by: kelley o'connor
Office: century 21 scheetz
MLS#:22128415
Source:IN_MIBOR | Licensed in Indiana
Price summary
- Price:$265,000
- Price per sq. ft.:$208.99
About this home
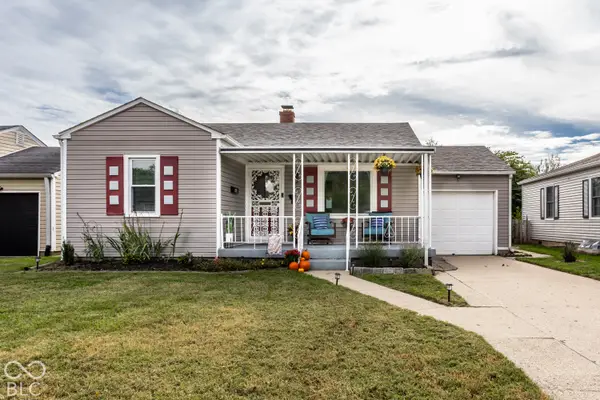
The backyard is just one of the highlights of this well-maintained 3-bedroom Perry Township ranch! Step outside to a newly poured concrete patio, gazebo, and nearly half-acre yard with lots of room to entertain, relax, or play. Inside, you'll find a spacious living area that's perfect for gathering with family and friends. Gorgeous luxury vinyl plank flooring flows through the kitchen and family room, while an added coffee bar provides extra counter space and storage. The updated bathroom features double sinks and a beautifully tiled tub/shower, and all three bedrooms boast beautiful hardwood floors. With great space both inside and out, plus a voluntary HOA, this home is ready for you to make it your own!
Contact an agent
Home facts
- Year built:1964
- Subdivision & Development:Hill Valley Estates
- Listing ID #:22128415
- Added:1 day(s) ago
- Updated:October 01, 2026 at 08:37 PM
Rooms and interior
- Bedrooms:3
- Total bathrooms:2
- Full bathrooms:1
- Half bathrooms:1
- Dining Description:Dining Combo/Kitchen
- Kitchen Description:Dishwasher, Electric Cooktop, Microwave Hood, Oven, Refrigerator
- Living area:1,268 sq. ft.
Heating and cooling
- Cooling:Central Electric
- Heating:Forced Air
- Central air:Yes
Structure and exterior
- Year built:1964
- Building area:1,268 sq. ft.
- Lot area:0.41 Acres
- Lot Features:Sidewalks
- Architectural Style:Ranch
- Construction Materials:Brick
- Exterior Features:Storage Shed
- Foundation Description:Crawl Space
Utilities
- Water:Public Water
Finances and disclosures
- Price:$265,000
- Price per sq. ft.:$208.99
Features and amenities
- Appliances:Refrigerator, Water Softener Owned
- Laundry features:Laundry in Garage
- Amenities:Attic Pull Down Stairs
Parking
- Garage:Yes
- Garage spaces:1
New listings near 8150 Hi Vu Drive
 $290,000Pending3 beds 2 baths1,949 sq. ft.
10702 Pentecost Road, Indianapolis, IN 46239
MLS# 22129219Listed by: HOOSIER, REALTORS- New
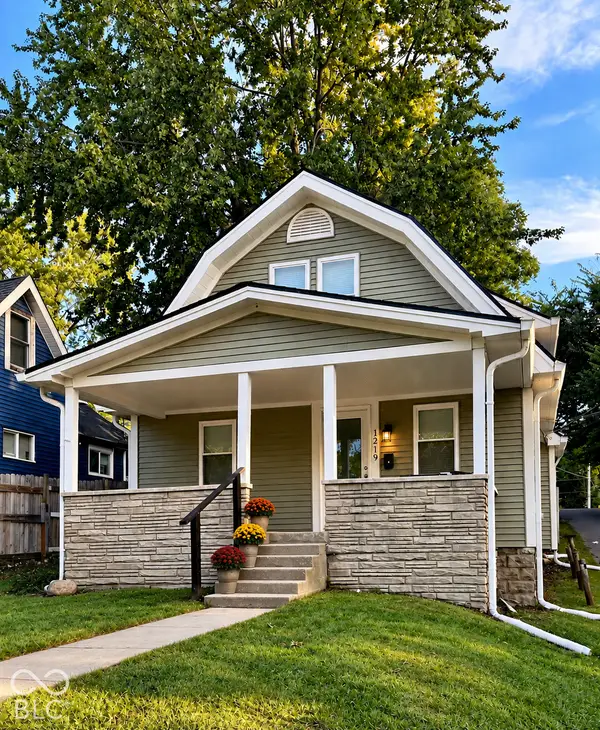 $219,900Active3 beds 2 baths1,555 sq. ft.
1219 E Nelson Avenue, Indianapolis, IN 46203
MLS# 22129081Listed by: UNITED REAL ESTATE INDPLS - New
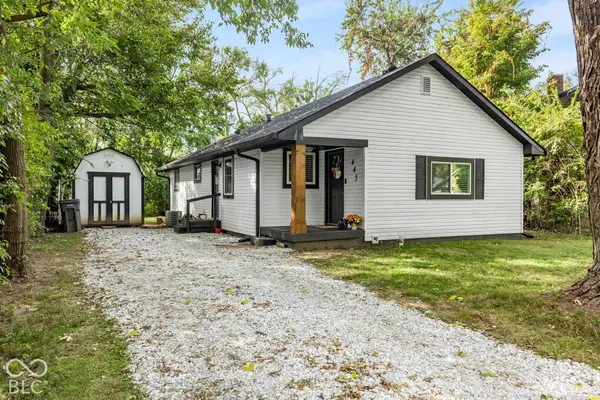 $170,000Active3 beds 2 baths1,212 sq. ft.
445 Gimber, Indianapolis, IN 46225
MLS# 22129115Listed by: THE STEWART HOME GROUP - Open Fri, 4:30 to 6pmNew
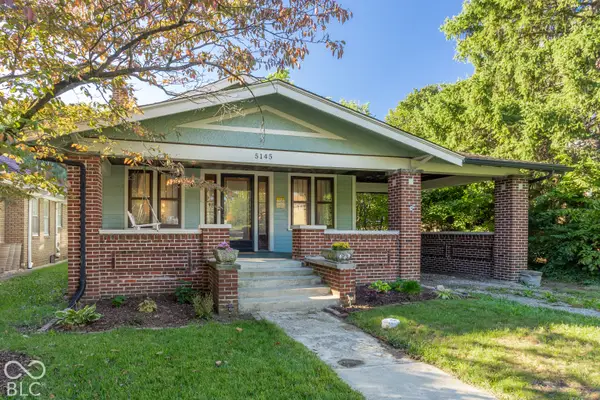 $225,000Active2 beds 1 baths1,080 sq. ft.
5145 E Michigan Street, Indianapolis, IN 46219
MLS# 22127787Listed by: @PROPERTIES - New
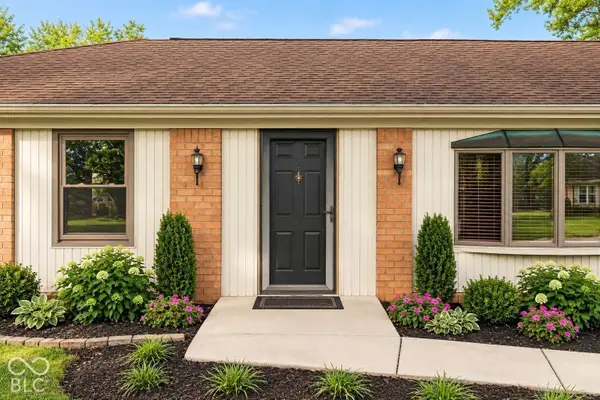 $330,000Active3 beds 2 baths1,583 sq. ft.
7260 Crest Lane, Indianapolis, IN 46256
MLS# 22128360Listed by: ENGEL & VOLKERS - New
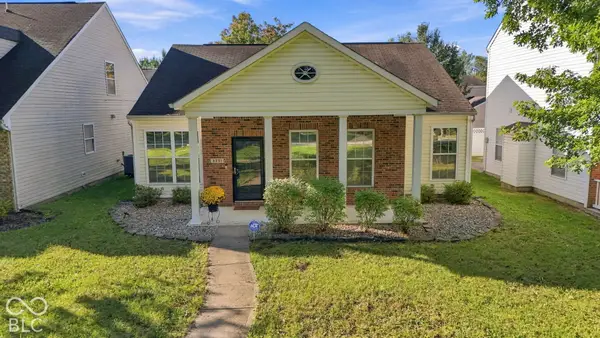 $225,000Active3 beds 2 baths1,215 sq. ft.
3231 W 39th Street, Indianapolis, IN 46228
MLS# 22128432Listed by: KELLER WILLIAMS INDPLS METRO N - Open Sun, 2 to 4pmNew
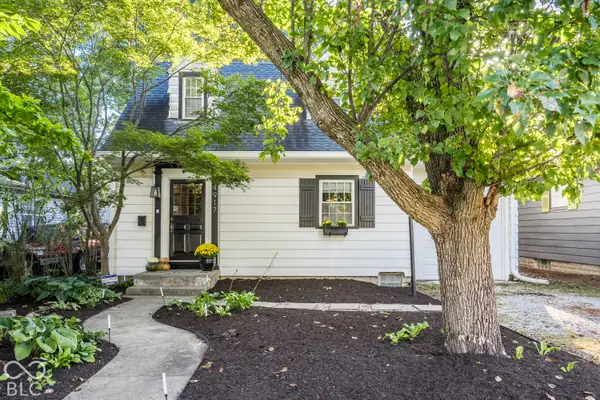 $267,500Active3 beds 1 baths1,174 sq. ft.
4917 Evanston Avenue, Indianapolis, IN 46205
MLS# 22128789Listed by: F.C. TUCKER COMPANY - New
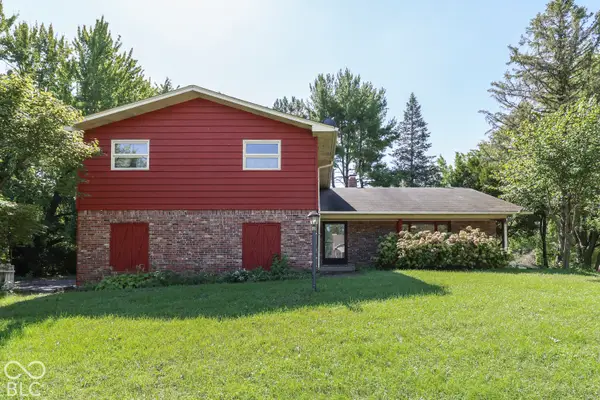 $295,000Active4 beds 3 baths2,980 sq. ft.
1715 Ridge Hill Lane, Indianapolis, IN 46217
MLS# 22129013Listed by: DAVID BRENTON'S TEAM - Open Sat, 1 to 3pmNew
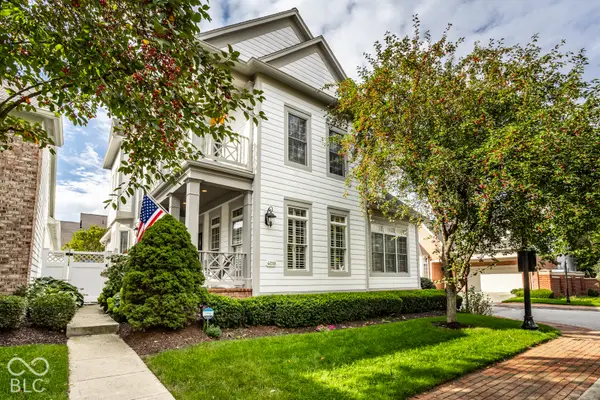 $750,000Active3 beds 3 baths3,032 sq. ft.
4019 Heyward Place, Indianapolis, IN 46250
MLS# 22129027Listed by: F.C. TUCKER COMPANY - Open Sat, 12 to 2pmNew
 $250,000Active3 beds 2 baths1,473 sq. ft.
1957 Clark Road, Indianapolis, IN 46224
MLS# 22129163Listed by: @PROPERTIES


Protect your home and budget from life's surprises with an Assurant Home Warranty, backed by a partner that supports you through every step of homeownership. Explore Plans.
© 2023 - 2026 ERA Franchise Systems LLC. All rights reserved. ERA Franchise Systems LLC fully supports the principles of the Fair Housing Act and the Equal Opportunity Act. ERA, ERA Real Estate powered, and their respective logos are registered service marks of ERA Franchise Systems LLC. Each office is independently owned and operated.