
823 E 21st Street, Indianapolis, IN 46202
Local realty services provided by:Schuler Bauer Real Estate ERA Powered
823 E 21st Street,Indianapolis, IN 46202
$499,900
- 4 Beds
- 4 Baths
- 2,482 sq. ft.
- Single family
- Active
Listed by: mario robleto
Office: exp realty, llc.
MLS#:22134052
Source:IN_MIBOR | Licensed in Indiana
Price summary
- Price:$499,900
- Price per sq. ft.:$201.41
About this home
Love the look of new construction? Built in 2023 and offered at $499,900, this 4-bedroom, 3.5-bath home delivers that like-new feel near the Monon Trail. A full-width covered porch welcomes you inside, where the kitchen island gives everyone a place to gather. White herringbone tile, stainless steel appliances, and a globe chandelier set the kitchen apart. Across the open living area, a sleek linear fireplace draws the eye up its floor-to-ceiling marble-look surround. With 2,482 square feet, there's room for overnight guests, a home office, or both. A walk-in closet with built-in shelving and an attached two-car garage make everyday life easier. Head out for a bike ride on the Monon, spend an afternoon at Dr. Martin Luther King Jr. Park, or meet friends for dinner on nearby East 16th Street.
Contact an agent
Home facts
- Year built:2023
- Subdivision & Development:Merrills Sub Johnson Heirs
- Listing ID #:22134052
- Added:1 day(s) ago
- Updated:November 11, 2026 at 03:45 AM
Rooms and interior
- Bedrooms:4
- Total bathrooms:4
- Full bathrooms:3
- Half bathrooms:1
- Dining Description:Dining Combo/Living Room
- Kitchen Description:Electric Oven, Refrigerator
- Living area:2,482 sq. ft.
Heating and cooling
- Cooling:Central Electric
- Central air:Yes
Structure and exterior
- Year built:2023
- Building area:2,482 sq. ft.
- Lot area:0.06 Acres
- Lot Features:Corner Lot, Sidewalks, Street Lights
- Construction Materials:Vinyl Siding
- Foundation Description:Slab
Utilities
- Water:Public Water
Finances and disclosures
- Price:$499,900
- Price per sq. ft.:$201.41
Features and amenities
- Appliances:Refrigerator, Water Heater
Parking
- Garage:Yes
- Garage spaces:2
New listings near 823 E 21st Street
- Coming SoonOpen Thu, 4 to 6pm
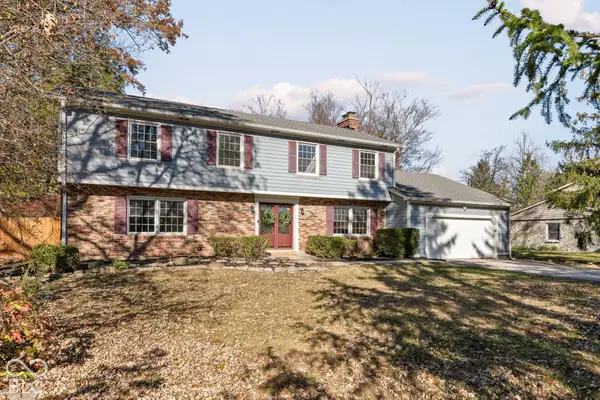 $445,000Coming Soon4 beds 4 baths2,729 sq. ft.
5320 E 71st Street, Indianapolis, IN 46220
MLS# 22132298Listed by: CENTURY 21 SCHEETZ - Coming Soon
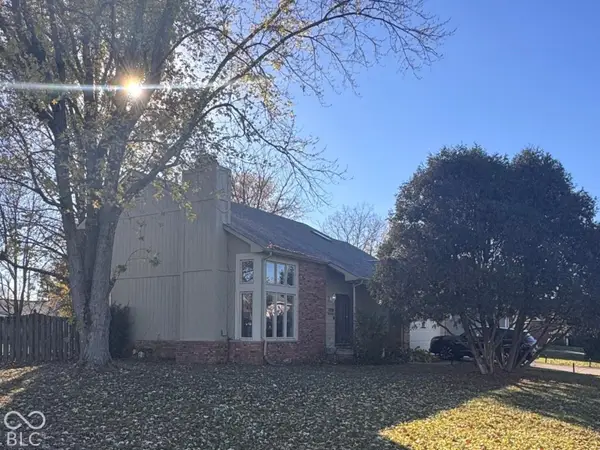 $349,000Coming Soon3 beds 3 baths1,864 sq. ft.
11729 Sterrett Boulevard, Indianapolis, IN 46236
MLS# 22117093Listed by: AXEN REALTY LLC - Coming SoonOpen Sat, 3 to 5pm
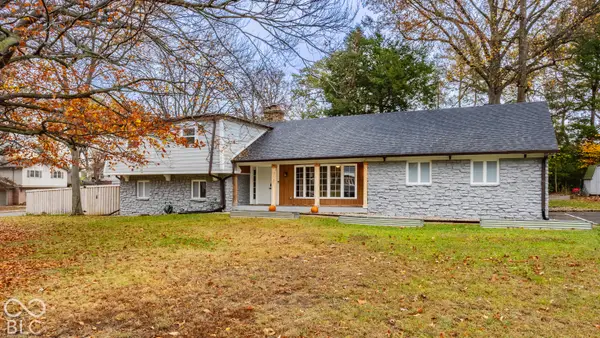 $446,000Coming Soon4 beds 3 baths2,682 sq. ft.
7131 Wexford Drive, Indianapolis, IN 46250
MLS# 22135589Listed by: F.C. TUCKER COMPANY - Coming Soon
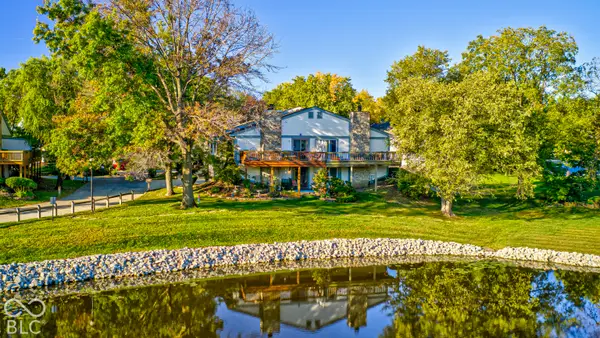 $215,000Coming Soon2 beds 2 baths2,154 sq. ft.
2766 Lakeshire Lane, Indianapolis, IN 46268
MLS# 22135686Listed by: THE HOME TEAM GROUP REAL ESTATE - Coming Soon
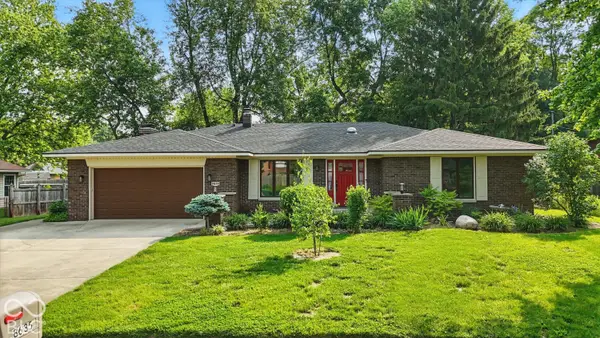 $335,000Coming Soon3 beds 2 baths1,977 sq. ft.
8635 Bishops Lane, Indianapolis, IN 46217
MLS# 22135722Listed by: MARK DIETEL REALTY, LLC - Coming Soon
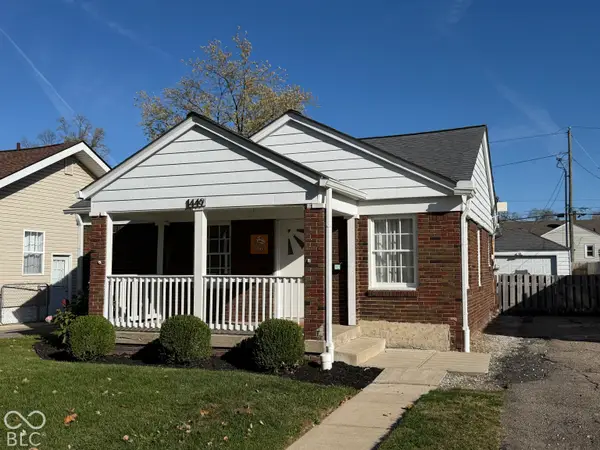 $225,000Coming Soon3 beds 2 baths1,124 sq. ft.
1449 N Bosart Avenue, Indianapolis, IN 46201
MLS# 22125252Listed by: @PROPERTIES - Coming Soon
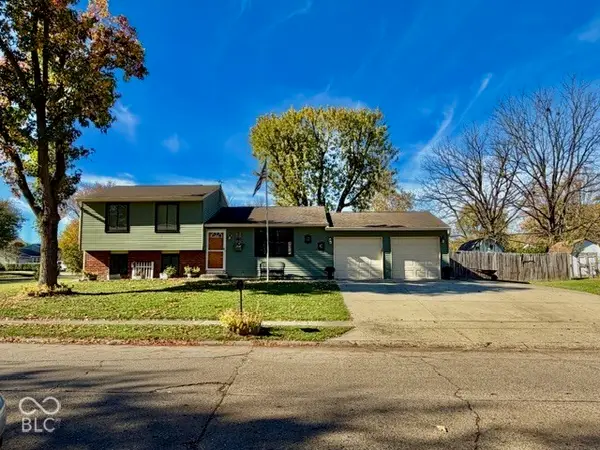 $259,900Coming Soon4 beds 2 baths1,520 sq. ft.
302 Greenlee Drive, Indianapolis, IN 46234
MLS# 22134112Listed by: EVER REAL ESTATE, LLC - Coming Soon
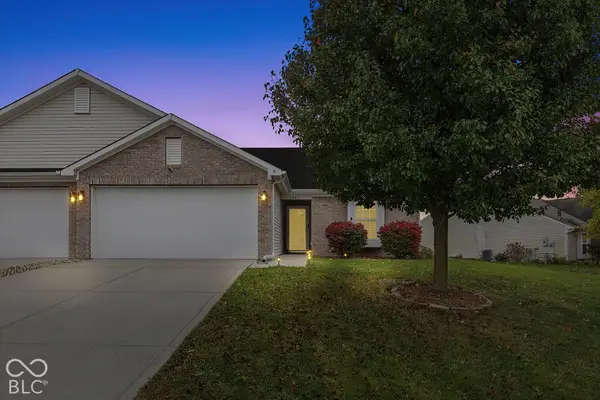 $230,000Coming Soon2 beds 2 baths1,313 sq. ft.
6415 Emerald Springs Drive, Indianapolis, IN 46221
MLS# 22135117Listed by: F.C. TUCKER COMPANY - Coming Soon
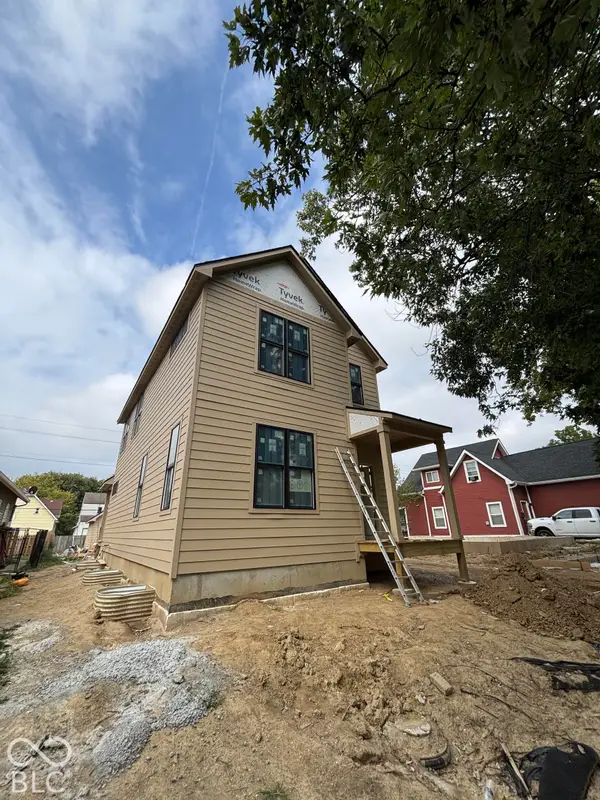 $525,000Coming Soon4 beds 3 baths2,607 sq. ft.
544 Jefferson Avenue, Indianapolis, IN 46201
MLS# 22134361Listed by: EXP REALTY, LLC - Coming Soon
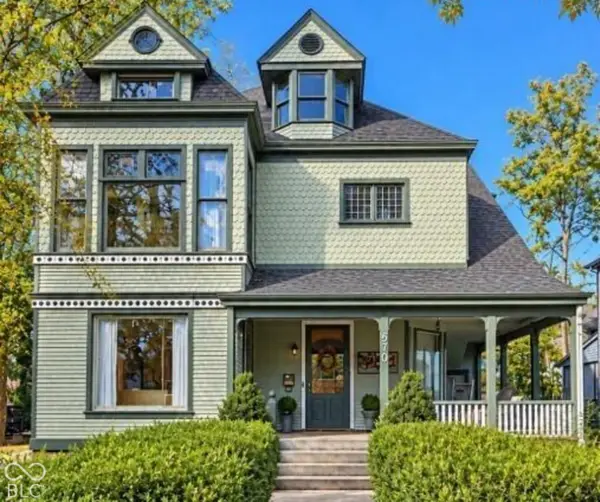 $699,000Coming Soon4 beds 3 baths3,428 sq. ft.
670 Woodruff Place West Drive, Indianapolis, IN 46201
MLS# 22127838Listed by: F.C. TUCKER COMPANY


Protect your home and budget from life's surprises with an Assurant Home Warranty, backed by a partner that supports you through every step of homeownership. Explore Plans.
© 2023 - 2026 ERA Franchise Systems LLC. All rights reserved. ERA Franchise Systems LLC fully supports the principles of the Fair Housing Act and the Equal Opportunity Act. ERA, ERA Real Estate powered, and their respective logos are registered service marks of ERA Franchise Systems LLC. Each office is independently owned and operated.