
8275 Ontario Lane, Indianapolis, IN 46268
Local realty services provided by:Schuler Bauer Real Estate ERA Powered
8275 Ontario Lane,Indianapolis, IN 46268
$284,000
- 3 Beds
- 3 Baths
- - sq. ft.
- Single family
- Sold
Listed by: warren smith, jordan nelson
Office: @properties
MLS#:22118066
Source:IN_MIBOR | Licensed in Indiana
Sorry, we are unable to map this address
Price summary
- Price:$284,000
About this home
Welcome home to this lovingly maintained, one-owner residence where pride of ownership is evident throughout. Tucked away on a quiet dead-end lane, this home offers a peaceful setting while remaining just minutes from shopping, restaurants, parks, schools, and convenient access to I-465, I-65, and downtown Indianapolis. Inside, you'll find a home that has been exceptionally well cared for, featuring numerous thoughtful updates that provide peace of mind for the next owner. Recent improvements include a new heat pump outdoor unit (2022), Whirlpool washer (2023), 6-inch gutters (2023), garbage disposal (2026), and a complete interior repaint (2021). The roof was replaced following hail damage, and the garage door was freshly painted in 2020. Whether you're relaxing in the quiet neighborhood, enjoying the well-maintained living spaces, or taking advantage of the home's convenient location, this property offers the perfect combination of comfort, quality, and accessibility. Homes that have been this well cared for don't come along often-schedule your private showing today!...
Contact an agent
Home facts
- Year built:1987
- Subdivision & Development:Crooked Creek Heights
- Listing ID #:22118066
- Added:44 day(s) ago
- Updated:September 17, 2026 at 07:01 AM
Rooms and interior
- Bedrooms:3
- Total bathrooms:3
- Full bathrooms:2
- Half bathrooms:1
- Dining Description:Dining Combo/Kitchen, Formal Dining Room
- Kitchen Description:Dishwasher, Electric Oven, Microwave, Range Hood, Refrigerator
Heating and cooling
- Cooling:Central Electric, Heat Pump
- Heating:Electric, Heat Pump
- Central air:Yes
Structure and exterior
- Year built:1987
- Construction Materials:Brick, Vinyl With Brick
- Foundation Description:Slab
Schools
- High school:Pike Central High School
- Middle school:Pike Central Middle School
Utilities
- Water:Public Water
Finances and disclosures
- Price:$284,000
Features and amenities
- Appliances:Microwave, Refrigerator
- Amenities:Attic Access
Parking
- Parking description:Garage Door Opener, Service Door
- Garage:Yes
- Garage spaces:2
New listings near 8275 Ontario Lane
- New
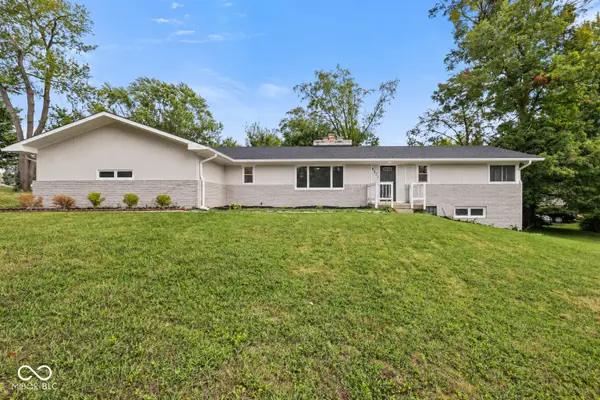 $399,900Active5 beds 4 baths3,000 sq. ft.
4571 Devon Drive, Indianapolis, IN 46226
MLS# 22125890Listed by: HIGHGARDEN REAL ESTATE - New
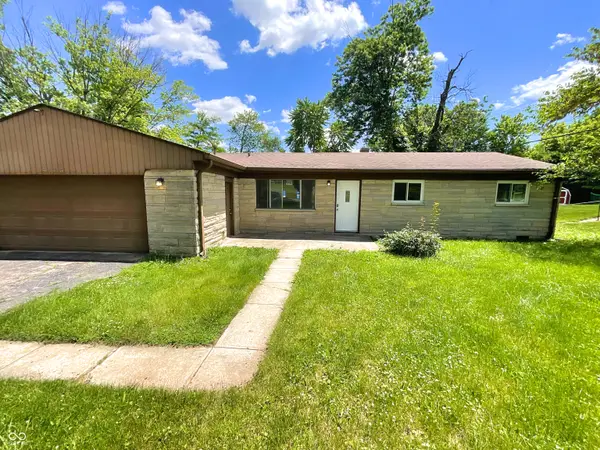 $210,000Active3 beds 3 baths1,536 sq. ft.
4125 Rainbow View Drive, Indianapolis, IN 46221
MLS# 22126538Listed by: OPENDOOR BROKERAGE LLC - New
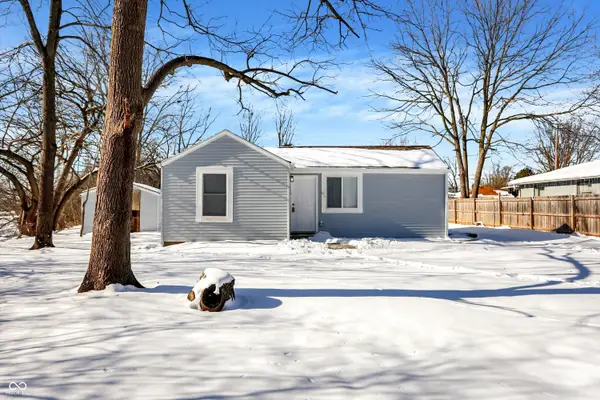 $240,000Active2 beds 1 baths1,020 sq. ft.
1466 S Worth Avenue, Indianapolis, IN 46241
MLS# 22123393Listed by: MATLOCK REALTY GROUP - New
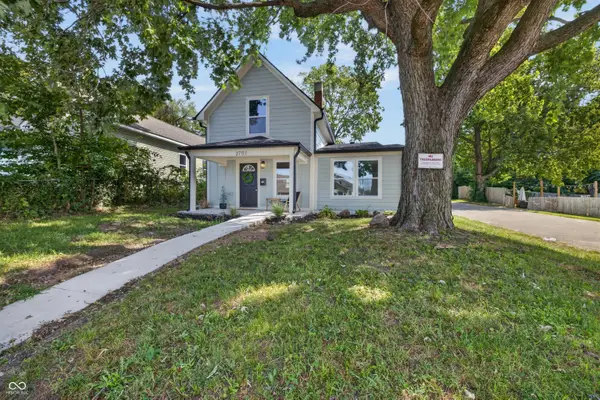 $239,900Active3 beds 2 baths1,140 sq. ft.
2701 Ethel Avenue, Indianapolis, IN 46208
MLS# 22126099Listed by: KELLER WILLIAMS INDY METRO NE - New
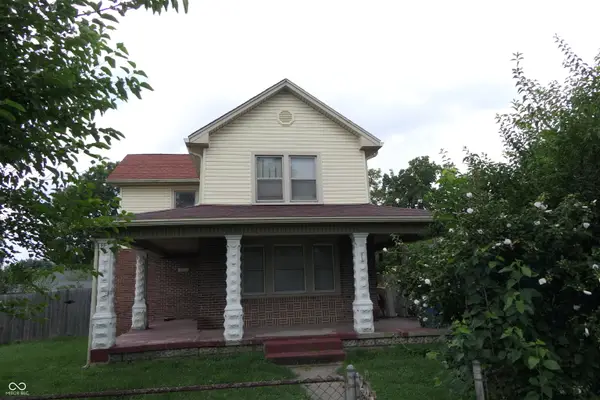 $105,000Active3 beds 1 baths1,896 sq. ft.
3506 Farnsworth, Indianapolis, IN 46241
MLS# 22126239Listed by: F.C. TUCKER COMPANY - New
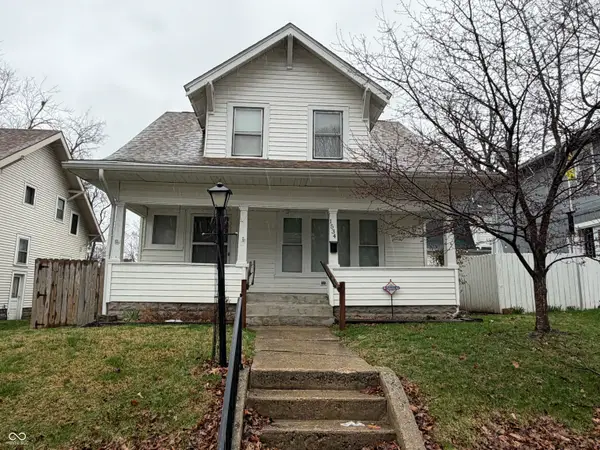 $169,000Active2 beds 1 baths1,579 sq. ft.
1534 N Lasalle Street N, Indianapolis, IN 46201
MLS# 22126469Listed by: BETTER HOMES AND GARDENS, FIRS - New
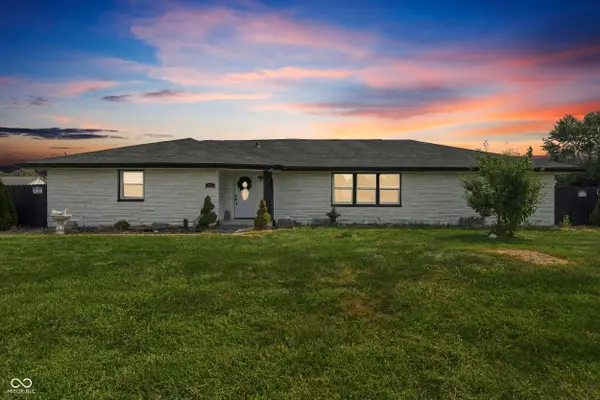 $450,000Active3 beds 3 baths2,576 sq. ft.
2915 N Mitthoefer Road, Indianapolis, IN 46229
MLS# 22126515Listed by: F.C. TUCKER COMPANY - New
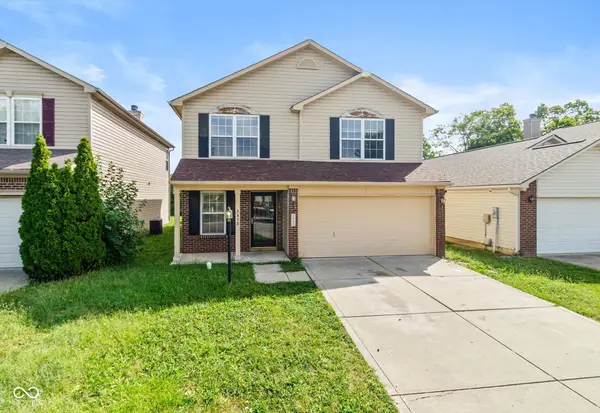 $234,900Active4 beds 3 baths2,124 sq. ft.
3913 Candle Berry Drive, Indianapolis, IN 46235
MLS# 22126526Listed by: LIVING IT UP REAL ESTATE - New
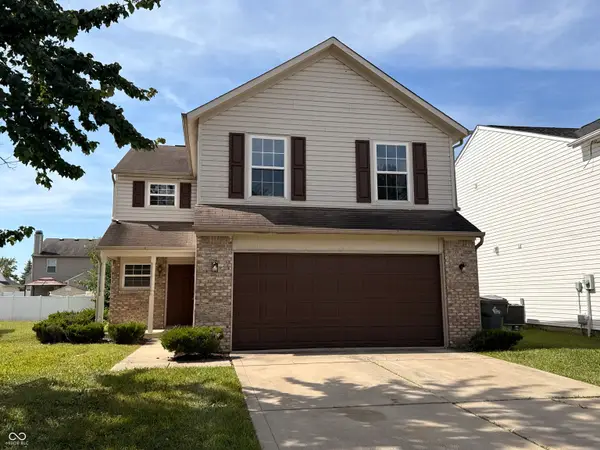 $240,000Active4 beds 3 baths2,088 sq. ft.
2344 Layton Park Drive, Indianapolis, IN 46239
MLS# 22079128Listed by: CRM PROPERTIES, INC. - New
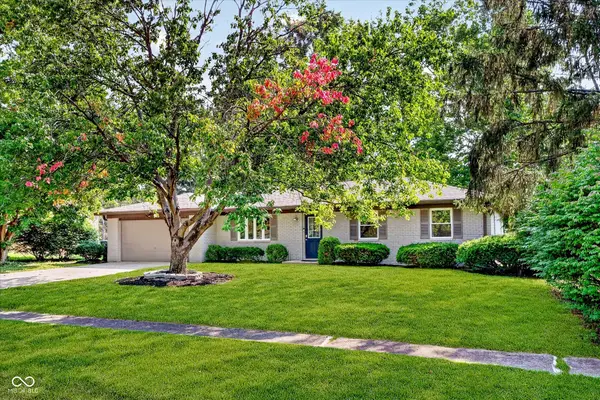 $349,900Active3 beds 2 baths1,456 sq. ft.
7973 Dartmouth Road, Indianapolis, IN 46260
MLS# 22116478Listed by: KELLER WILLIAMS INDY METRO NE


Protect your home and budget from life's surprises with an Assurant Home Warranty, backed by a partner that supports you through every step of homeownership. Explore Plans.
© 2023 - 2026 ERA Franchise Systems LLC. All rights reserved. ERA Franchise Systems LLC fully supports the principles of the Fair Housing Act and the Equal Opportunity Act. ERA, ERA Real Estate powered, and their respective logos are registered service marks of ERA Franchise Systems LLC. Each office is independently owned and operated.