
839 Lincoln Street, Indianapolis, IN 46203
Local realty services provided by:Schuler Bauer Real Estate ERA Powered
839 Lincoln Street,Indianapolis, IN 46203
$369,000
- 3 Beds
- 3 Baths
- 2,103 sq. ft.
- Single family
- Active
Upcoming open houses
- Sun, Nov 2201:00 pm - 03:00 pm
Listed by: mike feldman
Office: compass indiana, llc.
MLS#:22136114
Source:IN_MIBOR | Licensed in Indiana
Price summary
- Price:$369,000
- Price per sq. ft.:$157.62
About this home
Welcome to your new favorite hangout spot on this large, fully covered front porch, perfect for morning coffee. Inside, you will find custom board and batten details that run right through the dining and living areas. The family room is set up perfectly to relax, complete with a new electric fireplace and custom built-ins. The kitchen features crisp white cabinets and granite countertops, plus a newly updated, huge walk-in pantry with wood counters, paneled walls, and open shelving. The primary bathroom feels like a private getaway with a dual vanity, a freestanding soaking tub, and a NEW tiled shower. Out back, you have a fully fenced yard with a back deck, newly added trees, fresh landscaping, raised garden boxes, and a convenient storage shed. You also get dedicated off-street parking right behind the house. Living in Bates-Hendricks means you get amazing community energy just blocks away from Lincoln Lane Coffee Co. and Bates-Hendricks Park, 1 mile to Fountain Square, and less than 1.5 miles to Downtown...
Contact an agent
Home facts
- Year built:1870
- Subdivision & Development:Smiths Sub Moores South
- Listing ID #:22136114
- Added:6 day(s) ago
- Updated:November 20, 2026 at 04:46 AM
Rooms and interior
- Bedrooms:3
- Total bathrooms:3
- Full bathrooms:2
- Half bathrooms:1
- Dining Description:Formal Dining Room
- Kitchen Description:Dishwasher, Gas Oven, Refrigerator, Wine Cooler
- Basement:Yes
- Basement Description:Basement, Unfinished
- Living area:2,103 sq. ft.
Heating and cooling
- Cooling:Central Electric
- Heating:Electric, Forced Air
- Central air:Yes
Structure and exterior
- Year built:1870
- Building area:2,103 sq. ft.
- Lot area:0.11 Acres
- Lot Features:Sidewalks, Street Lights
- Construction Materials:Wood Siding
- Exterior Features:Storage Shed
- Foundation Description:Block
Utilities
- Water:Public Water
Finances and disclosures
- Price:$369,000
- Price per sq. ft.:$157.62
Features and amenities
- Appliances:Refrigerator, Washer, Water Softener Owned
- Laundry features:Dryer, Washer
- Amenities:Sump Pump, Wood Work Painted
New listings near 839 Lincoln Street
- Coming Soon
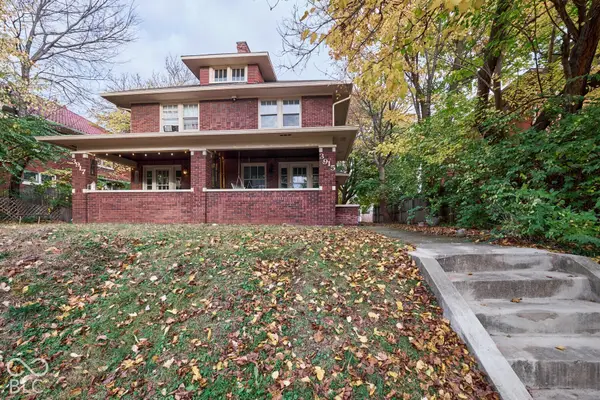 $414,900Coming Soon-- beds -- baths
3915-3917 Central Avenue, Indianapolis, IN 46205
MLS# 22136176Listed by: ENCORE SOTHEBY'S INTERNATIONAL - Coming Soon
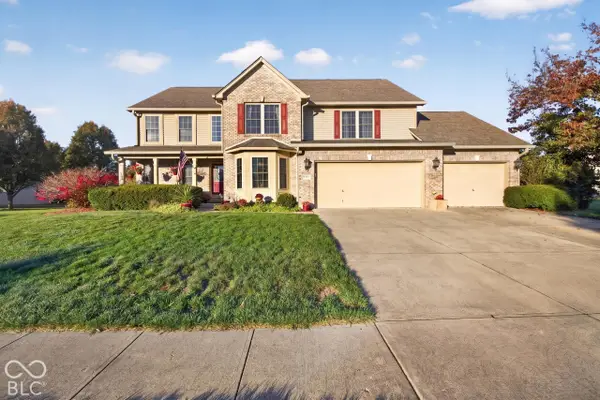 $499,900Coming Soon5 beds 4 baths4,406 sq. ft.
2922 Kaskaskia Way, Indianapolis, IN 46217
MLS# 22136574Listed by: EXP REALTY LLC - Coming Soon
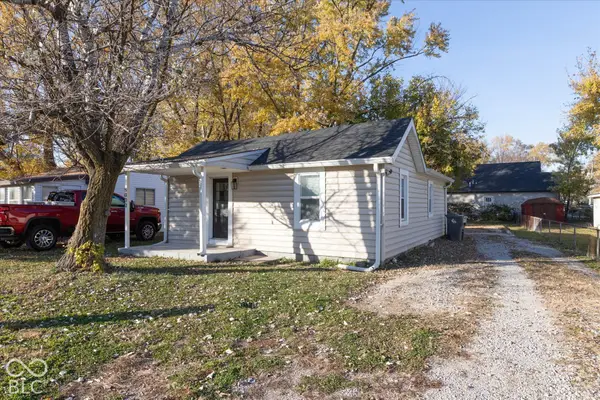 $115,000Coming Soon2 beds 1 baths832 sq. ft.
5030 Miller Street, Indianapolis, IN 46241
MLS# 22136650Listed by: F.C. TUCKER COMPANY - Coming SoonOpen Sat, 12 to 2pm
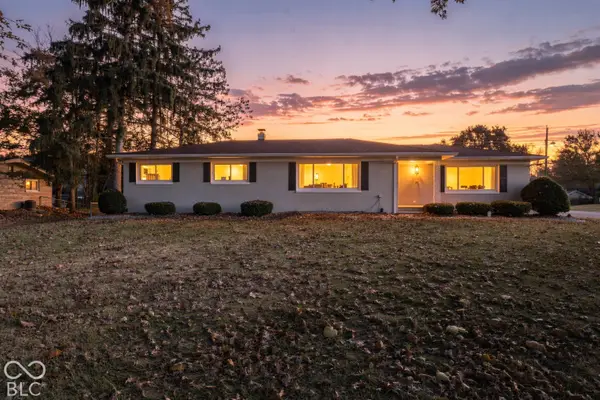 $349,999Coming Soon4 beds 2 baths2,429 sq. ft.
3550 Payne Drive, Indianapolis, IN 46227
MLS# 22136281Listed by: EXP REALTY, LLC - Coming Soon
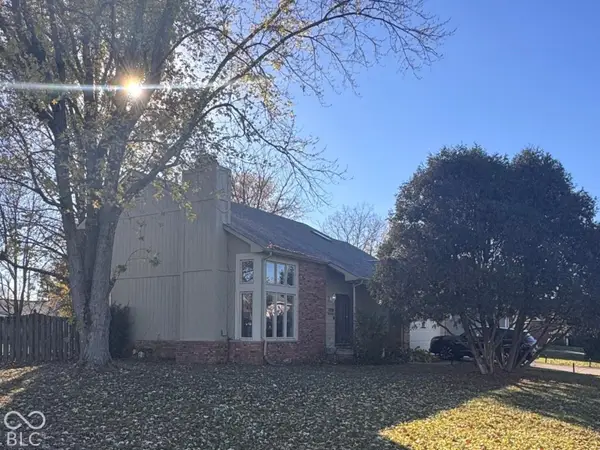 $349,000Coming Soon3 beds 3 baths1,864 sq. ft.
11729 Sterrett Boulevard, Indianapolis, IN 46236
MLS# 22117093Listed by: AXEN REALTY LLC - Coming Soon
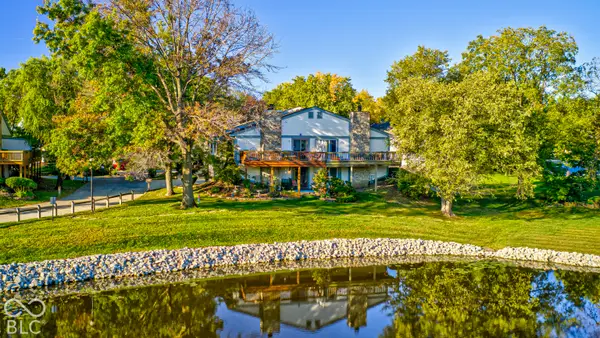 $215,000Coming Soon2 beds 2 baths2,154 sq. ft.
2766 Lakeshire Lane, Indianapolis, IN 46268
MLS# 22135686Listed by: THE HOME TEAM GROUP REAL ESTATE - Coming Soon
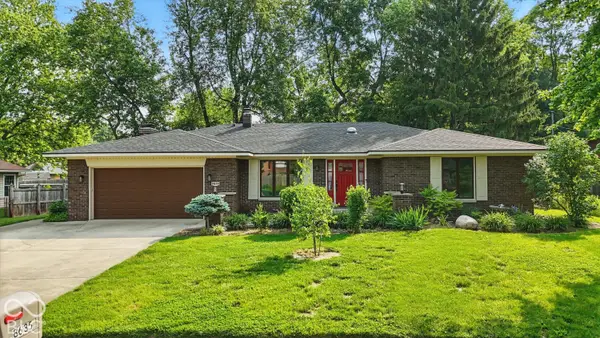 $335,000Coming Soon3 beds 2 baths1,977 sq. ft.
8635 Bishops Lane, Indianapolis, IN 46217
MLS# 22135722Listed by: MARK DIETEL REALTY, LLC - Coming Soon
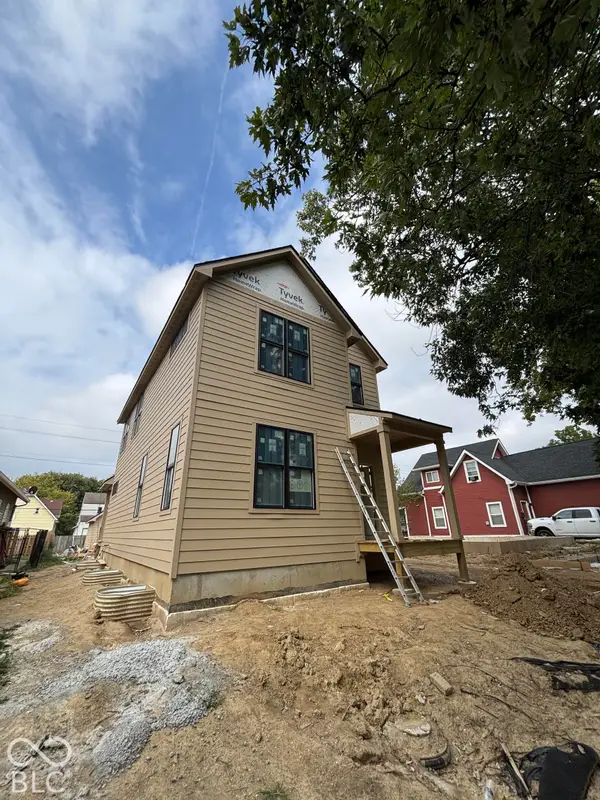 $525,000Coming Soon4 beds 3 baths2,607 sq. ft.
544 Jefferson Avenue, Indianapolis, IN 46201
MLS# 22134361Listed by: EXP REALTY, LLC - Coming Soon
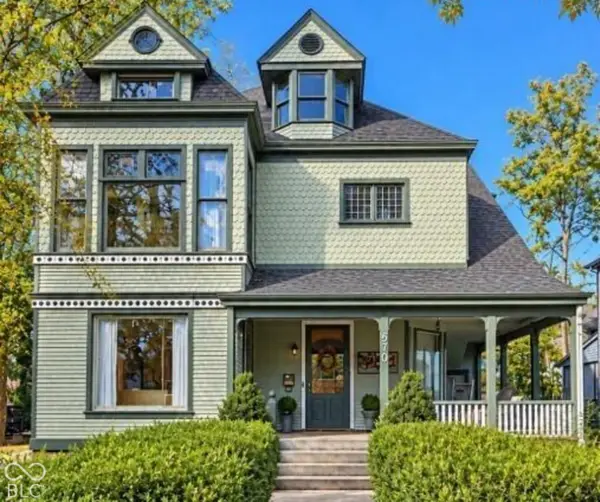 $725,000Coming Soon4 beds 3 baths3,428 sq. ft.
670 Woodruff Place West Drive, Indianapolis, IN 46201
MLS# 22127838Listed by: F.C. TUCKER COMPANY - Coming Soon
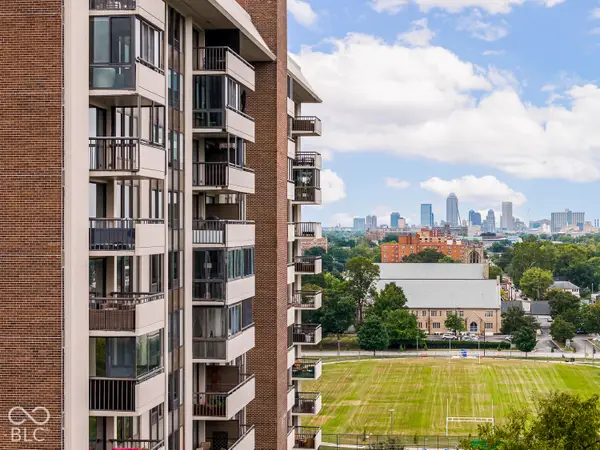 $450,000Coming Soon2 beds 2 baths1,640 sq. ft.
4000 N Meridian Street #14J, Indianapolis, IN 46208
MLS# 22131831Listed by: MAYWRIGHT PROPERTY CO.


Protect your home and budget from life's surprises with an Assurant Home Warranty, backed by a partner that supports you through every step of homeownership. Explore Plans.
© 2023 - 2026 ERA Franchise Systems LLC. All rights reserved. ERA Franchise Systems LLC fully supports the principles of the Fair Housing Act and the Equal Opportunity Act. ERA, ERA Real Estate powered, and their respective logos are registered service marks of ERA Franchise Systems LLC. Each office is independently owned and operated.