
8510 Bluefin Circle, Indianapolis, IN 46236
Local realty services provided by:Schuler Bauer Real Estate ERA Powered
Upcoming open houses
- Thu, Sep 1706:00 pm - 08:00 pm
- Sat, Sep 1902:00 pm - 04:00 pm
Listed by: stephanie evelo, liz torres
Office: keller williams indy metro ne
MLS#:22125318
Source:IN_MIBOR | Licensed in Indiana
Price summary
- Price:$625,000
- Price per sq. ft.:$179.34
About this home
This Geist-area home stands apart for its exceptional care, generous spaces, and peaceful setting on nearly half an acre. The light-filled interior offers 4 spacious bedrooms, 2.5 baths, a dedicated main-level office, a formal dining room, and an inviting living room where a beautifully renewed fireplace-with a new surround and insert-creates a warm focal point. Both the living room and kitchen open to the deck, creating a seamless connection to the outdoors. The kitchen also features granite countertops, stainless steel appliances, an island, a custom coffee bar, and a sunny breakfast area overlooking the backyard. Upstairs, the vaulted primary suite includes 2 skylights and a beautifully updated shower. The basement has been enhanced in recent years with new drywall, paint, barn doors, and durable epoxy flooring, creating additional flexible space for work, hobbies, exercise, or recreation. The backyard is truly special-a private retreat designed for pure relaxation. Mature trees surrounding the backyard create a peaceful, secluded setting, while an abundance of flowering plants, shrubs, and thoughtfully selected landscaping bring color and beauty throughout the seasons. Enjoy quiet mornings on the oversized deck or evenings around the firepit on the low-maintenance paver patio. Full-coverage irrigation, professional lawn and landscape care, and updated decking and railings add to the appeal. As evening falls, extensive uplighting, tree lighting, and deck-step lighting transform the backyard into a whole new place-peaceful, inviting, and beautiful after sunset. The sellers have invested approximately $176,000 in improvements since 2020, including a new furnace and A/C, tankless water heater, extensive electrical and lighting updates, flooring, whole-house exterior paint, replacement windows, and numerous outdoor enhancements. Every detail reflects the care poured into this home. Come experience what makes it so special!...
Contact an agent
Home facts
- Year built:1988
- Subdivision & Development:Feather Cove
- Listing ID #:22125318
- Added:1 day(s) ago
- Updated:September 17, 2026 at 11:55 AM
Rooms and interior
- Bedrooms:4
- Total bathrooms:3
- Full bathrooms:2
- Half bathrooms:1
- Dining Description:Breakfast Room, Formal Dining Room
- Kitchen Description:Dishwasher, Disposal, Electric Oven, Microwave, Refrigerator
- Basement:Yes
- Basement Description:Basement, Unfinished
- Living area:2,863 sq. ft.
Heating and cooling
- Cooling:Central Electric
- Heating:Forced Air
- Central air:Yes
Structure and exterior
- Year built:1988
- Building area:2,863 sq. ft.
- Lot area:0.44 Acres
- Lot Features:Mature Trees
- Construction Materials:Brick, Cedar
- Exterior Features:Fire Pit
- Foundation Description:Concrete Perimeter
Schools
- High school:Lawrence North High School
- Middle school:Belzer Middle School
- Elementary school:Amy Beverland Elementary
Utilities
- Water:Public Water
Finances and disclosures
- Price:$625,000
- Price per sq. ft.:$179.34
Features and amenities
- Appliances:Microwave, Refrigerator
- Amenities:Sump Pump
Parking
- Garage:Yes
- Garage spaces:2
New listings near 8510 Bluefin Circle
- New
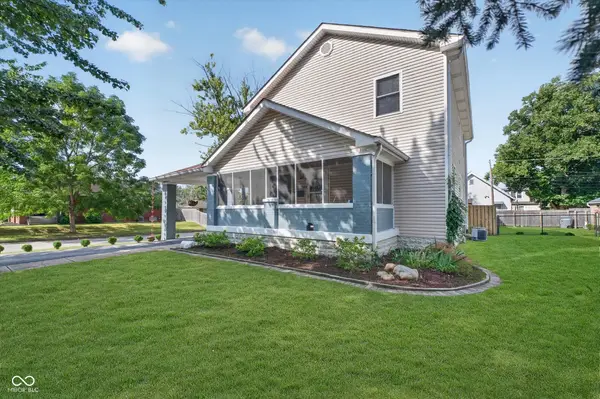 $389,000Active4 beds 3 baths2,765 sq. ft.
1204 N Riley Avenue, Indianapolis, IN 46201
MLS# 22119250Listed by: CENTURY 21 SCHEETZ - New
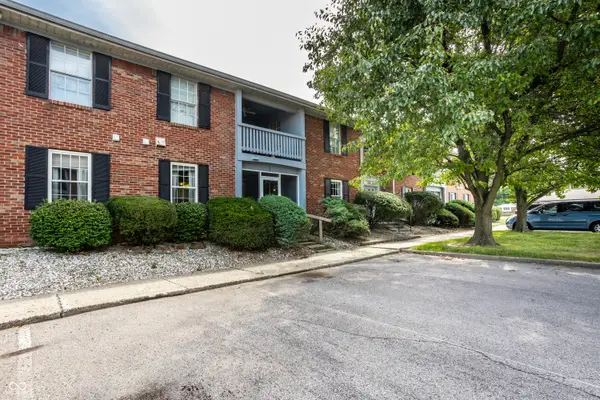 $99,900Active2 beds 2 baths1,484 sq. ft.
1602 Queensbridge Square #1, Indianapolis, IN 46219
MLS# 22120330Listed by: F.C. TUCKER COMPANY - New
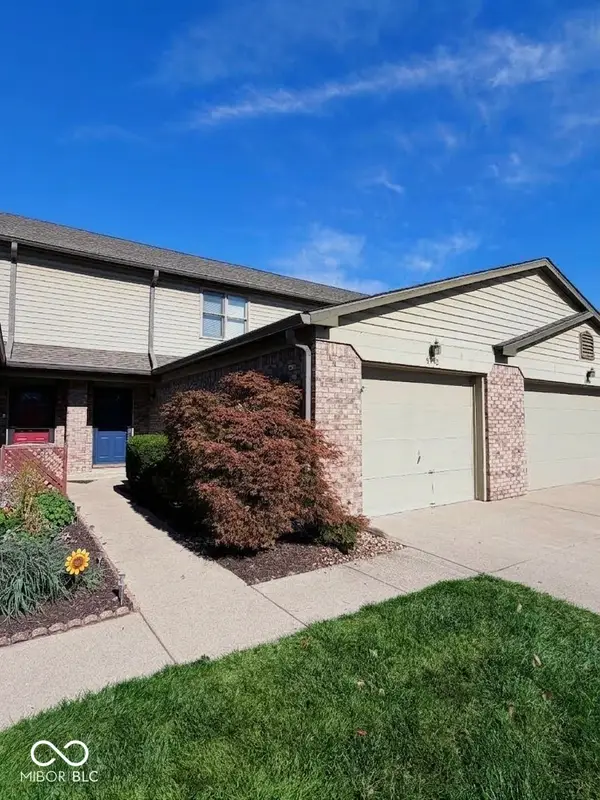 $233,000Active2 beds 3 baths1,162 sq. ft.
9242 Sea Pine, Indianapolis, IN 46250
MLS# 22124765Listed by: CARPENTER, REALTORS - New
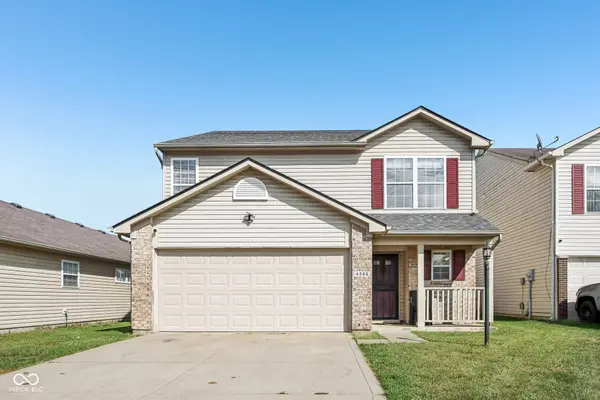 $249,000Active3 beds 3 baths1,872 sq. ft.
4345 Trace Wood Court, Indianapolis, IN 46254
MLS# 22124969Listed by: F.C. TUCKER COMPANY - New
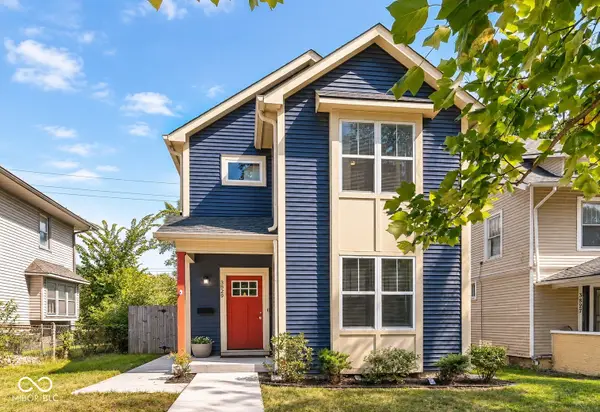 $250,000Active3 beds 3 baths1,499 sq. ft.
3829 Graceland Avenue, Indianapolis, IN 46208
MLS# 22125374Listed by: KELLER WILLIAMS INDY METRO NE - New
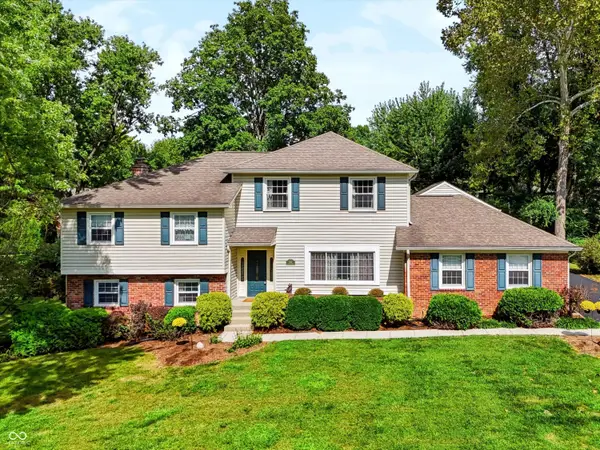 $540,000Active5 beds 4 baths3,931 sq. ft.
7301 Steinmeier Drive, Indianapolis, IN 46250
MLS# 22125883Listed by: MARK DIETEL REALTY, LLC - New
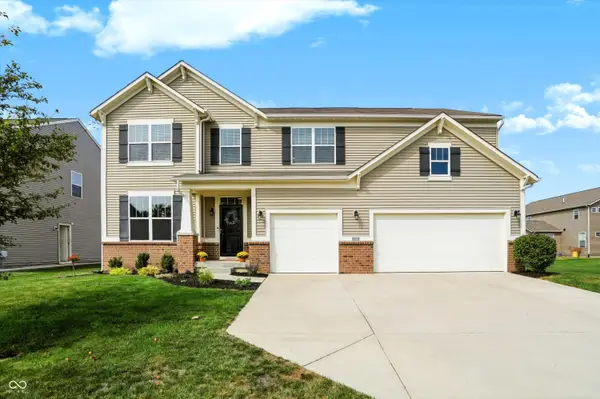 $525,000Active5 beds 4 baths4,205 sq. ft.
4524 Goose Rock Drive, Indianapolis, IN 46239
MLS# 22125905Listed by: @PROPERTIES - New
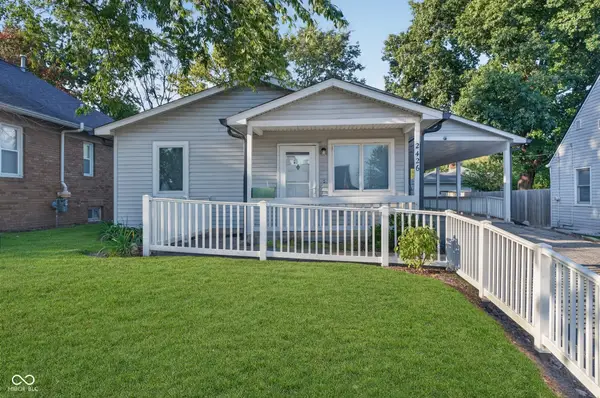 $269,900Active3 beds 2 baths1,191 sq. ft.
2426 E 57th Street, Indianapolis, IN 46220
MLS# 22126036Listed by: CENTURY 21 SCHEETZ - New
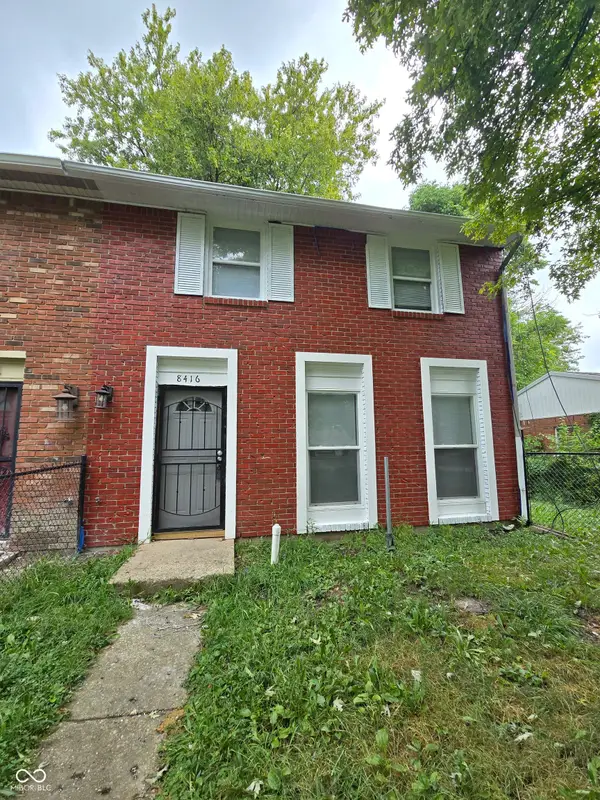 $118,000Active3 beds 2 baths1,320 sq. ft.
8416 Meadowlark Drive, Indianapolis, IN 46226
MLS# 22126311Listed by: F.C. TUCKER COMPANY - New
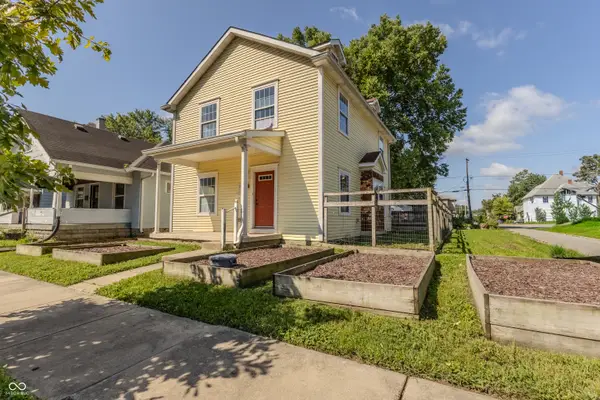 $145,000Active3 beds 2 baths1,620 sq. ft.
282 N Belleview Place, Indianapolis, IN 46222
MLS# 22119708Listed by: JNZ REAL ESTATE GROUP, LLC


Protect your home and budget from life's surprises with an Assurant Home Warranty, backed by a partner that supports you through every step of homeownership. Explore Plans.
© 2023 - 2026 ERA Franchise Systems LLC. All rights reserved. ERA Franchise Systems LLC fully supports the principles of the Fair Housing Act and the Equal Opportunity Act. ERA, ERA Real Estate powered, and their respective logos are registered service marks of ERA Franchise Systems LLC. Each office is independently owned and operated.