
8511 N Park Avenue, Indianapolis, IN 46240
Local realty services provided by:Schuler Bauer Real Estate ERA Powered
8511 N Park Avenue,Indianapolis, IN 46240
$295,000
- 3 Beds
- 2 Baths
- 1,300 sq. ft.
- Single family
- Active
Listed by: andrew porter
Office: @properties
MLS#:22117961
Source:IN_MIBOR
Price summary
- Price:$295,000
- Price per sq. ft.:$226.92
About this home
Don't miss this 3-bedroom, 1.5-bath brick ranch in desirable Washington Township! Ideally located just minutes from some of Indianapolis' best shopping and dining, this home offers an unbeatable combination of location, value, and potential. While it could use a little cosmetic updating, the price reflects the opportunity to make it your own. Enjoy a spacious patio, generous backyard with a fenced garden area, and a detached 350-square-foot workshop/studio that's perfect for hobbies, a home office, or creative space. A rare chance to build equity in a fantastic location! Home being sold As-Is.
Contact an agent
Home facts
- Year built:1958
- Subdivision & Development:Park Ave Heights
- Listing ID #:22117961
- Added:1 day(s) ago
- Updated:August 03, 2026 at 08:41 PM
Rooms and interior
- Bedrooms:3
- Total bathrooms:2
- Full bathrooms:1
- Half bathrooms:1
- Dining Description:Dining Combo/Great Room
- Kitchen Description:Electric Oven, Refrigerator
- Living area:1,300 sq. ft.
Heating and cooling
- Cooling:Central Electric
- Heating:Forced Air
- Central air:Yes
Structure and exterior
- Year built:1958
- Building area:1,300 sq. ft.
- Lot area:0.3 Acres
- Architectural Style:Ranch
- Construction Materials:Brick
- Foundation Description:Crawl Space
Utilities
- Water:Public Water
Finances and disclosures
- Price:$295,000
- Price per sq. ft.:$226.92
Features and amenities
- Appliances:Refrigerator, Washer
- Laundry features:Dryer, Washer
- Amenities:Attic Access
Parking
- Garage:Yes
- Garage spaces:2
New listings near 8511 N Park Avenue
 $160,000Active2 beds 2 baths1,180 sq. ft.
9063 Pine Cone Way, Indianapolis, IN 46268
MLS# 22106331Listed by: BERKSHIRE HATHAWAY HOME- New
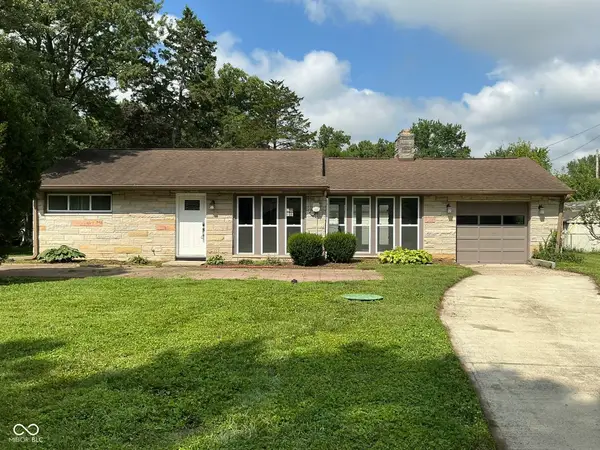 $229,000Active2 beds 1 baths1,084 sq. ft.
1816 Randall Court, Indianapolis, IN 46240
MLS# 22116138Listed by: F.C. TUCKER COMPANY - New
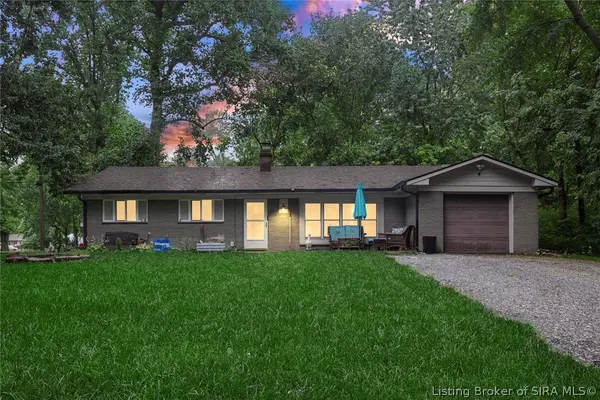 $219,000Active3 beds 1 baths1,316 sq. ft.
7020 Carlsen Avenue, Indianapolis, IN 46214
MLS# 2026010674Listed by: LOPP REAL ESTATE BROKERS - New
 $205,000Active3 beds 2 baths1,200 sq. ft.
3601 Pleasant Lake Drive, Indianapolis, IN 46227
MLS# 22117951Listed by: KELLER WILLIAMS INDY METRO PARTNERS - New
 $1,200,000Active-- beds -- baths
1651-1655 Lexington Avenue, Indianapolis, IN 46203
MLS# 22117974Listed by: TRUEBLOOD REAL ESTATE - New
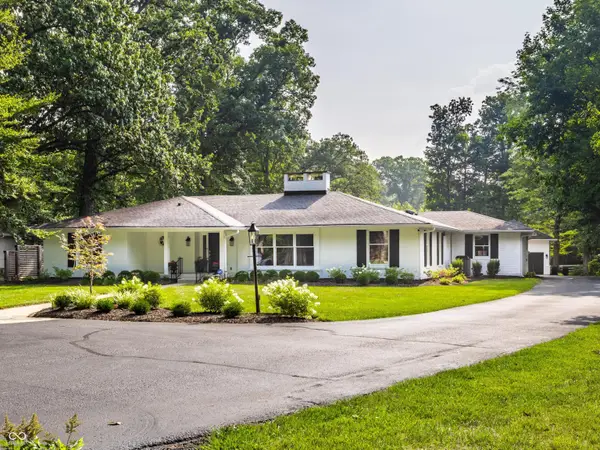 $1,900,000Active4 beds 4 baths3,546 sq. ft.
8135 Sycamore Road, Indianapolis, IN 46240
MLS# 22115392Listed by: F.C. TUCKER COMPANY - New
 $232,000Active2 beds 2 baths1,315 sq. ft.
2509 Big Bear Lane #15, Indianapolis, IN 46217
MLS# 22117677Listed by: CARPENTER, REALTORS - New
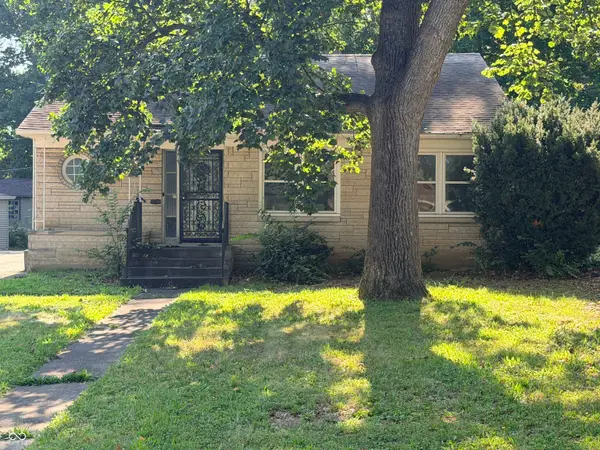 $349,900Active3 beds 2 baths1,481 sq. ft.
5917 Carrollton Avenue, Indianapolis, IN 46220
MLS# 22117887Listed by: ESTANSION GROUP BY BLP - New
 $475,000Active4 beds 5 baths3,372 sq. ft.
4127 N Sherman Drive, Indianapolis, IN 46226
MLS# 22112486Listed by: F.C. TUCKER COMPANY


Protect your home and budget from life's surprises with an Assurant Home Warranty, backed by a partner that supports you through every step of homeownership. Explore Plans.
© 2023 - 2026 ERA Franchise Systems LLC. All rights reserved. ERA Franchise Systems LLC fully supports the principles of the Fair Housing Act and the Equal Opportunity Act. ERA, ERA Real Estate powered, and their respective logos are registered service marks of ERA Franchise Systems LLC. Each office is independently owned and operated.