
8534 Rapp Drive, Indianapolis, IN 46237
Local realty services provided by:Schuler Bauer Real Estate ERA Powered
8534 Rapp Drive,Indianapolis, IN 46237
$429,900
- 6 Beds
- 4 Baths
- 3,804 sq. ft.
- Single family
- Coming Soon
Listed by: brittany woods
Office: brittany woods at m.s.woods
MLS#:22130675
Source:IN_MIBOR | Licensed in Indiana
Price summary
- Price:$429,900
- Price per sq. ft.:$113.01
About this home
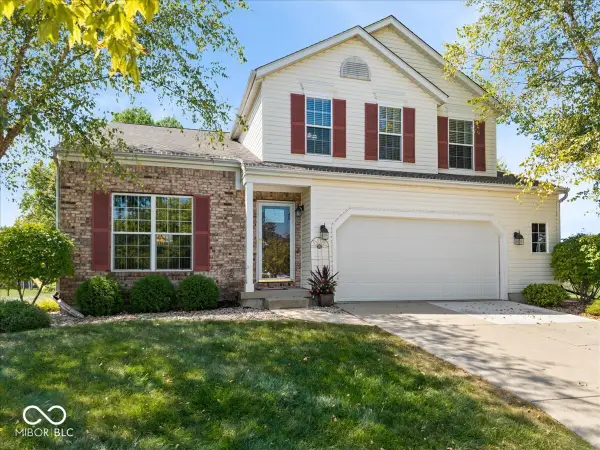
Welcome home to this spacious 6-bed, plus main floor den, 3.5-bath brick-front home on a desirable cul-de-sac lot walking distance to the neighborhood pool in Franklin Township at the convenient 5 Points, County Line, Stop 11 corridor. An exceptional layout offers flexibility and value with 9' ceilings main floor, 4 spacious bedrooms upstairs with walk-in closets, main-level flex room (den, library, craft room), finished basement retreat with large living room space, 2 spacious bedrooms, full bath, and kitchen/bar. Enjoy three-level zoned HVAC, with separate thermostats on each floor. Updated kitchen, baths, flooring, exterior/interior paint, fencing, landscaping, irrigation, and impeccably maintained. All baths tile floors and solid surface countertops. Kitchen with 42" white cabinetry with crown molding, granite, stainless appliances, gas cooktop. Fresh 2026 interior paint throughout walls and cabinets, stylish matte-black hardware. Vaulted primary suite, tiled floor and shower with glass door. Outside, relax in the fenced backyard with whole-yard irrigation, landscaping on all four sides, raised garden planters, mini barn, and patio with natural-gas Weber grill. 2025 fence stained, home exterior and shed painted. Insulated 2-car garage with 4-foot bump-out, complemented by concrete drive and walkway in like-new condition. New water heater 2026, stainless kitchen appliances and washer/dryer 2021, upstairs carpet 2019, roof 2014, HVAC 2014; serviced spring and fall), and windows 2010/2015. Short drive to parks and recreation, shopping and everyday conveniences, dining, hospitals, highways. Space, updates, and convenience await....
Contact an agent
Home facts
- Year built:1999
- Subdivision & Development:Smithfield
- Listing ID #:22130675
- Updated:October 10, 2026 at 09:44 PM
Rooms and interior
- Bedrooms:6
- Total bathrooms:4
- Full bathrooms:3
- Half bathrooms:1
- Dining Description:Breakfast Room, Formal Dining Room
- Kitchen Description:Dishwasher, Disposal, Gas Oven
- Basement:Yes
- Basement Description:Basement, Egress Window(s), Finished
- Living area:3,804 sq. ft.
Heating and cooling
- Cooling:Central Electric
- Heating:Forced Air, Gas
- Central air:Yes
Structure and exterior
- Year built:1999
- Building area:3,804 sq. ft.
- Lot area:0.21 Acres
- Lot Features:Cul-De-Sac, Sidewalks, Street Lights
- Construction Materials:Brick, Vinyl Siding
- Exterior Features:Gas Grill, Sprinkler System, Storage Shed
- Foundation Description:Concrete Perimeter
Utilities
- Water:Public Water
Finances and disclosures
- Price:$429,900
- Price per sq. ft.:$113.01
Features and amenities
- Amenities:Attic Access, Wood Work Painted
- Pool features:Pool
Parking
- Garage:Yes
- Garage spaces:2
New listings near 8534 Rapp Drive
- Coming Soon
 $175,000Coming Soon2 beds 1 baths999 sq. ft.
11623 Deanna Drive, Indianapolis, IN 46229
MLS# 22122271Listed by: KELLER WILLIAMS INDY METRO NE - Coming Soon
 $995,000Coming Soon4 beds 3 baths3,618 sq. ft.
5201 Washington Boulevard, Indianapolis, IN 46220
MLS# 22129422Listed by: F.C. TUCKER COMPANY - Coming Soon
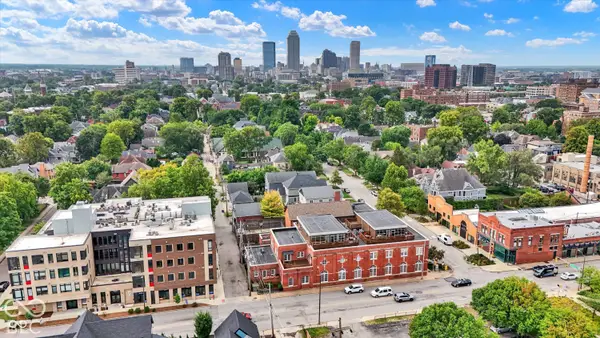 $399,900Coming Soon2 beds 3 baths1,715 sq. ft.
1529 N Alabama Street #UNIT C, Indianapolis, IN 46202
MLS# 22129407Listed by: CENTURY 21 SCHEETZ - Coming Soon
 $449,500Coming Soon5 beds 3 baths3,168 sq. ft.
7648 Shasta Drive, Indianapolis, IN 46217
MLS# 22129795Listed by: LANDTREE, REALTORS - Coming Soon
 $575,000Coming Soon4 beds 3 baths3,380 sq. ft.
5753 N College Avenue, Indianapolis, IN 46220
MLS# 22128186Listed by: F.C. TUCKER COMPANY - Coming Soon
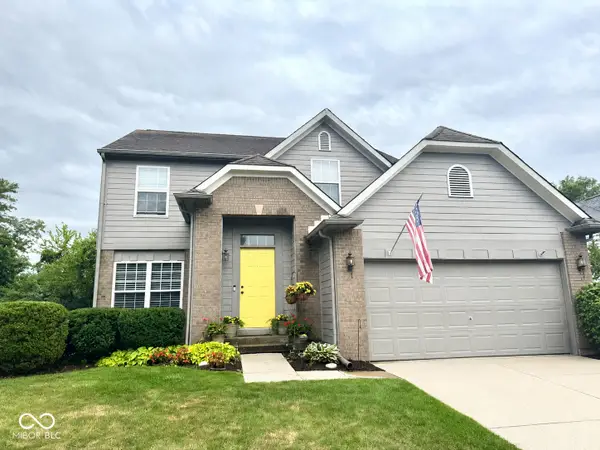 $350,000Coming Soon3 beds 3 baths2,691 sq. ft.
11045 Brave Court, Indianapolis, IN 46236
MLS# 22119305Listed by: F.C. TUCKER COMPANY - Coming Soon
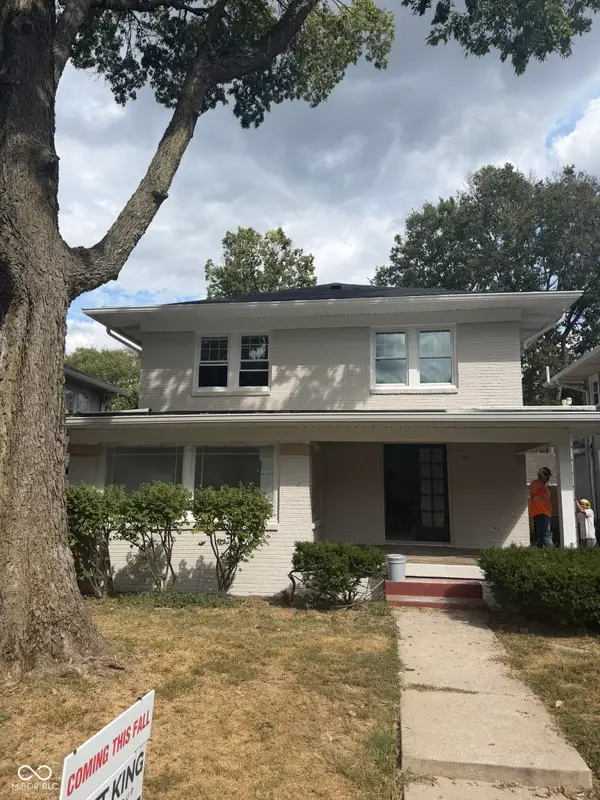 $1,285,000Coming Soon5 beds 4 baths3,859 sq. ft.
4811 N Park Avenue, Indianapolis, IN 46205
MLS# 22124783Listed by: F.C. TUCKER COMPANY - Coming Soon
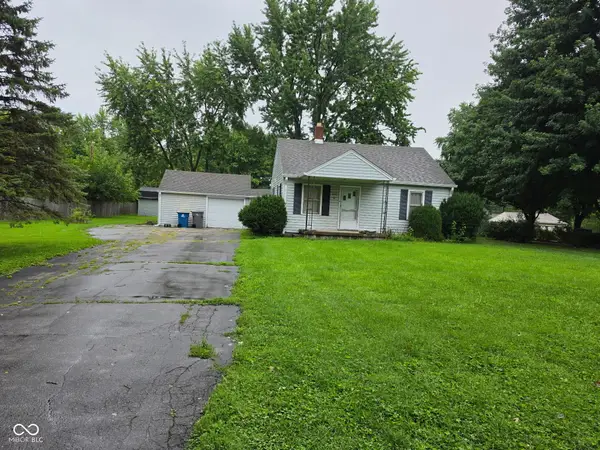 $154,900Coming Soon2 beds 1 baths1,048 sq. ft.
2218 Gilbert Avenue, Indianapolis, IN 46227
MLS# 22125433Listed by: LANDTREE, REALTORS - Coming Soon
 $359,900Coming Soon3 beds 3 baths2,738 sq. ft.
4826 Spring Flower, Indianapolis, IN 46237
MLS# 22126157Listed by: REMAX ONE


Protect your home and budget from life's surprises with an Assurant Home Warranty, backed by a partner that supports you through every step of homeownership. Explore Plans.
© 2023 - 2026 ERA Franchise Systems LLC. All rights reserved. ERA Franchise Systems LLC fully supports the principles of the Fair Housing Act and the Equal Opportunity Act. ERA, ERA Real Estate powered, and their respective logos are registered service marks of ERA Franchise Systems LLC. Each office is independently owned and operated.