
8588 Hague Road, Indianapolis, IN 46256
Local realty services provided by:Schuler Bauer Real Estate ERA Powered
8588 Hague Road,Indianapolis, IN 46256
$185,000
- 2 Beds
- 2 Baths
- - sq. ft.
- Condominium
- Sold
Listed by: stacy snively
Office: exp realty, llc.
MLS#:22117302
Source:IN_MIBOR | Licensed in Indiana
Sorry, we are unable to map this address
Price summary
- Price:$185,000
About this home
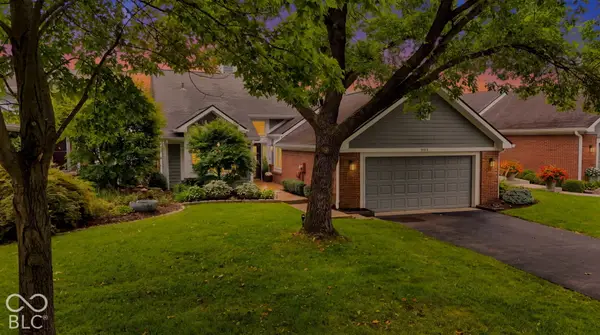
Welcome to 8588 Hague Rd., where thoughtful updates and low-maintenance living come together. This two-story condo offers 2 bedrooms, 1.5 bathrooms, and a finished basement that provides additional living space perfect for a family room, home office, workout area, or playroom. The updated kitchen features modern cabinetry, stainless steel appliances, and plenty of storage. Throughout the home, you'll find numerous recent improvements, including updated bathrooms, newer luxury vinyl plank flooring, fresh carpet on the stairs, and replacement windows. Outside, enjoy a private fenced backyard with a deck, offering space to relax or entertain, along with the convenience of an attached garage. Major updates over the past several years include the water heater, water softener, sliding glass door, storm door, and HOA-completed roof and siding, providing added peace of mind. Conveniently located near shopping, dining, parks, and interstate access, this move-in-ready home offers updated living in a great location....
Contact an agent
Home facts
- Year built:1986
- Subdivision & Development:Firethorn Trace
- Listing ID #:22117302
- Added:55 day(s) ago
- Updated:September 25, 2026 at 07:10 AM
Rooms and interior
- Bedrooms:2
- Total bathrooms:2
- Full bathrooms:1
- Half bathrooms:1
- Dining Description:Dining Combo/Great Room
- Kitchen Description:Electric Oven, Microwave Hood, Refrigerator
- Basement:Yes
- Basement Description:Basement
Heating and cooling
- Cooling:Central Electric
- Heating:Forced Air
- Central air:Yes
Structure and exterior
- Year built:1986
- Lot Features:Corner Lot
- Construction Materials:Vinyl Siding, Wood Siding
- Foundation Description:Concrete Perimeter
Utilities
- Water:Public Water
Finances and disclosures
- Price:$185,000
Features and amenities
- Appliances:Refrigerator, Smoke Alarm
- Amenities:Sump Pump
Parking
- Garage:Yes
- Garage spaces:1
New listings near 8588 Hague Road
- New
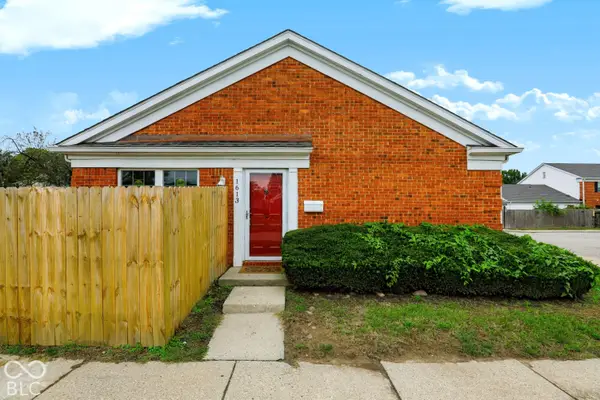 $129,900Active2 beds 1 baths899 sq. ft.
1613 Marborough Lane, Indianapolis, IN 46260
MLS# 22128084Listed by: 1 PERCENT LISTS INDIANA REAL ESTATE - New
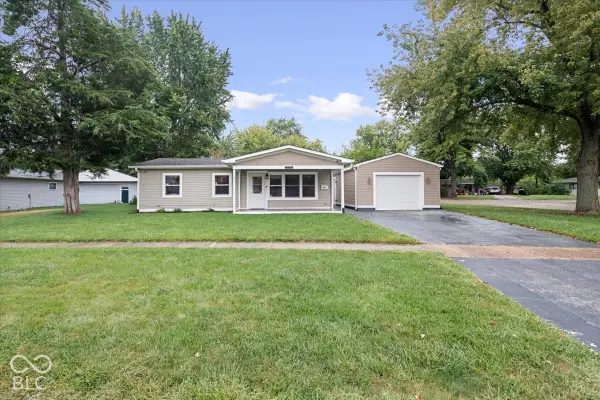 $230,000Active4 beds 2 baths1,140 sq. ft.
1 Edwin Court, Indianapolis, IN 46222
MLS# 22128103Listed by: RE/MAX ADVANCED REALTY - Open Sat, 2 to 4pmNew
 $900,000Active5 beds 4 baths5,067 sq. ft.
1616 N Delaware Street, Indianapolis, IN 46202
MLS# 22126498Listed by: @PROPERTIES - New
 $220,000Active4 beds 3 baths1,674 sq. ft.
2944 Hervey Street, Indianapolis, IN 46203
MLS# 22127242Listed by: KELLER WILLIAMS INDY METRO PARTNERS - New
 $189,000Active2 beds 1 baths816 sq. ft.
5115 Norwaldo Avenue, Indianapolis, IN 46205
MLS# 22127397Listed by: WEST & MAIN REAL ESTATE - New
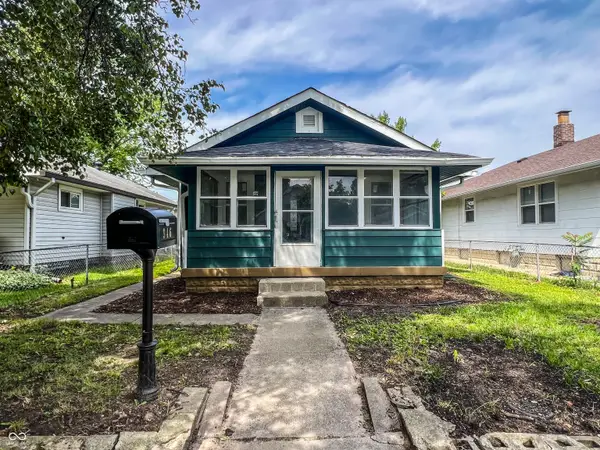 $160,000Active3 beds 1 baths616 sq. ft.
946 N Somerset Avenue, Indianapolis, IN 46222
MLS# 22128016Listed by: MY AGENT - New
 $265,000Active3 beds 2 baths1,436 sq. ft.
6513 Apollo Way, Indianapolis, IN 46278
MLS# 22127291Listed by: REAL BROKER, LLC - New
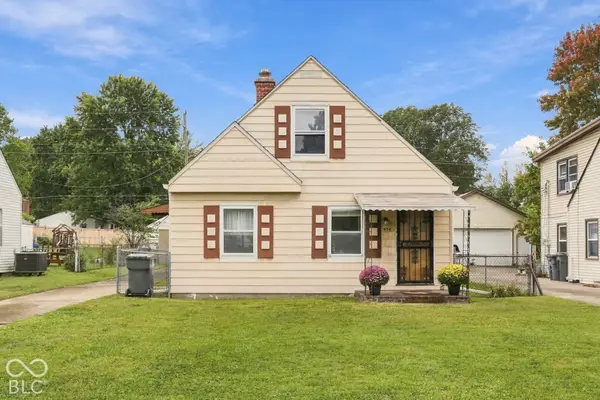 $124,000Active3 beds 1 baths1,127 sq. ft.
4541 Brookville Road, Indianapolis, IN 46201
MLS# 22128090Listed by: EPIQUE INC - New
 $250,000Active-- beds -- baths
1863/1865/1867 Orleans Street, Indianapolis, IN 46203
MLS# 22127248Listed by: CARPENTER, REALTORS - Open Sat, 3 to 5pmNew
 $525,000Active3 beds 2 baths1,279 sq. ft.
8103 Clearwater Parkway, Indianapolis, IN 46240
MLS# 22127331Listed by: F.C. TUCKER COMPANY


Protect your home and budget from life's surprises with an Assurant Home Warranty, backed by a partner that supports you through every step of homeownership. Explore Plans.
© 2023 - 2026 ERA Franchise Systems LLC. All rights reserved. ERA Franchise Systems LLC fully supports the principles of the Fair Housing Act and the Equal Opportunity Act. ERA, ERA Real Estate powered, and their respective logos are registered service marks of ERA Franchise Systems LLC. Each office is independently owned and operated.