
8641 Lansdowne Court, Indianapolis, IN 46234
Local realty services provided by:Schuler Bauer Real Estate ERA Powered
8641 Lansdowne Court,Indianapolis, IN 46234
$249,900
- 3 Beds
- 3 Baths
- - sq. ft.
- Single family
- Sold
Listed by: matthew reffeitt
Office: keller williams indy metro partners
MLS#:22112704
Source:IN_MIBOR
Sorry, we are unable to map this address
Price summary
- Price:$249,900
About this home
Wonderful Custom Built All Brick Ranch in Much Desired Chapel Glen! Super Location Close to Shopping, Dining, Parks, Schools and Highways for Easy Commute! You will Fall in Love the Moment You step on the Inviting Front Porch and into this Lovely Home with Nearly 1700 Square Feet with Multiple Living Areas including Spacious Living Room Plus Large Family Room with Dining Area Featuring Full Wall Brick Wood Burning Fireplace and Beamed Ceiling open to Awesome Kitchen with Tons of Beautiful Classic Wood Cabinets, Pantry and Large Center Island with Seating! There are 3 Spacious Bedrooms including Large Primary Suite with Double Closets and Private Ensuite Bath with Tiled Shower! Fabulous Laundry Room has Built-in Cabinets, Tile Floors and even a Half Bath! Nice Size 2 Car Garage has Pull-Down Attic for Extra Storage! All THIS sitting on a Gorgeous .32 Acre Cul-De-Sac Homesite with Mature Trees and Privacy and Large Custom Rear Patio! Beautiful Original Hardwood Flooring under most Carpeted Areas. Super Neighborhood features Clubhouse, Pool and More!!...
Contact an agent
Home facts
- Year built:1968
- Subdivision & Development:Chapel Glen
- Listing ID #:22112704
- Added:47 day(s) ago
- Updated:August 25, 2026 at 07:17 AM
Rooms and interior
- Bedrooms:3
- Total bathrooms:3
- Full bathrooms:2
- Half bathrooms:1
- Flooring:Hardwood Floors
- Dining Description:Dining Combo/Family Room
- Kitchen Description:Dishwasher, Disposal, Electric Cooktop, Microwave Hood, Oven, Refrigerator
Heating and cooling
- Cooling:Central Electric
- Heating:Forced Air, High Efficiency (90%+ AFUE )
- Central air:Yes
Structure and exterior
- Year built:1968
- Lot Features:Corner Lot, Cul-De-Sac, Mature Trees, Street Lights
- Architectural Style:Ranch
- Construction Materials:Brick
- Foundation Description:Block
Utilities
- Water:Public Water
Finances and disclosures
- Price:$249,900
Features and amenities
- Appliances:Refrigerator, Washer
- Laundry features:Dryer, Laundry in Unit, Washer
- Amenities:Attic Pull Down Stairs, Wood Work Stain/Painted
Parking
- Parking description:Finished Garage, Garage Door Opener, Keyless Entry, Service Door
- Garage:Yes
- Garage spaces:2
New listings near 8641 Lansdowne Court
- New
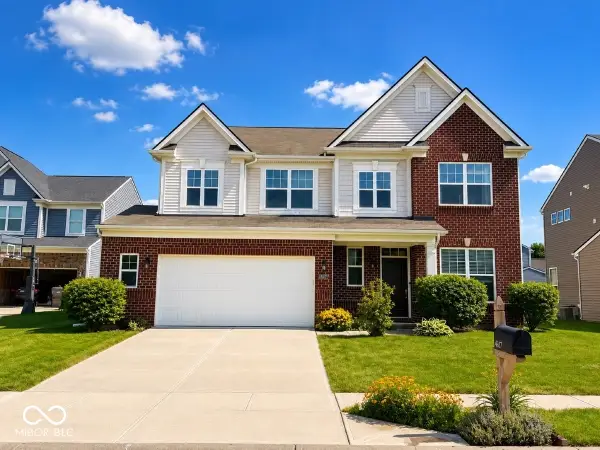 $359,900Active3 beds 3 baths2,467 sq. ft.
4637 Crosby Buck Street, Indianapolis, IN 46237
MLS# 22122194Listed by: PARADIGM REALTY SOLUTIONS - New
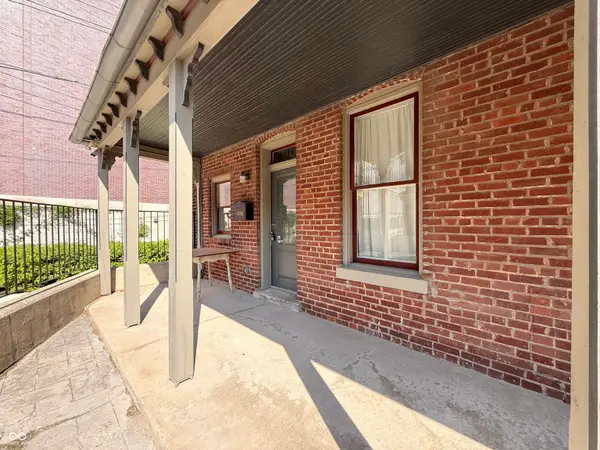 $210,000Active2 beds 2 baths1,322 sq. ft.
1486 N Illinois Street #1, Indianapolis, IN 46202
MLS# 22122097Listed by: PMI INDIANAPOLIS - New
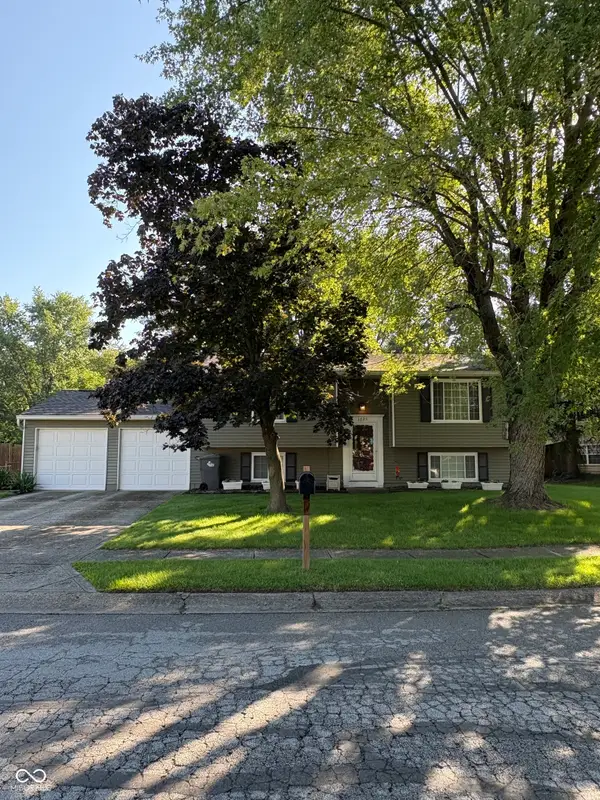 $259,000Active4 beds 2 baths1,738 sq. ft.
1025 Ridgepointe Drive, Indianapolis, IN 46234
MLS# 22122146Listed by: INDIANA REAL ESTATE GROUP, LLC - New
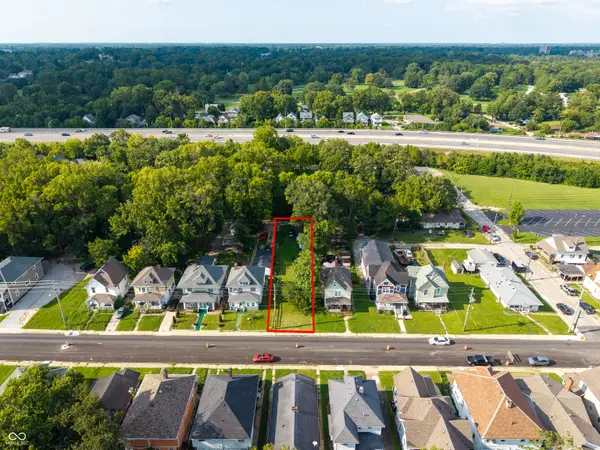 $29,000Active0.19 Acres
622 W 30th Street, Indianapolis, IN 46208
MLS# 22122164Listed by: 1 PERCENT LISTS INDIANA REAL ESTATE - New
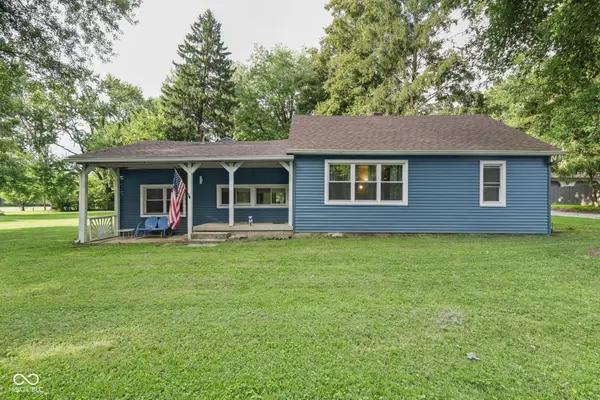 $239,000Active3 beds 1 baths1,524 sq. ft.
11620 Indian Creek S, Indianapolis, IN 46259
MLS# 22122165Listed by: THE MODGLIN GROUP - New
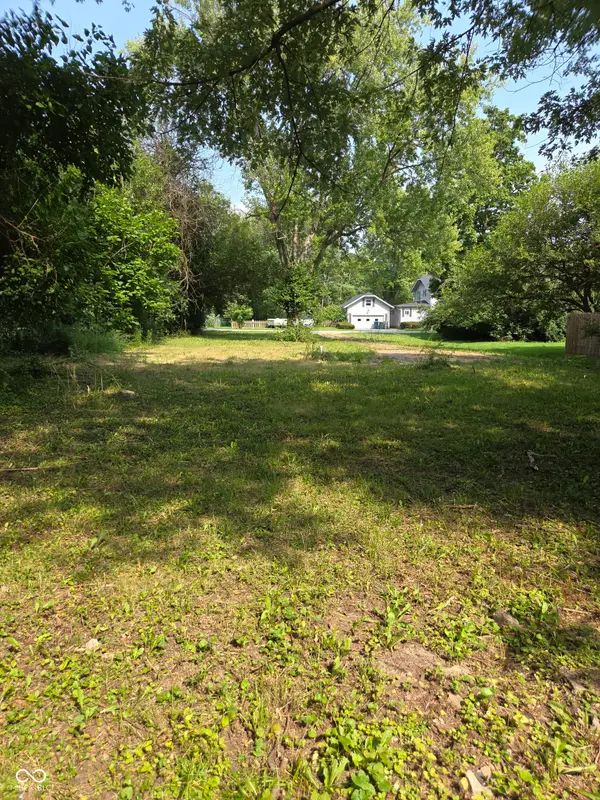 $29,900Active0.54 Acres
6130 King Avenue, Indianapolis, IN 46228
MLS# 22122084Listed by: REALTY WORLD-TURTLE CRK REALTY - New
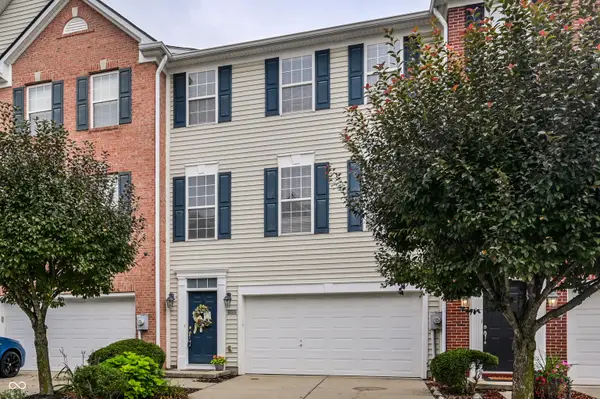 $290,000Active3 beds 4 baths2,808 sq. ft.
9442 Tanhurst Drive, Indianapolis, IN 46250
MLS# 22117797Listed by: F.C. TUCKER COMPANY - New
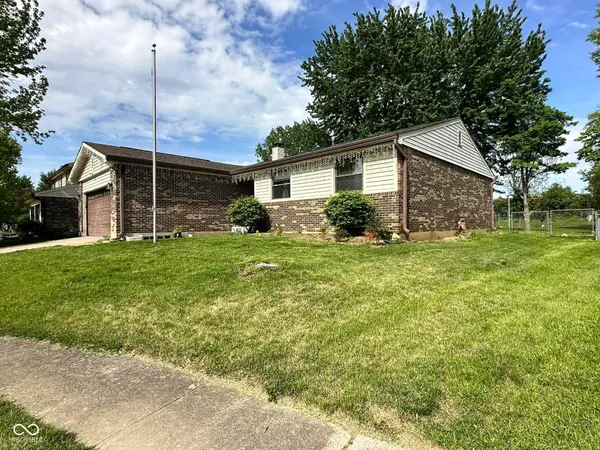 $255,000Active3 beds 2 baths1,455 sq. ft.
7311 Chimney Rock Court, Indianapolis, IN 46217
MLS# 22119460Listed by: MANG THA REAL ESTATE, LLC - New
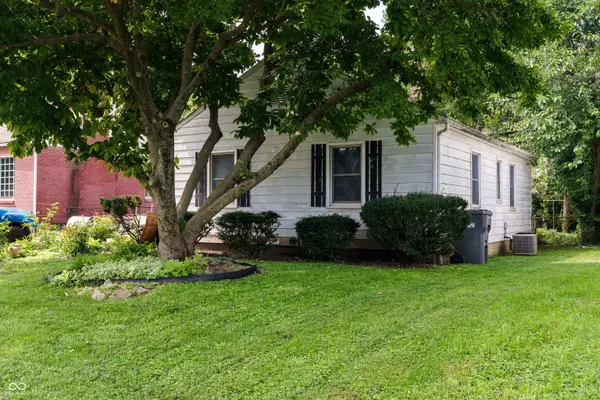 $129,900Active2 beds 1 baths875 sq. ft.
34 N Catherwood Avenue, Indianapolis, IN 46219
MLS# 22121554Listed by: @PROPERTIES - New
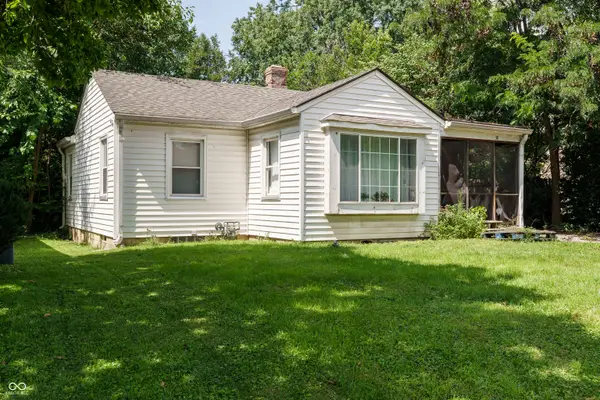 $129,900Active2 beds 1 baths842 sq. ft.
38 N Catherwood Avenue, Indianapolis, IN 46219
MLS# 22121561Listed by: @PROPERTIES


Protect your home and budget from life's surprises with an Assurant Home Warranty, backed by a partner that supports you through every step of homeownership. Explore Plans.
© 2023 - 2026 ERA Franchise Systems LLC. All rights reserved. ERA Franchise Systems LLC fully supports the principles of the Fair Housing Act and the Equal Opportunity Act. ERA, ERA Real Estate powered, and their respective logos are registered service marks of ERA Franchise Systems LLC. Each office is independently owned and operated.