
8703 Waterside Drive, Indianapolis, IN 46278
Local realty services provided by:Schuler Bauer Real Estate ERA Powered
8703 Waterside Drive,Indianapolis, IN 46278
$815,000
- 4 Beds
- 5 Baths
- 5,360 sq. ft.
- Single family
- Active
Listed by: charles ridings, tracy ridings
Office: f.c. tucker company
MLS#:22114866
Source:IN_MIBOR | Licensed in Indiana
Price summary
- Price:$815,000
- Price per sq. ft.:$143.79
About this home
Fresh paint, fresh trim, new living room flooring, and a spectacular wooded-and-water setting give this exceptional Watersedge home a fresh new look-and plenty of reasons to come see it again. Just minutes from everyday conveniences and generous living spaces this home makes an impression. A large pond provides a beautiful front view, while the wooded backyard creates a sense of privacy & tranquility. Inside, four fireplaces add warmth & character throughout the home. The spacious kitchen features granite countertops & real wood cabinetry and opens to the great room, where a gas-starter wood-burning fireplace creates a warm gathering space. The dynamic formal dining room easily accommodates a large table & holiday entertaining, while the oversized living room, complete w/ a gas fireplace, offers flexibility as a music room, gathering space, or setting for special celebrations.The main-floor office is truly special, featuring gorgeous wood built-ins inspired by the timeless charm of an old-world library. With a full bathroom & walk-in shower just around the corner, this versatile room could easily serve as a main-floor guest bedroom. The primary suite is a retreat, complete w/ its own gas fireplace, oversized closet, & fully remodeled bathroom. A private washer & dryer add exceptional convenience. The spacious bedrooms are a wonderful reminder that they simply don't build them like this anymore. One guest bedroom enjoys its own ensuite, while two additional bedrooms share a Jack-and-Jill bath w/ a private sink for each room. All bathrooms have been thoughtfully updated w/ granite countertops & tile flooring. Downstairs, the remodeled basement is ready to entertain. Rich wood finishes create the feel of a custom lodge-inspired retreat, complemented by a full bar perfect for gatherings. A full bathroom is located here as well. With three generous basement storage rooms & a walk-in attic, this home offers an abundance of space for effortless organization. Don't forget t...
Contact an agent
Home facts
- Year built:1990
- Subdivision & Development:Watersedge
- Listing ID #:22114866
- Added:47 day(s) ago
- Updated:October 07, 2026 at 02:47 AM
Rooms and interior
- Bedrooms:4
- Total bathrooms:5
- Full bathrooms:5
- Dining Description:Breakfast Room, Formal Dining Room, Separate Room
- Kitchen Description:Dishwasher, Disposal, Electric Oven, Microwave Hood, Oven, Refrigerator
- Basement:Yes
- Basement Description:Basement, Ceiling - 9+ feet, Storage Space
- Living area:5,360 sq. ft.
Heating and cooling
- Cooling:Central Electric
- Heating:Gas
- Central air:Yes
Structure and exterior
- Year built:1990
- Building area:5,360 sq. ft.
- Lot area:0.58 Acres
- Lot Features:Corner Lot, Mature Trees, Sidewalks, Wooded
- Construction Materials:Brick, Cement Siding
- Exterior Features:Tennis Community
- Foundation Description:Concrete Perimeter
Schools
- High school:Pike High School
- Middle school:Lincoln Middle School
- Elementary school:Central Elementary School
Utilities
- Water:Public Water
Finances and disclosures
- Price:$815,000
- Price per sq. ft.:$143.79
Features and amenities
- Appliances:Refrigerator, Washer, Water Softener Owned
- Laundry features:Dryer, Washer
- Amenities:Wet Bar
Parking
- Garage:Yes
- Garage spaces:3
New listings near 8703 Waterside Drive
- Coming Soon
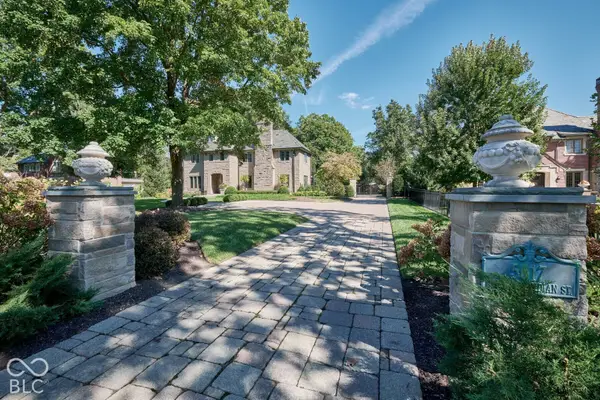 $1,795,000Coming Soon5 beds 5 baths5,694 sq. ft.
5617 N Meridian Street, Indianapolis, IN 46208
MLS# 22129736Listed by: ENCORE SOTHEBY'S INTERNATIONAL - Coming Soon
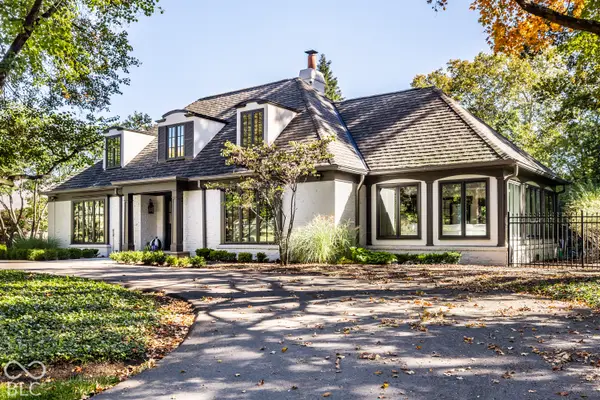 $2,099,500Coming Soon4 beds 5 baths4,651 sq. ft.
7951 Meridian Hills Lane, Indianapolis, IN 46240
MLS# 22129403Listed by: F.C. TUCKER COMPANY - Coming Soon
 $439,000Coming Soon4 beds 4 baths2,886 sq. ft.
2742 Patton Drive, Speedway, IN 46224
MLS# 22129679Listed by: KEY REALTY INDIANA - Coming Soon
 $309,900Coming Soon3 beds 2 baths1,300 sq. ft.
10205 N College Avenue, Carmel, IN 46280
MLS# 22129406Listed by: F.C. TUCKER COMPANY - Coming Soon
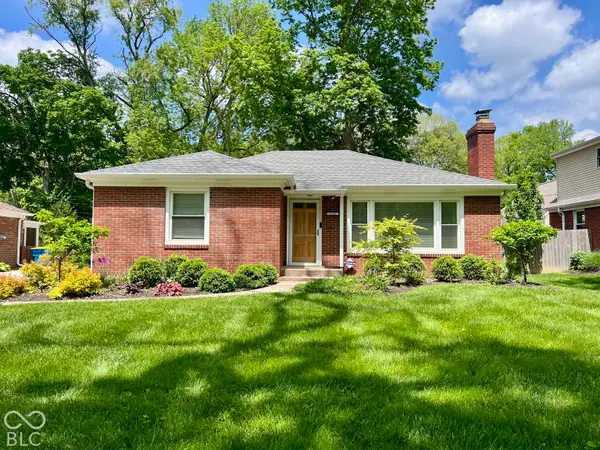 $375,000Coming Soon2 beds 1 baths1,095 sq. ft.
1156 E 56th Street, Indianapolis, IN 46220
MLS# 22129823Listed by: F.C. TUCKER COMPANY - Coming Soon
 $1,900,000Coming Soon5 beds 5 baths5,680 sq. ft.
4224 Central Avenue, Indianapolis, IN 46205
MLS# 22129329Listed by: F.C. TUCKER COMPANY - Coming Soon
 $449,500Coming Soon5 beds 3 baths3,168 sq. ft.
7648 Shasta Drive, Indianapolis, IN 46217
MLS# 22129795Listed by: LANDTREE, REALTORS - Coming Soon
 $499,900Coming Soon2 beds 3 baths2,208 sq. ft.
8335 Sand Point Way #6, Indianapolis, IN 46240
MLS# 22129274Listed by: EXP REALTY, LLC - Coming Soon
 $399,900Coming Soon5 beds 3 baths4,704 sq. ft.
6238 Cave Lane, Indianapolis, IN 46259
MLS# 22129010Listed by: CENTURY 21 SCHEETZ - Coming Soon
 $575,000Coming Soon4 beds 3 baths3,380 sq. ft.
5753 N College Avenue, Indianapolis, IN 46220
MLS# 22128186Listed by: F.C. TUCKER COMPANY


Protect your home and budget from life's surprises with an Assurant Home Warranty, backed by a partner that supports you through every step of homeownership. Explore Plans.
© 2023 - 2026 ERA Franchise Systems LLC. All rights reserved. ERA Franchise Systems LLC fully supports the principles of the Fair Housing Act and the Equal Opportunity Act. ERA, ERA Real Estate powered, and their respective logos are registered service marks of ERA Franchise Systems LLC. Each office is independently owned and operated.