
8727 Stoddard Lane, Indianapolis, IN 46217
Local realty services provided by:Schuler Bauer Real Estate ERA Powered
Listed by: jenny laughner, tyler casse
Office: century 21 scheetz
MLS#:22110987
Source:IN_MIBOR | Licensed in Indiana
Price summary
- Price:$384,999
- Price per sq. ft.:$166.02
About this home
Experience lakefront living in Perry Township with this exceptionally well maintained home built in 2019. Designed with an open concept layout, it features a spacious main level primary suite complete with an electric fireplace, en suite bath, two large walk in closets with custom built in shelving, new LVP flooring installed in 2025, a full irrigation system, and a spacious 2.5 car garage with ample storage. The great room showcases soaring cathedral ceilings, while the main level flex room is perfect as a guest room, home office, or playroom. Upstairs boasts a large multi-function loft and additional large bedrooms, equipped with walk-in closets. Step outside to a large stone stamped patio overlooking the beautiful lake, complete with a built in natural gas fire pit and gas hookup for your grill, creating the perfect space to relax or entertain while enjoying peaceful waterfront views. Enjoy direct access to the neighborhood walking trail and sidewalk for scenic walks around the lake, plus the ability to fish or spend your evenings on the water with paddle boats and kayaks, all from your own backyard. The lake is exclusively accessible to Whispering Falls property owners, offering a private and serene setting. Southern Dunes Golf Course is just a short walk away. Being part of this amazing neighborhood comes with so many amenities - access to the swimming pools, tennis and pickleball courts, playgrounds and more. The convenient location offers quick access to I-69. This home offers the perfect blend of comfort, convenience, and outdoor recreation....
Contact an agent
Home facts
- Year built:2019
- Subdivision & Development:Whispering Falls
- Listing ID #:22110987
- Added:91 day(s) ago
- Updated:October 06, 2026 at 08:46 AM
Rooms and interior
- Bedrooms:4
- Total bathrooms:3
- Full bathrooms:2
- Half bathrooms:1
- Dining Description:Dining Combo/Great Room
- Kitchen Description:Dishwasher, Disposal, Gas Oven, Microwave, Refrigerator, Wine Cooler
- Living area:2,319 sq. ft.
Heating and cooling
- Cooling:Central Electric
- Central air:Yes
Structure and exterior
- Year built:2019
- Building area:2,319 sq. ft.
- Lot area:0.2 Acres
- Lot Features:Sidewalks
- Construction Materials:Vinyl With Brick
- Exterior Features:Fire Pit, Sprinkler System
- Foundation Description:Slab
Schools
- High school:Perry Meridian High School
- Middle school:Perry Meridian Middle School
- Elementary school:Rosa Parks Elementary School
Utilities
- Water:Public Water
Finances and disclosures
- Price:$384,999
- Price per sq. ft.:$166.02
Features and amenities
- Appliances:Microwave, Refrigerator, Washer, Water Softener Owned
- Laundry features:Dryer, Washer
- Pool features:Pool
Parking
- Garage:Yes
- Garage spaces:2
New listings near 8727 Stoddard Lane
- Coming Soon
 $309,900Coming Soon3 beds 2 baths1,300 sq. ft.
10205 N College Avenue, Carmel, IN 46280
MLS# 22129406Listed by: F.C. TUCKER COMPANY - Coming Soon
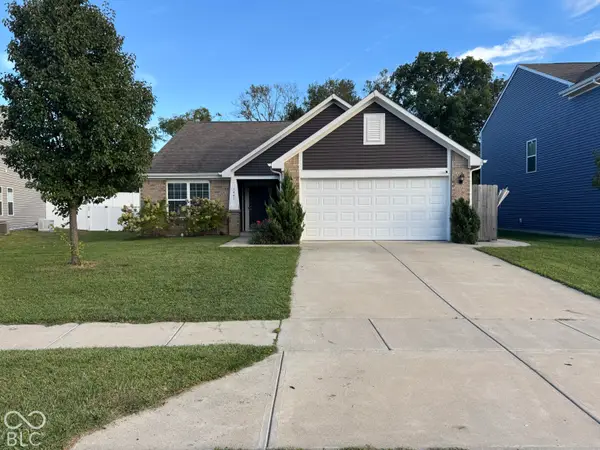 $286,000Coming Soon3 beds 2 baths1,618 sq. ft.
7441 Moultrie Drive, Indianapolis, IN 46217
MLS# 22129292Listed by: BERKSHIRE HATHAWAY HOME - Coming Soon
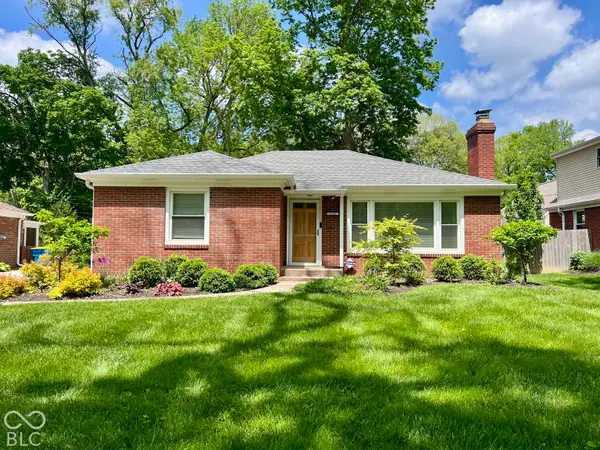 $375,000Coming Soon2 beds 1 baths1,095 sq. ft.
1156 E 56th Street, Indianapolis, IN 46220
MLS# 22129823Listed by: F.C. TUCKER COMPANY - Coming Soon
 $1,900,000Coming Soon5 beds 5 baths5,680 sq. ft.
4224 Central Avenue, Indianapolis, IN 46205
MLS# 22129329Listed by: F.C. TUCKER COMPANY - Coming Soon
 $449,500Coming Soon5 beds 3 baths3,168 sq. ft.
7648 Shasta Drive, Indianapolis, IN 46217
MLS# 22129795Listed by: LANDTREE, REALTORS - Coming Soon
 $499,900Coming Soon2 beds 3 baths2,208 sq. ft.
8335 Sand Point Way #6, Indianapolis, IN 46240
MLS# 22129274Listed by: EXP REALTY, LLC - Coming Soon
 $399,900Coming Soon5 beds 3 baths4,704 sq. ft.
6238 Cave Lane, Indianapolis, IN 46259
MLS# 22129010Listed by: CENTURY 21 SCHEETZ - Coming Soon
 $575,000Coming Soon4 beds 3 baths3,380 sq. ft.
5753 N College Avenue, Indianapolis, IN 46220
MLS# 22128186Listed by: F.C. TUCKER COMPANY - Coming Soon
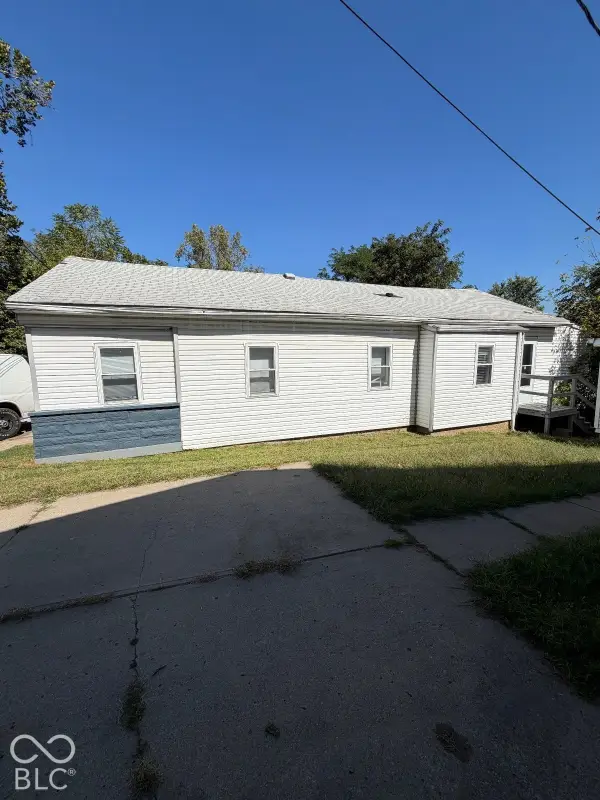 $144,900Coming Soon2 beds 1 baths1,004 sq. ft.
2667 Boyd Avenue, Indianapolis, IN 46203
MLS# 22128780Listed by: TRELORA REALTY - Coming Soon
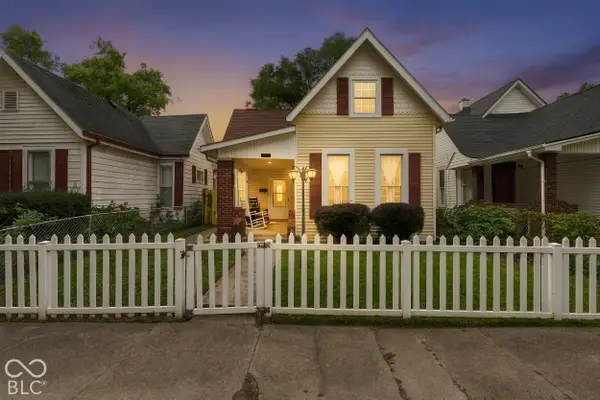 $325,000Coming Soon5 beds 2 baths2,008 sq. ft.
910 Villa Avenue, Indianapolis, IN 46203
MLS# 22128200Listed by: KELLER WILLIAMS INDY METRO NE


Protect your home and budget from life's surprises with an Assurant Home Warranty, backed by a partner that supports you through every step of homeownership. Explore Plans.
© 2023 - 2026 ERA Franchise Systems LLC. All rights reserved. ERA Franchise Systems LLC fully supports the principles of the Fair Housing Act and the Equal Opportunity Act. ERA, ERA Real Estate powered, and their respective logos are registered service marks of ERA Franchise Systems LLC. Each office is independently owned and operated.