
877 N East Street #UNIT 101, Indianapolis, IN 46202
Local realty services provided by:Schuler Bauer Real Estate ERA Powered
877 N East Street #UNIT 101,Indianapolis, IN 46202
$539,000
- 1 Beds
- 1 Baths
- 1,171 sq. ft.
- Condominium
- Active
Listed by: jason riley
Office: exp realty, llc.
MLS#:22118786
Source:IN_MIBOR | Licensed in Indiana
Price summary
- Price:$539,000
- Price per sq. ft.:$460.29
About this home
Welcome to refined city living in this Chatham Park expansive one-bedroom, one-bath main-level condo, ideally located just steps from all the energy of Bottleworks and Mass Av! Soaring 12-foot ceilings create an open, airy feel, complimented by custom moldings, plantation shutters, built-ins, and designer-quality finishes throughout. The kitchen features upgraded appliances, including a double-oven range, while the beautifully upgraded bathroom adds another polished touch. The large, expansive bedroom continues the home's impressive sense of scale and features a 12-foot-high walk-in closet with custom built-ins, providing exceptional storage rarely found in a one-bedroom condo. The well appointed sophisticated living room seamlessly extends to tall French doors that open to a large private patio, extending the living space outdoors and providing the perfect setting for morning coffee, entertaining, or unwinding in the evening. Designed for an easy, low-maintenance lifestyle, the building offers the convenience of condo living without sacrificing amenities. The large, well-equipped fitness center means there's no need for an additional gym membership, making it easy to work out just steps from your front door. A rare bonus for a unit of this size, the condo includes two indoor, climate-controlled garage parking spaces-a standout feature not commonly found in the building. With high-end finishes, generous indoor and outdoor living space, excellent building amenities, and an exceptional location near some of downtown Indianapolis' best dining, shopping, and entertainment, this home offers an elevated urban lifestyle in the heart of it all....
Contact an agent
Home facts
- Year built:2022
- Subdivision & Development:Chatham
- Listing ID #:22118786
- Added:50 day(s) ago
- Updated:September 26, 2026 at 03:27 PM
Rooms and interior
- Bedrooms:1
- Total bathrooms:1
- Full bathrooms:1
- Dining Description:Dining Combo/Family Room, Dining Combo/Kitchen, Dining Combo/Living Room
- Kitchen Description:Dishwasher, Gas Oven, Microwave, Microwave Hood, Range Hood, Refrigerator
- Living area:1,171 sq. ft.
Heating and cooling
- Cooling:Separate Meters
Structure and exterior
- Year built:2022
- Building area:1,171 sq. ft.
- Architectural Style:Contemporary
- Construction Materials:Block, Brick, Cement Siding, Cultured Stone, Wood Siding
- Exterior Features:Balcony, Gas Grill
- Foundation Description:Poured Concrete
Utilities
- Water:Public Water
Finances and disclosures
- Price:$539,000
- Price per sq. ft.:$460.29
Features and amenities
- Appliances:Microwave, Refrigerator, Washer
- Laundry features:Dryer, Washer
- Amenities:Laundry, Wood Work Painted
Parking
- Parking description:Shared Garage
- Garage:Yes
- Garage spaces:2
New listings near 877 N East Street #UNIT 101
 $325,000Pending3 beds 3 baths1,526 sq. ft.
2426 Winthrop Avenue, Indianapolis, IN 46205
MLS# 22128267Listed by: SCOTT ESTATES- New
 $225,000Active3 beds 1 baths1,330 sq. ft.
847 Jefferson Avenue, Indianapolis, IN 46201
MLS# 22126507Listed by: @PROPERTIES - New
 $249,900Active3 beds 2 baths1,692 sq. ft.
4609 Shelbyville Road, Indianapolis, IN 46237
MLS# 22128241Listed by: F.C. TUCKER COMPANY - Open Sun, 2 to 4pmNew
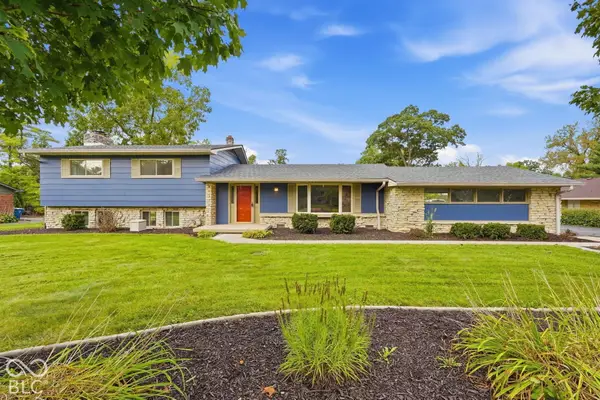 $474,500Active4 beds 3 baths2,149 sq. ft.
6360 Knyghton Road, Indianapolis, IN 46220
MLS# 22128318Listed by: E-ROCKS REAL ESTATE - New
 $274,900Active3 beds 3 baths2,035 sq. ft.
3408 Carica Drive, Indianapolis, IN 46203
MLS# 22127882Listed by: REMAX ONE - New
 $449,900Active5 beds 6 baths3,595 sq. ft.
3349 N College Avenue, Indianapolis, IN 46205
MLS# 22127742Listed by: @PROPERTIES - New
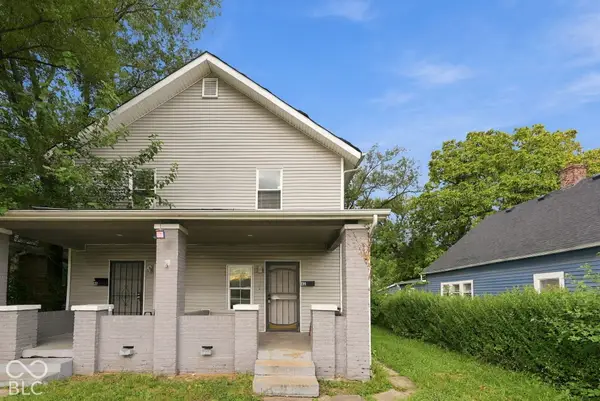 $180,000Active-- beds -- baths
40 N Lasalle Street, Indianapolis, IN 46201
MLS# 22127761Listed by: EXP REALTY LLC - New
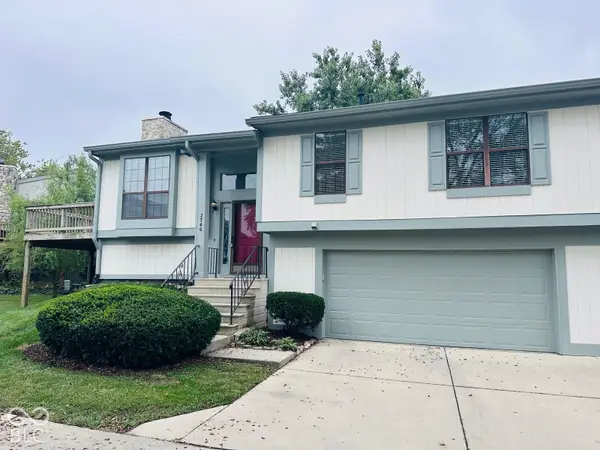 $200,000Active2 beds 2 baths2,154 sq. ft.
2746 Lakeshire Lane, Indianapolis, IN 46268
MLS# 22128064Listed by: MARKET STREET REALTY LLC - New
 $339,900Active4 beds 3 baths2,374 sq. ft.
10566 Andrea Court, Indianapolis, IN 46231
MLS# 22128035Listed by: EXP REALTY, LLC - New
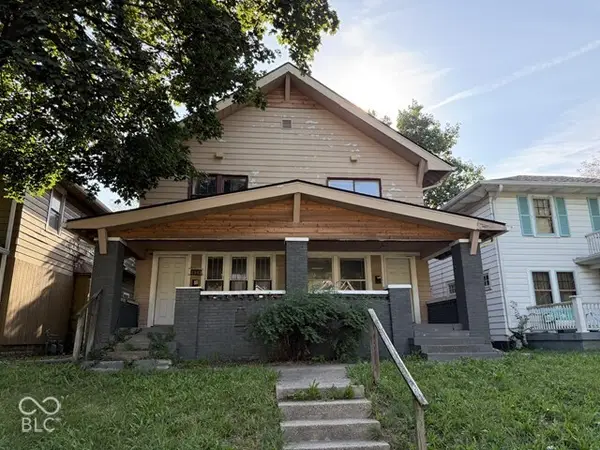 $149,900Active-- beds -- baths
2841-2843 Boulevard Place, Indianapolis, IN 46208
MLS# 22124331Listed by: KELLER WILLIAMS INDY METRO PARTNERS


Protect your home and budget from life's surprises with an Assurant Home Warranty, backed by a partner that supports you through every step of homeownership. Explore Plans.
© 2023 - 2026 ERA Franchise Systems LLC. All rights reserved. ERA Franchise Systems LLC fully supports the principles of the Fair Housing Act and the Equal Opportunity Act. ERA, ERA Real Estate powered, and their respective logos are registered service marks of ERA Franchise Systems LLC. Each office is independently owned and operated.