
8909 Woodacre Lane, Indianapolis, IN 46234
Local realty services provided by:Schuler Bauer Real Estate ERA Powered
8909 Woodacre Lane,Indianapolis, IN 46234
$749,000
- 4 Beds
- 5 Baths
- 5,925 sq. ft.
- Single family
- Pending
Listed by: james schlueter, samantha clubb
Office: encore sotheby's international
MLS#:22135196
Source:IN_MIBOR | Licensed in Indiana
Price summary
- Price:$749,000
- Price per sq. ft.:$126.41
About this home
A stunning Eagle Creek offering privately tucked away near the end of scenic and wooded Woodacre Lane. Nestled in the trees this custom retreat offers distance from neighboring properties along with scenic views from the wrap around deck, patio spaces and dynamic screened porch. The beautiful natural surroundings blend perfectly with the interior architectural elements consisting of expansive windows and soaring cathedral ceilings that flood the home with natural light. The airy main level makes quite an impression. At the heart of the home is a magnificent great-room anchored by a floor to ceiling brick fireplace. The spacious an open concept flows beautifully into the airy island kitchen, creating a desirable kitchen-greatroom combo ideal for family gatherings or entertaining. A flexible main-level bedroom adds ultimate convenience.The upper level features a luxurious primary suite serving as quiet retreat and a massive bonus room -reached by a separate staircase- perfect for a home theater, playroom, or executive office. The expansive walk-out lower level defies basement expectations, boasting a plethora of windows that invite an abundance of sunlight. This level functions as its own living wing, offering two spacious, well-appointed bedrooms, two full bathrooms and direct access to the beautiful outdoor surroundings. Complete with a three car finished garage with epoxy floor this is a flagship westside retreat....
Contact an agent
Home facts
- Year built:1989
- Subdivision & Development:Woodacre
- Listing ID #:22135196
- Added:5 day(s) ago
- Updated:November 19, 2026 at 09:01 AM
Rooms and interior
- Bedrooms:4
- Total bathrooms:5
- Full bathrooms:5
- Dining Description:Formal Dining Room
- Kitchen Description:Dishwasher, Disposal, Double Oven, Gas Cooktop, Microwave, Refrigerator, Trash Compactor
- Basement:Yes
- Basement Description:Basement, Ceiling - 9+ feet, Finished, Walk-Out Access
- Living area:5,925 sq. ft.
Heating and cooling
- Cooling:Central Electric
- Heating:Electric, Forced Air, Heat Pump
- Central air:Yes
Structure and exterior
- Year built:1989
- Building area:5,925 sq. ft.
- Lot area:0.98 Acres
- Lot Features:Cul-De-Sac, Mature Trees, Storm Sewer, Wooded
- Construction Materials:Brick
- Exterior Features:Sprinkler System
- Foundation Description:Full, Poured Concrete
Schools
- High school:Pike High School
- Middle school:Guion Creek Middle School
- Elementary school:Deer Run Elementary
Finances and disclosures
- Price:$749,000
- Price per sq. ft.:$126.41
Features and amenities
- Appliances:Gas Cooktop, Microwave, Refrigerator, Smoke Alarm
- Amenities:Wood Work Stained
Parking
- Parking description:Finished Garage, Floor Drain
- Garage:Yes
- Garage spaces:3
New listings near 8909 Woodacre Lane
- Coming Soon
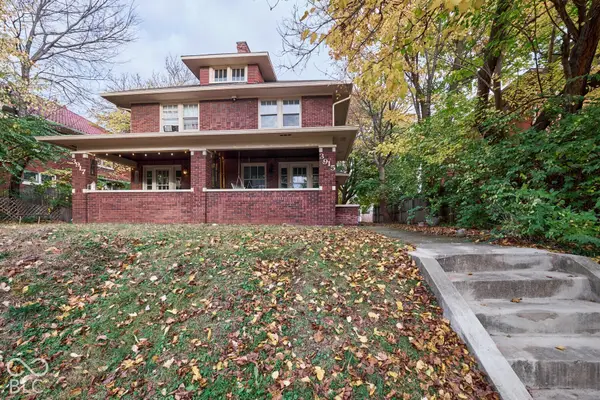 $414,900Coming Soon-- beds -- baths
3915-3917 Central Avenue, Indianapolis, IN 46205
MLS# 22136176Listed by: ENCORE SOTHEBY'S INTERNATIONAL - Coming Soon
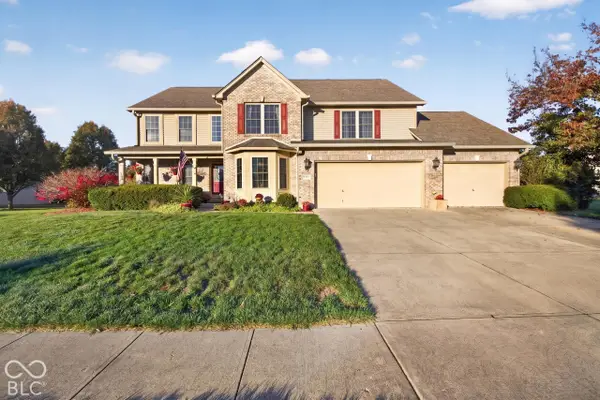 $499,900Coming Soon5 beds 4 baths4,406 sq. ft.
2922 Kaskaskia Way, Indianapolis, IN 46217
MLS# 22136574Listed by: EXP REALTY LLC - Coming Soon
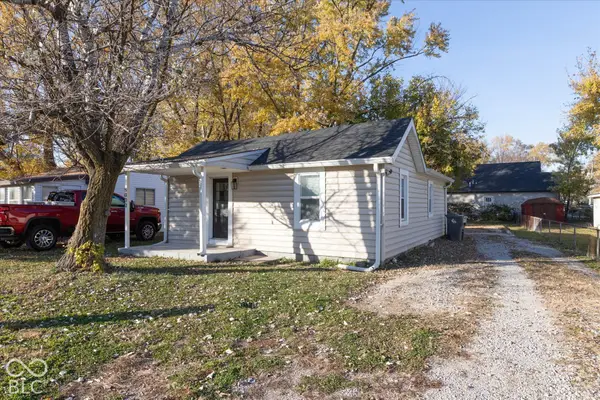 $115,000Coming Soon2 beds 1 baths832 sq. ft.
5030 Miller Street, Indianapolis, IN 46241
MLS# 22136650Listed by: F.C. TUCKER COMPANY - Coming Soon
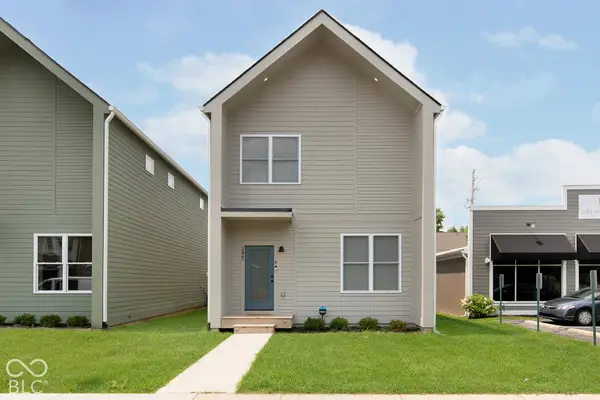 $525,000Coming Soon3 beds 3 baths2,300 sq. ft.
2432 Central Avenue, Indianapolis, IN 46205
MLS# 22136457Listed by: UNITED REAL ESTATE INDPLS - Coming Soon
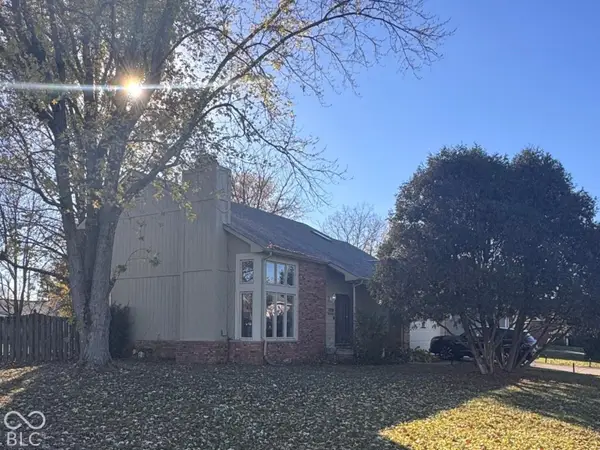 $349,000Coming Soon3 beds 3 baths1,864 sq. ft.
11729 Sterrett Boulevard, Indianapolis, IN 46236
MLS# 22117093Listed by: AXEN REALTY LLC - Coming Soon
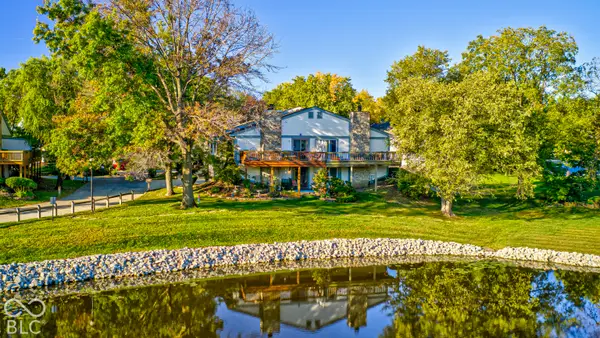 $215,000Coming Soon2 beds 2 baths2,154 sq. ft.
2766 Lakeshire Lane, Indianapolis, IN 46268
MLS# 22135686Listed by: THE HOME TEAM GROUP REAL ESTATE - Coming Soon
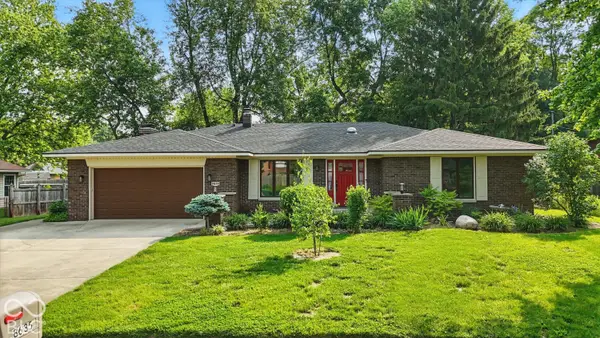 $335,000Coming Soon3 beds 2 baths1,977 sq. ft.
8635 Bishops Lane, Indianapolis, IN 46217
MLS# 22135722Listed by: MARK DIETEL REALTY, LLC - Coming SoonOpen Sat, 12 to 2pm
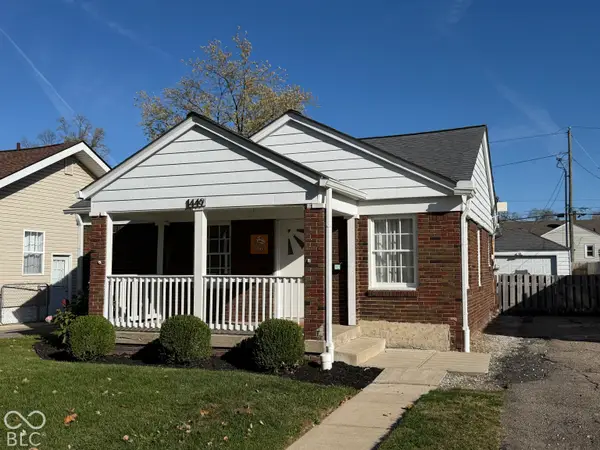 $225,000Coming Soon3 beds 2 baths1,124 sq. ft.
1449 N Bosart Avenue, Indianapolis, IN 46201
MLS# 22125252Listed by: @PROPERTIES - Coming Soon
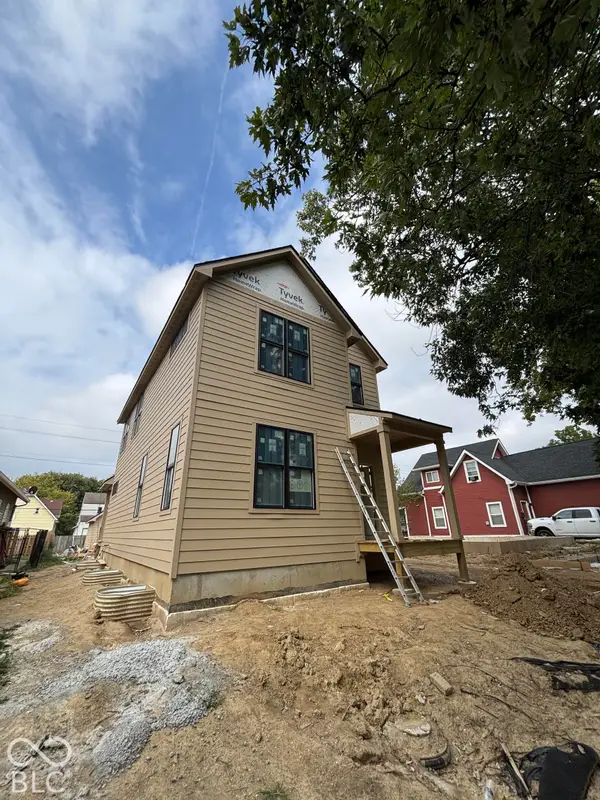 $525,000Coming Soon4 beds 3 baths2,607 sq. ft.
544 Jefferson Avenue, Indianapolis, IN 46201
MLS# 22134361Listed by: EXP REALTY, LLC - Coming Soon
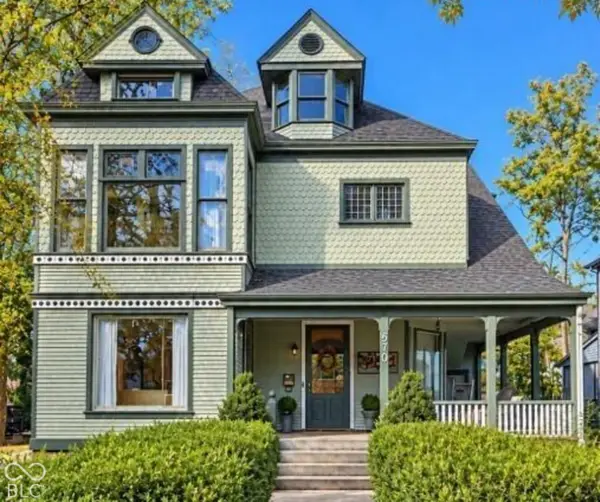 $725,000Coming Soon4 beds 3 baths3,428 sq. ft.
670 Woodruff Place West Drive, Indianapolis, IN 46201
MLS# 22127838Listed by: F.C. TUCKER COMPANY


Protect your home and budget from life's surprises with an Assurant Home Warranty, backed by a partner that supports you through every step of homeownership. Explore Plans.
© 2023 - 2026 ERA Franchise Systems LLC. All rights reserved. ERA Franchise Systems LLC fully supports the principles of the Fair Housing Act and the Equal Opportunity Act. ERA, ERA Real Estate powered, and their respective logos are registered service marks of ERA Franchise Systems LLC. Each office is independently owned and operated.