
9127 Pinecreek Court, Indianapolis, IN 46256
Local realty services provided by:Schuler Bauer Real Estate ERA Powered
Listed by: paula smith, melissa smith
Office: smith family realty
MLS#:22119436
Source:IN_MIBOR
Price summary
- Price:$525,000
- Price per sq. ft.:$146.94
About this home
Tucked into a quiet cul-de-sac in Pine Ridge Estates, this well-cared-for brick home sits on a private, wooded lot just minutes from the Fishers District, great restaurants, and all the new development making this part of Indy so exciting right now. Step out back, though, and you feel worlds away. Inside, you'll find a main-level primary suite, one of the features buyers ask for most, freshly renovated in 2023 with a walk-in shower, soaking tub, and custom closet system. Natural light pours in all day, filling the vaulted living spaces and showing off the hardwood floors. The kitchen opens to the breakfast area and out to a new deck with generous storage tucked underneath. The finished walkout basement lives like a true second level, complete with a wet bar, gas fireplace, and easy access to the backyard. Upstairs, two additional bedrooms sit nicely sized with closet space to match, sharing a Jack-and-Jill full bath, with plenty of storage throughout to round out the layout. The updates here give you real peace of mind: new AC (2025), new deck (2025), landscaping (2026), a fully finished basement with LVP flooring (2021), and more. If you've been looking for privacy, space, and a location close to everything, this is one to see in person....
Contact an agent
Home facts
- Year built:1989
- Subdivision & Development:Pine Ridge Estates
- Listing ID #:22119436
- Added:1 day(s) ago
- Updated:August 21, 2026 at 02:49 AM
Rooms and interior
- Bedrooms:3
- Total bathrooms:3
- Full bathrooms:2
- Half bathrooms:1
- Dining Description:Breakfast Room, Formal Dining Room
- Kitchen Description:Dishwasher, Disposal, Electric Oven, Microwave, Refrigerator, Warming Drawer, Wine Cooler
- Basement:Yes
- Basement Description:Basement, Finished, Walk-Out Access
- Living area:3,573 sq. ft.
Heating and cooling
- Cooling:Central Electric
- Heating:Forced Air
- Central air:Yes
Structure and exterior
- Year built:1989
- Building area:3,573 sq. ft.
- Lot area:0.52 Acres
- Lot Features:Cul-De-Sac, Mature Trees, Sidewalks, Wooded
- Construction Materials:Brick
- Exterior Features:Fire Pit, Storage Shed
- Foundation Description:Concrete Perimeter, Crawl Space
Schools
- High school:Lawrence North High School
- Elementary school:Mary Evelyn Castle Elementary Sch
Utilities
- Water:Public Water
Finances and disclosures
- Price:$525,000
- Price per sq. ft.:$146.94
Features and amenities
- Appliances:Microwave, Refrigerator, Smoke Alarm, Water Softener Owned
- Amenities:Ceiling Vaulted, Sump Pump, Wet Bar, Wood Work Painted
Parking
- Parking description:Service Door
- Garage:Yes
- Garage spaces:2
New listings near 9127 Pinecreek Court
- New
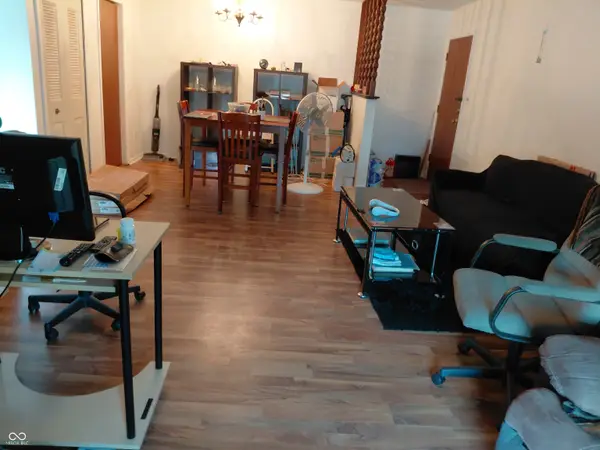 $153,000Active2 beds 2 baths1,482 sq. ft.
1632 Queensbridge Square #5, Indianapolis, IN 46219
MLS# 22121024Listed by: REAL BROKER, LLC - New
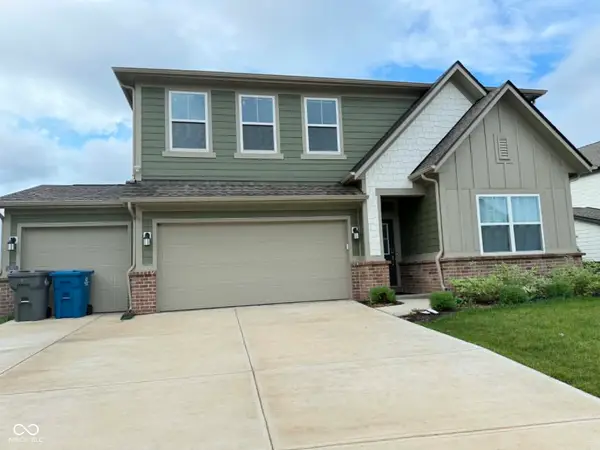 $382,000Active5 beds 3 baths2,760 sq. ft.
10823 Soda Creek Court, Indianapolis, IN 46239
MLS# 22121503Listed by: WEMY REALTOR 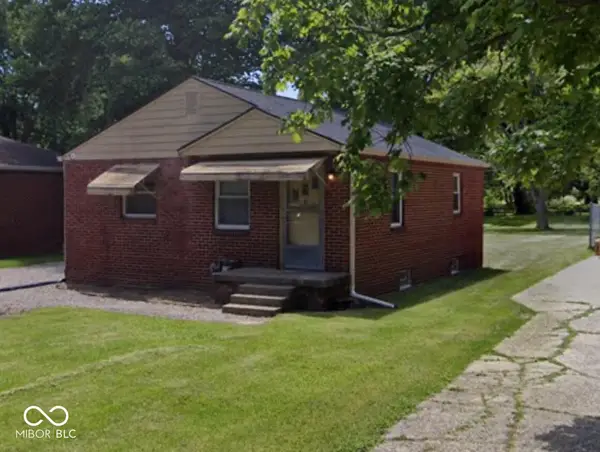 $150,000Pending2 beds 1 baths1,700 sq. ft.
206 S Sheridan Avenue, Indianapolis, IN 46219
MLS# 22121598Listed by: THE STEWART HOME GROUP- New
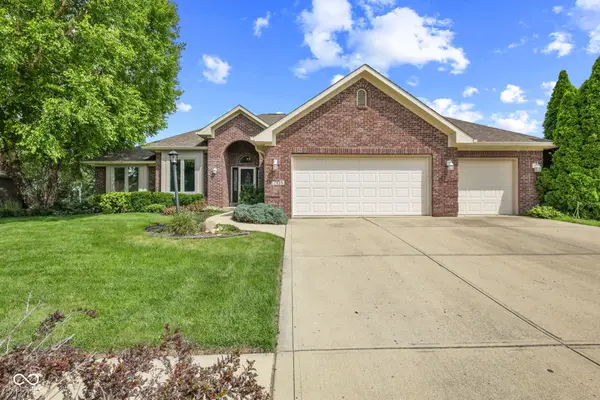 $387,500Active3 beds 3 baths2,229 sq. ft.
7435 Rooses Drive, Indianapolis, IN 46217
MLS# 22119768Listed by: F.C. TUCKER COMPANY - New
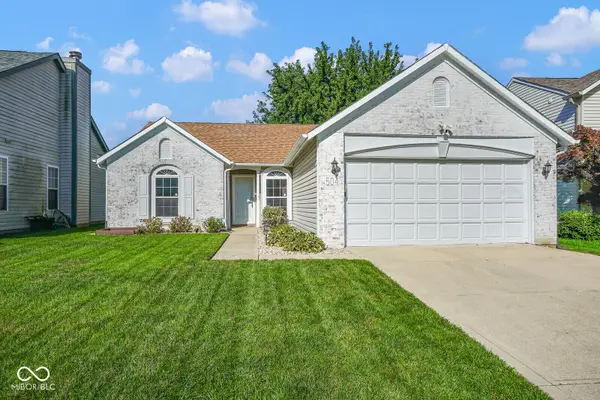 $244,900Active3 beds 2 baths1,212 sq. ft.
504 Cahill Lane, Indianapolis, IN 46214
MLS# 22121221Listed by: THE COOPER REAL ESTATE GROUP - New
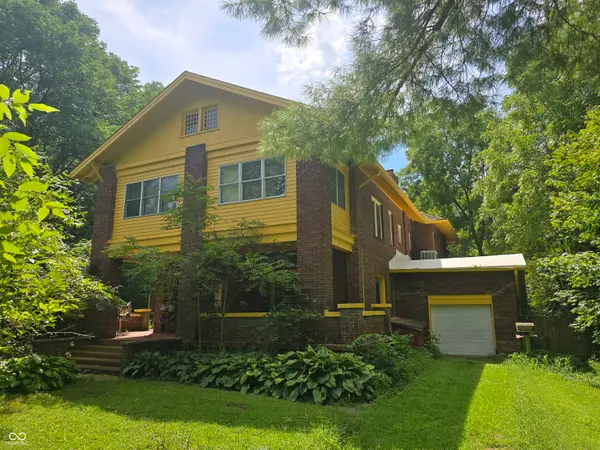 $400,000Active5 beds 4 baths4,872 sq. ft.
6125 W Mooresville Road, Indianapolis, IN 46221
MLS# 22121249Listed by: EXP REALTY, LLC - New
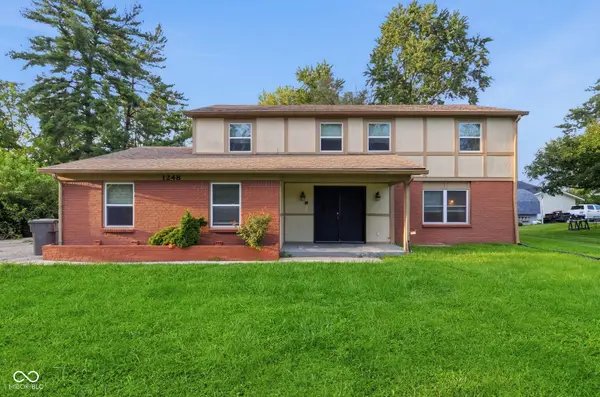 $344,000Active4 beds 4 baths3,593 sq. ft.
1248 Munsee Circle, Indianapolis, IN 46228
MLS# 22121412Listed by: MAINSTAY BROKERAGE LLC - New
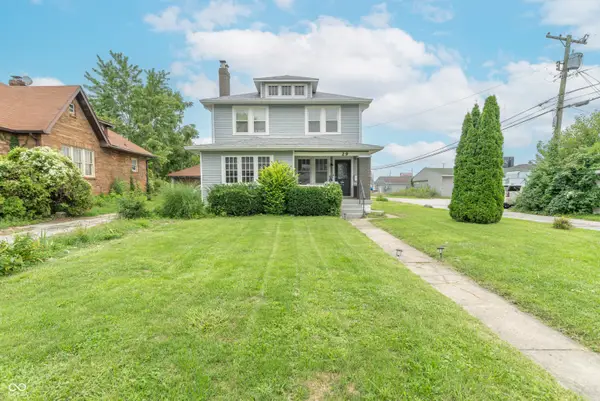 $249,900Active3 beds 2 baths1,587 sq. ft.
29 N Gibson Avenue, Indianapolis, IN 46219
MLS# 22121586Listed by: EXP REALTY, LLC - New
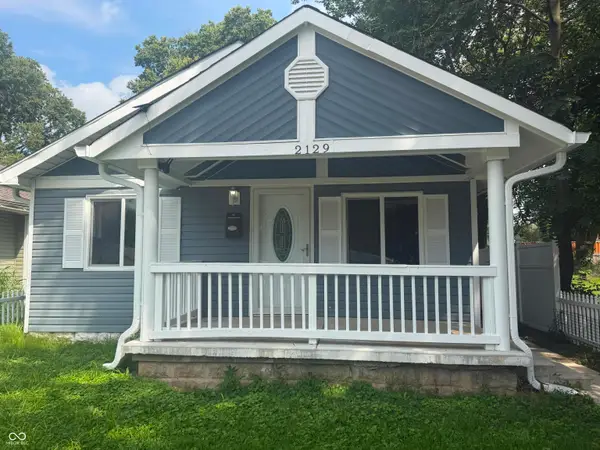 $165,000Active3 beds 2 baths1,152 sq. ft.
2129 White Avenue, Indianapolis, IN 46202
MLS# 22121590Listed by: BEYCOME BROKERAGE REALTY LLC - New
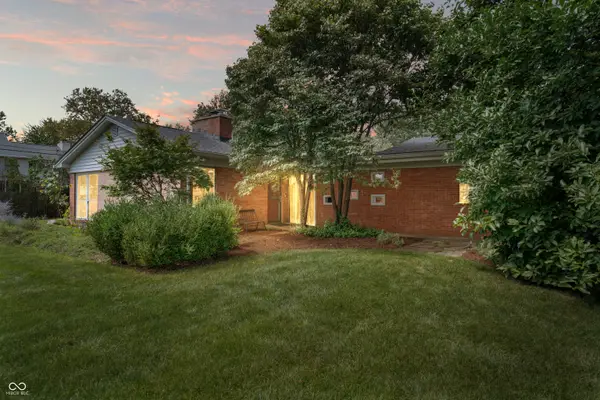 $419,000Active4 beds 3 baths2,640 sq. ft.
10306 New Jersey Street, Carmel, IN 46280
MLS# 22119916Listed by: EXP REALTY, LLC


Protect your home and budget from life's surprises with an Assurant Home Warranty, backed by a partner that supports you through every step of homeownership. Explore Plans.
© 2023 - 2026 ERA Franchise Systems LLC. All rights reserved. ERA Franchise Systems LLC fully supports the principles of the Fair Housing Act and the Equal Opportunity Act. ERA, ERA Real Estate powered, and their respective logos are registered service marks of ERA Franchise Systems LLC. Each office is independently owned and operated.