
913 N Audubon Road, Indianapolis, IN 46219
Local realty services provided by:Schuler Bauer Real Estate ERA Powered
Listed by: joshua carpenter, kim carpenter
Office: trueblood real estate
MLS#:22133703
Source:IN_MIBOR | Licensed in Indiana
Price summary
- Price:$349,900
- Price per sq. ft.:$136.09
About this home
Welcome to Irvington - where the brick has stories and the systems are surprisingly well-behaved. This charming 2-story brick home comes with 3 bedrooms, 2.5 baths, a generous family-room addition, and an updated kitchen. Original character is still very much present, nicely balanced by thoughtful upgrades. The basement has been given real attention in the last few years: waterproofing (2025), a new water heater (2025), sump pump (2025), water filtration system (2023), radon mitigation update (2025), and even a UV light for the air filter. Upstairs and on the main level you'll find newer cordless blinds, a 2026 dishwasher and garbage disposal, refreshed kitchen sink/faucet, and attic insulation from 2023. Outside, the fenced backyard offers a large deck (with updated steps and handrails), a gazebo, and solid space for gardening. The 2-car detached garage is easily accessed off the alley. Gutters get cleaned yearly, and other exterior details have been looked after. The partially finished basement is ready to become a kids' zone, game room, or extra hangout space. Come see this home today - a perfect combination of Irvington charm and thoughtful maintenance!...
Contact an agent
Home facts
- Year built:1934
- Subdivision & Development:A V Browns Ellenberger Park
- Listing ID #:22133703
- Added:1 day(s) ago
- Updated:October 28, 2026 at 03:44 AM
Rooms and interior
- Bedrooms:3
- Total bathrooms:3
- Full bathrooms:2
- Half bathrooms:1
- Dining Description:Formal Dining Room
- Kitchen Description:Dishwasher, Gas Oven, Microwave Hood, Refrigerator
- Basement:Yes
- Basement Description:Basement
- Living area:2,060 sq. ft.
Heating and cooling
- Cooling:Central Electric
- Heating:Forced Air
- Central air:Yes
Structure and exterior
- Year built:1934
- Building area:2,060 sq. ft.
- Lot area:0.14 Acres
- Lot Features:Mature Trees, Sidewalks, Street Lights
- Architectural Style:Craftsman
- Construction Materials:Brick, Wood Siding
- Foundation Description:Block
Utilities
- Water:Public Water
Finances and disclosures
- Price:$349,900
- Price per sq. ft.:$136.09
Features and amenities
- Appliances:Refrigerator, Smoke Alarm, Washer, Water Softener Owned
- Laundry features:Dryer, Washer
- Amenities:Radon System
Parking
- Parking description:Garage Door Opener, Service Door
- Garage:Yes
- Garage spaces:2
New listings near 913 N Audubon Road
- Coming Soon
 $220,000Coming Soon2 beds 1 baths1,084 sq. ft.
333 N Graham Avenue, Indianapolis, IN 46219
MLS# 22133608Listed by: TIP TOP REALTY, LLC - Coming Soon
 $190,000Coming Soon3 beds 1 baths1,296 sq. ft.
1252 Kappes Street, Indianapolis, IN 46221
MLS# 22133562Listed by: SOLD IT REALTY GROUP - Coming Soon
 $235,000Coming Soon3 beds 2 baths1,777 sq. ft.
31 S Whitcomb Avenue, Indianapolis, IN 46241
MLS# 22133295Listed by: BERKSHIRE HATHAWAY HOME - Coming Soon
 $265,000Coming Soon2 beds 2 baths1,244 sq. ft.
6046 Bluecrest Drive, Indianapolis, IN 46234
MLS# 22133237Listed by: CARPENTER, REALTORS - Coming Soon
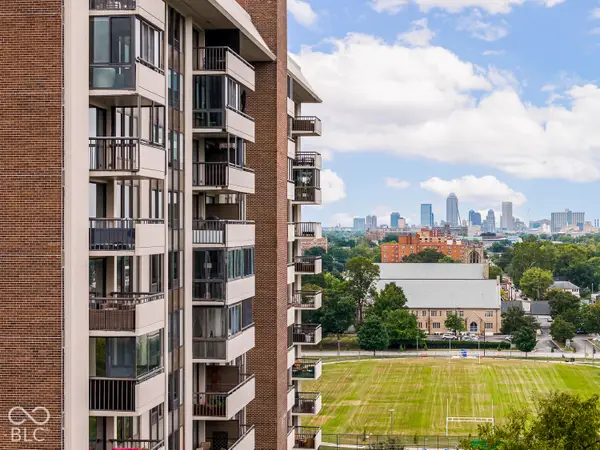 $450,000Coming Soon2 beds 2 baths1,640 sq. ft.
4000 N Meridian Street #14J, Indianapolis, IN 46208
MLS# 22131831Listed by: MAYWRIGHT PROPERTY CO. - Coming Soon
 $335,000Coming Soon4 beds 3 baths3,039 sq. ft.
1517 Amberwoods Court, Indianapolis, IN 46239
MLS# 22133041Listed by: VISIONARY EMPOWERMENT REALTY GROUP - Coming Soon
 $384,900Coming Soon3 beds 2 baths1,451 sq. ft.
10759 Seaview, Indianapolis, IN 46236
MLS# 22132617Listed by: HIGHGARDEN REAL ESTATE - Coming Soon
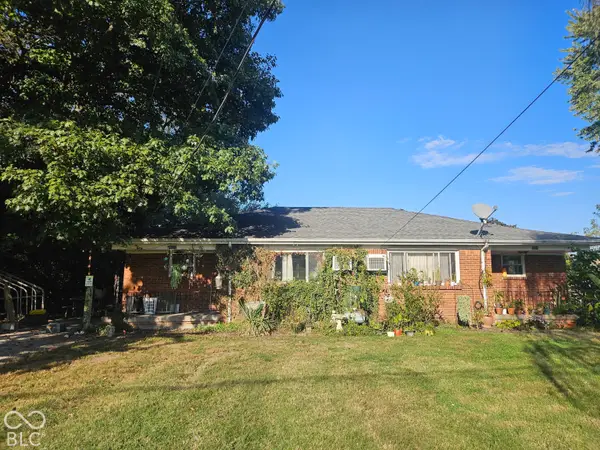 $220,000Coming Soon-- beds -- baths
9314 E Southeastern Avenue, Indianapolis, IN 46239
MLS# 22130697Listed by: KELLER WILLIAMS INDY METRO PARTNERS - Coming SoonOpen Sat, 12 to 2pm
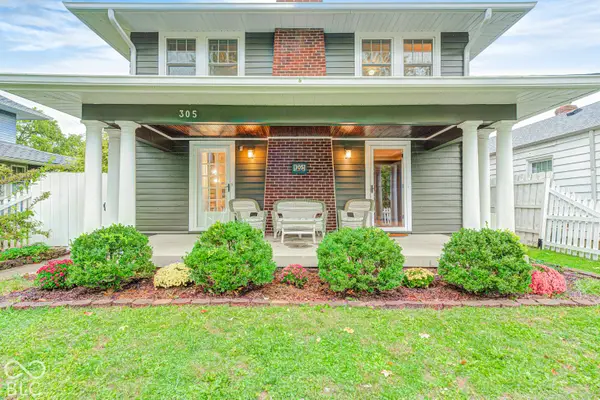 $315,000Coming Soon3 beds 2 baths1,764 sq. ft.
305 N Ridgeview Drive, Indianapolis, IN 46219
MLS# 22131952Listed by: ENVOY REAL ESTATE, LLC - Coming Soon
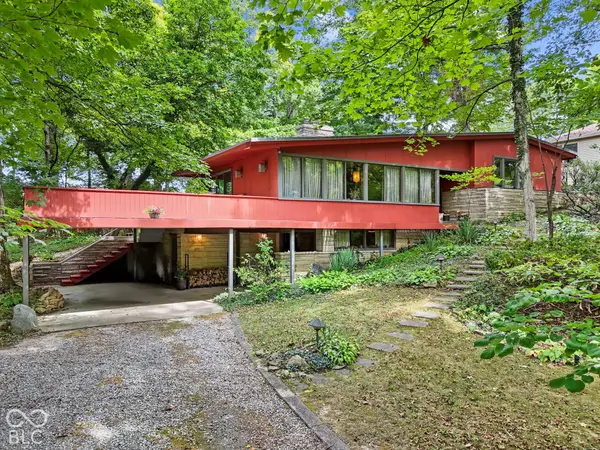 $350,000Coming Soon4 beds 3 baths2,944 sq. ft.
920 Southview Drive, Indianapolis, IN 46227
MLS# 22131436Listed by: RE/MAX ADVANCED REALTY


Protect your home and budget from life's surprises with an Assurant Home Warranty, backed by a partner that supports you through every step of homeownership. Explore Plans.
© 2023 - 2026 ERA Franchise Systems LLC. All rights reserved. ERA Franchise Systems LLC fully supports the principles of the Fair Housing Act and the Equal Opportunity Act. ERA, ERA Real Estate powered, and their respective logos are registered service marks of ERA Franchise Systems LLC. Each office is independently owned and operated.