
9223 Cinnebar Drive, Indianapolis, IN 46268
Local realty services provided by:Schuler Bauer Real Estate ERA Powered
9223 Cinnebar Drive,Indianapolis, IN 46268
$199,900
- 2 Beds
- 2 Baths
- 1,180 sq. ft.
- Condominium
- Pending
Listed by: tiffany schick
Office: bluprint real estate group
MLS#:22114410
Source:IN_MIBOR | Licensed in Indiana
Price summary
- Price:$199,900
- Price per sq. ft.:$169.41
About this home
Move-in ready, completely updated 2-bedroom, 2-bath condo in North Willow Park, conveniently located near Nora and St. Vincent Hospital. Features new LVP flooring, fresh paint throughout including walls, ceilings, trim, and doors, plus all new windows, patio door, and storm door. The fully remodeled kitchen offers granite countertops, soft-close cabinetry, stainless steel appliances, tile backsplash, under-cabinet lighting, and updated fixtures. The spacious two-story great room with a gas fireplace flows into the dining area with sliding doors leading to the private patio. Upstairs, both bedrooms feature vaulted ceilings and walk-in closets. Enjoy a covered front porch, oversized one-car garage with built-in shelving. Washer and dryer included. HOA covers lawn care and grounds maintenance, water, and trash.
Contact an agent
Home facts
- Year built:1982
- Subdivision & Development:North Willow Park
- Listing ID #:22114410
- Added:58 day(s) ago
- Updated:September 14, 2026 at 08:15 AM
Rooms and interior
- Bedrooms:2
- Total bathrooms:2
- Full bathrooms:1
- Half bathrooms:1
- Dining Description:Dining Combo/Great Room
- Kitchen Description:Dishwasher, Disposal, ENERGY STAR Qualified Appliances, Electric Oven, Microwave Hood, Refrigerator
- Living area:1,180 sq. ft.
Heating and cooling
- Cooling:Central Electric
- Heating:Forced Air
- Central air:Yes
Structure and exterior
- Year built:1982
- Building area:1,180 sq. ft.
- Lot area:0.2 Acres
- Lot Features:Mature Trees
- Construction Materials:Brick, Vinyl Siding
- Foundation Description:Slab
Schools
- High school:Pike High School
- Middle school:Lincoln Middle School
- Elementary school:College Park Elementary School
Utilities
- Water:Public Water
Finances and disclosures
- Price:$199,900
- Price per sq. ft.:$169.41
Features and amenities
- Appliances:Refrigerator, Smoke Alarm, Washer
- Laundry features:Dryer, Laundry in Unit, Washer
- Amenities:Attic Access, Wood Work Stained
Parking
- Parking description:Finished Garage, Garage Door Opener, Guest Street Parking
- Garage:Yes
- Garage spaces:1
New listings near 9223 Cinnebar Drive
- New
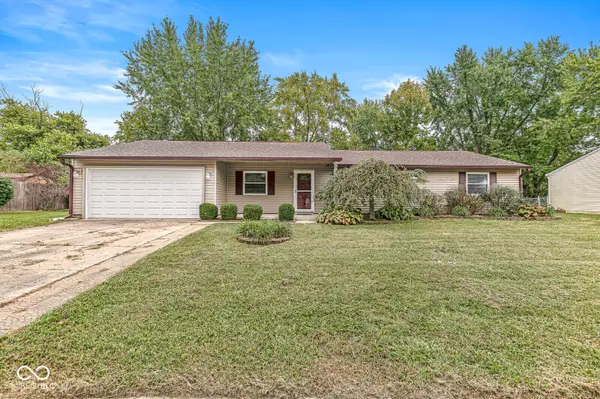 $244,900Active4 beds 3 baths1,612 sq. ft.
7611 Moultrie Court, Indianapolis, IN 46217
MLS# 22125222Listed by: EXP REALTY LLC - New
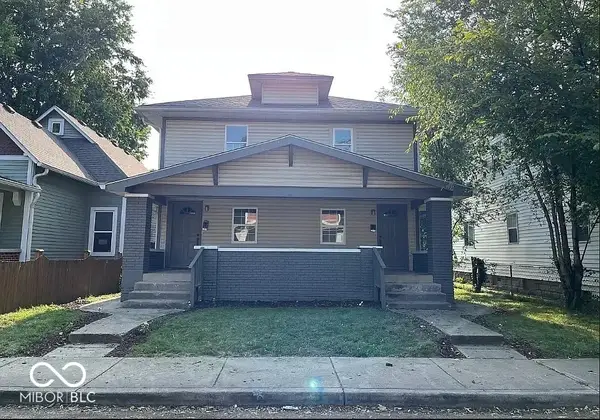 $325,000Active-- beds -- baths
2918 N Delaware Street, Indianapolis, IN 46205
MLS# 22117790Listed by: SPRINGER REAL ESTATE CO - New
 $212,900Active3 beds 2 baths1,232 sq. ft.
4646 S Keystone Avenue, Indianapolis, IN 46227
MLS# 22125830Listed by: HOUSE TO HOME REALTY SOLUTIONS - New
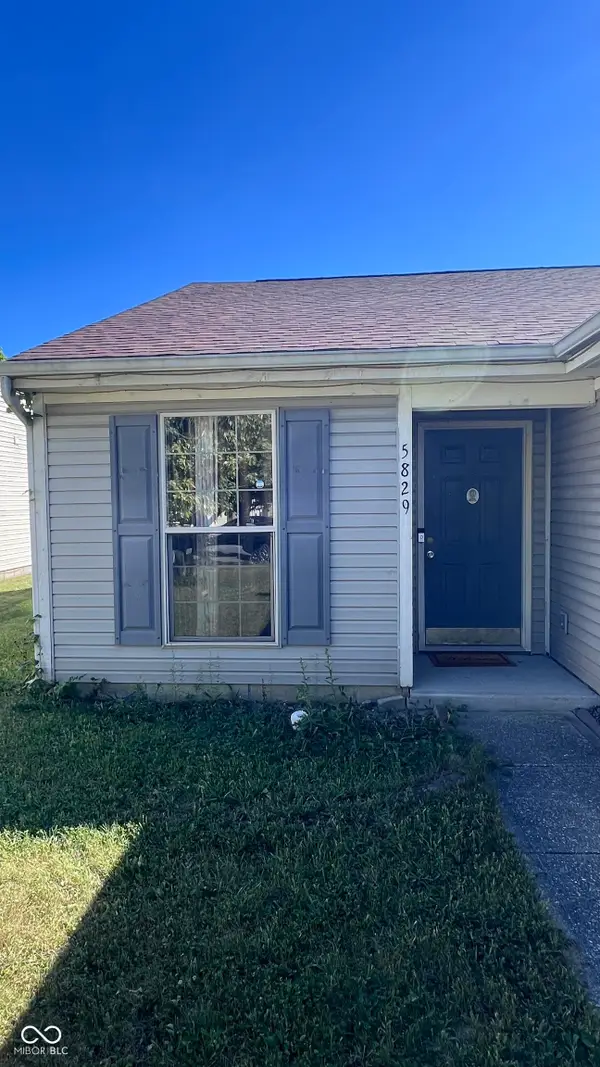 $205,000Active3 beds 2 baths1,196 sq. ft.
5829 Brookville Lake Drive, Indianapolis, IN 46254
MLS# 22125879Listed by: SUNNY REALTOR, LLC - New
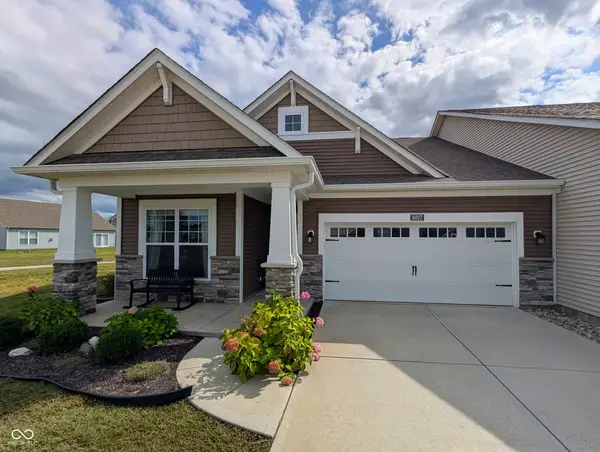 $285,000Active2 beds 2 baths1,732 sq. ft.
6027 Bunton Drive, Indianapolis, IN 46237
MLS# 22125856Listed by: KEY EXCHANGE REAL ESTATE - New
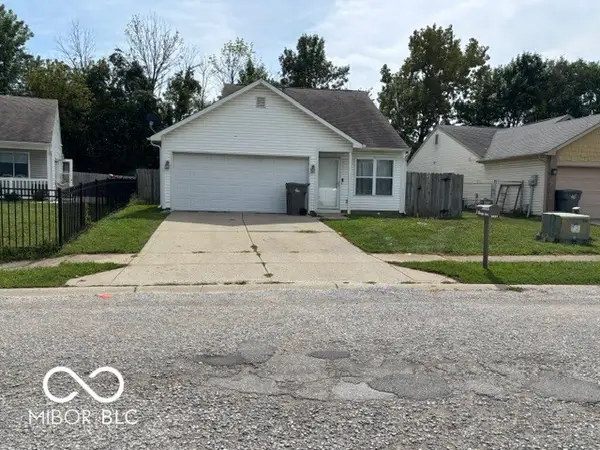 $185,000Active2 beds 1 baths888 sq. ft.
2023 E Werges Avenue, Indianapolis, IN 46237
MLS# 22123611Listed by: DUBOIS REALTY CO., INC. - New
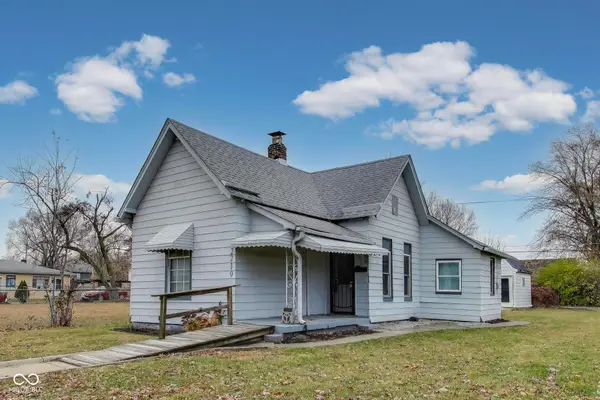 $100,000Active2 beds 2 baths992 sq. ft.
2219 Hovey Street, Indianapolis, IN 46218
MLS# 22125647Listed by: EVERGROW REALTY GROUP - New
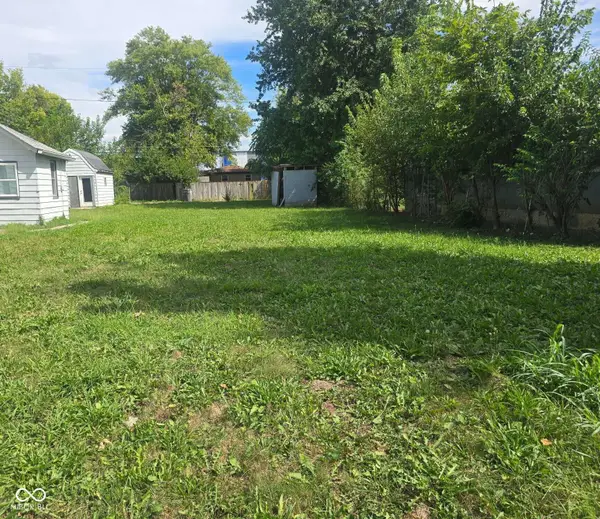 $40,000Active0.11 Acres
2217 Hovey Street, Indianapolis, IN 46218
MLS# 22125711Listed by: EVERGROW REALTY GROUP - New
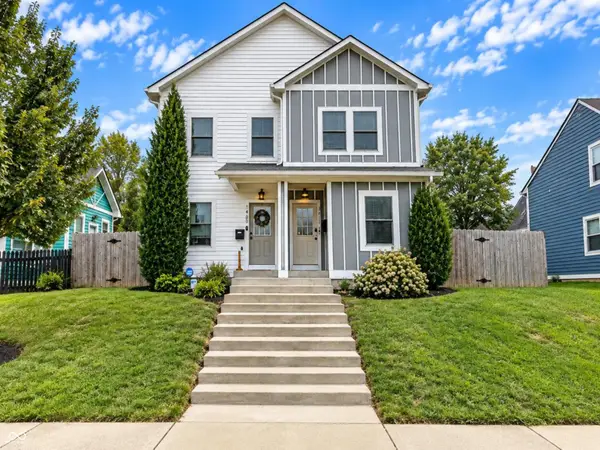 $364,999Active4 beds 4 baths1,946 sq. ft.
1458 S East Street, Indianapolis, IN 46225
MLS# 22125726Listed by: SHOUSE REALTY GROUP LLC - New
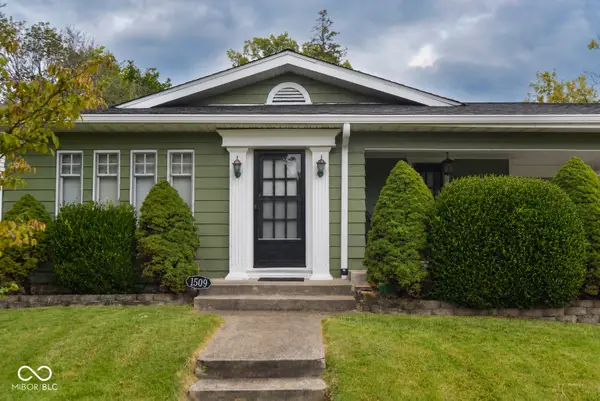 $235,000Active2 beds 1 baths2,008 sq. ft.
1509 N Bosart Avenue, Indianapolis, IN 46201
MLS# 22125637Listed by: COMPASS INDIANA, LLC


Protect your home and budget from life's surprises with an Assurant Home Warranty, backed by a partner that supports you through every step of homeownership. Explore Plans.
© 2023 - 2026 ERA Franchise Systems LLC. All rights reserved. ERA Franchise Systems LLC fully supports the principles of the Fair Housing Act and the Equal Opportunity Act. ERA, ERA Real Estate powered, and their respective logos are registered service marks of ERA Franchise Systems LLC. Each office is independently owned and operated.