
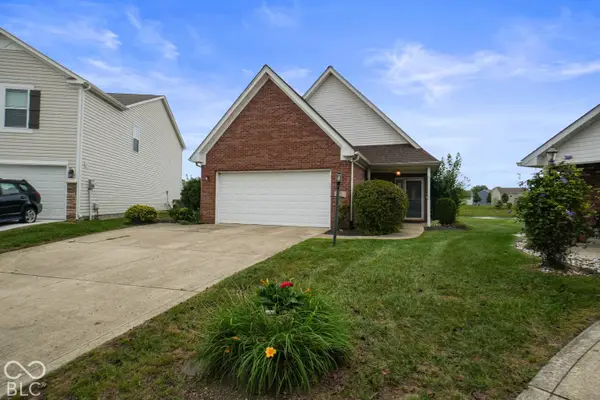
9226 Rochelle Drive, Indianapolis, IN 46235
Local realty services provided by:Schuler Bauer Real Estate ERA Powered
9226 Rochelle Drive,Indianapolis, IN 46235
$214,999
- 4 Beds
- 3 Baths
- 1,323 sq. ft.
- Single family
- Coming Soon
Listed by: ana tibbott
Office: nix real estate group
MLS#:22128425
Source:IN_MIBOR | Licensed in Indiana
Price summary
- Price:$214,999
- Price per sq. ft.:$162.51
About this home
Come see this inviting updated ranch home. This 1323 sq ft single-family residence, has undergone a thoughtful interior update, presenting a harmonious blend of classic ranch charm and contemporary comfort. Brand new roof, HVAC and Water heater. The heart of the home, the kitchen, is an entertainer's delight. It features a functional island, seamlessly flowing into an open-plan living room, creating an inviting space for gatherings and daily life. The bathrooms offer modern conveniences, with at least one featuring a walk-in shower for a spa-like experience. Beyond the interiors, the property offers a private yard for outdoor enjoyment, a dedicated laundry room for convenience, and a welcoming patio with mature trees and fenced yard. Envision your new beginning in this thoughtfully updated home; close to 465, schools and bus line. Schedule your private viewing today.
Contact an agent
Home facts
- Year built:1963
- Subdivision & Development:North East Wood
- Listing ID #:22128425
- Updated:October 01, 2026 at 08:44 PM
Rooms and interior
- Bedrooms:4
- Total bathrooms:3
- Full bathrooms:3
- Dining Description:Dining Combo/Living Room
- Kitchen Description:Dishwasher, Gas Oven, Microwave, Refrigerator
- Living area:1,323 sq. ft.
Heating and cooling
- Cooling:Central Electric
- Central air:Yes
Structure and exterior
- Year built:1963
- Building area:1,323 sq. ft.
- Lot area:0.21 Acres
- Lot Features:Mature Trees, Sidewalks
- Architectural Style:Contemporary, Ranch
- Construction Materials:Vinyl Siding
- Foundation Description:Slab
Utilities
- Water:Public Water
Finances and disclosures
- Price:$214,999
- Price per sq. ft.:$162.51
Features and amenities
- Appliances:Microwave, Refrigerator, Water Heater
- Laundry features:Laundry in Unit
New listings near 9226 Rochelle Drive
- New
 $280,000Active4 beds 3 baths1,668 sq. ft.
907 Amesbury Court, Indianapolis, IN 46217
MLS# 22112199Listed by: F.C. TUCKER COMPANY - New
 $220,000Active3 beds 2 baths1,025 sq. ft.
3010 Harlan Street, Indianapolis, IN 46237
MLS# 22123293Listed by: HICKS REALTY, LLC - Open Sun, 3 to 5pmNew
 $250,000Active3 beds 2 baths1,367 sq. ft.
7744 Evian Drive, Indianapolis, IN 46236
MLS# 22124900Listed by: F.C. TUCKER COMPANY - New
 $129,000Active3 beds 1 baths1,091 sq. ft.
405 N Bradley Avenue, Indianapolis, IN 46201
MLS# 22127835Listed by: TRUEBLOOD REAL ESTATE - Open Sun, 3 to 5pmNew
 $275,000Active3 beds 3 baths1,726 sq. ft.
7564 Lippincott Way, Indianapolis, IN 46268
MLS# 22127872Listed by: COMPASS INDIANA, LLC - New
 $195,000Active2 beds 2 baths1,413 sq. ft.
7644 Vintage Circle, Indianapolis, IN 46226
MLS# 22127890Listed by: KELLER WILLIAMS INDY METRO NE - New
 $359,900Active3 beds 3 baths2,034 sq. ft.
6969 Copper Mountain Court, Indianapolis, IN 46236
MLS# 22128079Listed by: CENTURY 21 SCHEETZ - New
 $275,000Active3 beds 2 baths1,518 sq. ft.
5907 Timber Lake Boulevard, Indianapolis, IN 46237
MLS# 22128351Listed by: KEY REALTY INDIANA - New
 $265,000Active3 beds 2 baths1,268 sq. ft.
8150 Hi Vu Drive, Indianapolis, IN 46227
MLS# 22128415Listed by: CENTURY 21 SCHEETZ - New
 $215,000Active3 beds 3 baths1,285 sq. ft.
1628 Beulah Avenue, Indianapolis, IN 46241
MLS# 22128475Listed by: JANKO REALTY GROUP


Protect your home and budget from life's surprises with an Assurant Home Warranty, backed by a partner that supports you through every step of homeownership. Explore Plans.
© 2023 - 2026 ERA Franchise Systems LLC. All rights reserved. ERA Franchise Systems LLC fully supports the principles of the Fair Housing Act and the Equal Opportunity Act. ERA, ERA Real Estate powered, and their respective logos are registered service marks of ERA Franchise Systems LLC. Each office is independently owned and operated.