
9228 Treasure Pt, Indianapolis, IN 46236
Local realty services provided by:Schuler Bauer Real Estate ERA Powered
9228 Treasure Pt,Indianapolis, IN 46236
$1,600,000
- 5 Beds
- 5 Baths
- 5,153 sq. ft.
- Single family
- Active
Upcoming open houses
- Sun, Nov 2212:00 pm - 03:00 pm
Listed by: julie preston
Office: f.c. tucker company
MLS#:22132900
Source:IN_MIBOR | Licensed in Indiana
Price summary
- Price:$1,600,000
- Price per sq. ft.:$310.5
About this home
Exceptional Geist-area living in the intimate Admirals Bay community. Set on a quiet six-home cul-de-sac overlooking Geist Reservoir, this beautifully appointed 5-bedroom, 4.5-bath ranch offers 4,738 square feet of thoughtfully designed living space, a finished walk-out lower level, and an extraordinary setting for both everyday enjoyment and entertaining. From the moment you enter, soaring ceilings, rich hardwood floors, custom hand-painted wallcoverings, and distinctive designer finishes create an atmosphere of understated luxury. The beautifully reimagined kitchen features an expanded gathering island, KitchenAid six-burner gas range, and built-in Thermador refrigerator. An elegant dining room and inviting great room with fireplace provide exceptional spaces for entertaining. The main-level primary suite offers a serene retreat with luxurious bath and extensive custom closet systems. A second main-level bedroom provides flexibility for guests or a private office. Downstairs, the fully finished walk-out level is designed for entertaining and relaxation, featuring a custom bar with illuminated shelving, home theater, dedicated fitness room, and three additional bedrooms. Outdoors, your private retreat awaits. Enjoy the saltwater pool, expansive low maintenance decking, screened three-season porch, beautifully landscaped grounds, bubbler fountain, and inviting fire pits. Whether hosting summer gatherings, enjoying quiet mornings, or relaxing beneath the stars, every space invites you to savor the surroundings. Complete with a three-car garage and convenient access to Geist-area dining, shopping, and recreation, this exceptional Admirals Bay residence combines architectural character, refined comfort, and a resort-inspired lifestyle. A remarkable opportunity to experience the beauty of Geist living....
Contact an agent
Home facts
- Year built:1997
- Subdivision & Development:Admirals Bay
- Listing ID #:22132900
- Added:7 day(s) ago
- Updated:November 19, 2026 at 09:44 PM
Rooms and interior
- Bedrooms:5
- Total bathrooms:5
- Full bathrooms:4
- Half bathrooms:1
- Dining Description:Breakfast Room, Formal Dining Room
- Kitchen Description:Dishwasher, Disposal, Gas Oven, Microwave, Refrigerator, Wine Cooler
- Basement:Yes
- Basement Description:Basement, Ceiling - 9+ feet, Finished, Walk-Out Access
- Living area:5,153 sq. ft.
Heating and cooling
- Cooling:Central Electric
- Heating:Forced Air
- Central air:Yes
Structure and exterior
- Year built:1997
- Building area:5,153 sq. ft.
- Lot area:0.41 Acres
- Lot Features:Cul-De-Sac, Storm Sewer
- Architectural Style:Contemporary, Ranch
- Construction Materials:Brick, Wood Siding
- Exterior Features:Fire Pit, Sprinkler System, Water Feature Fountain
- Foundation Description:Concrete Perimeter
Schools
- High school:Mt Vernon High School
- Middle school:Mt Vernon Middle School
- Elementary school:McCordsville Elementary School
Utilities
- Water:Public Water
Finances and disclosures
- Price:$1,600,000
- Price per sq. ft.:$310.5
Features and amenities
- Appliances:Microwave, Refrigerator, Smoke Alarm, Washer, Water Softener Owned
- Laundry features:Dryer, Washer
- Amenities:Attic Access, Sump Pump, Wet Bar, Wood Work Painted
Parking
- Parking description:Service Door
- Garage:Yes
- Garage spaces:3
New listings near 9228 Treasure Pt
- Coming Soon
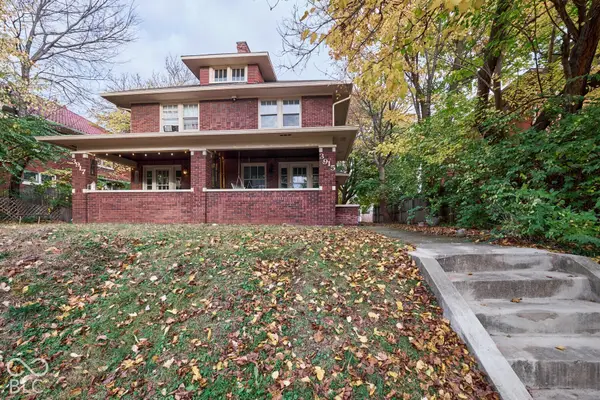 $414,900Coming Soon-- beds -- baths
3915-3917 Central Avenue, Indianapolis, IN 46205
MLS# 22136176Listed by: ENCORE SOTHEBY'S INTERNATIONAL - Coming Soon
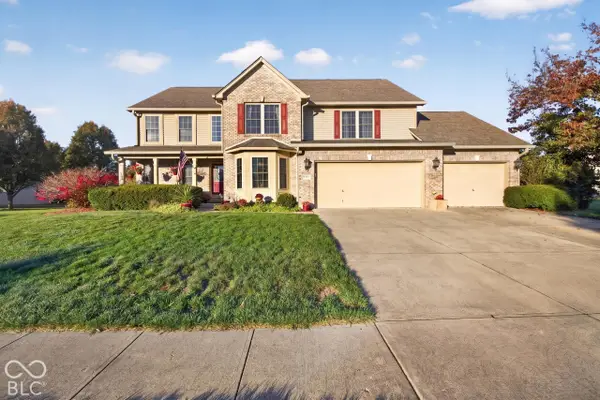 $499,900Coming Soon5 beds 4 baths4,406 sq. ft.
2922 Kaskaskia Way, Indianapolis, IN 46217
MLS# 22136574Listed by: EXP REALTY LLC - Coming Soon
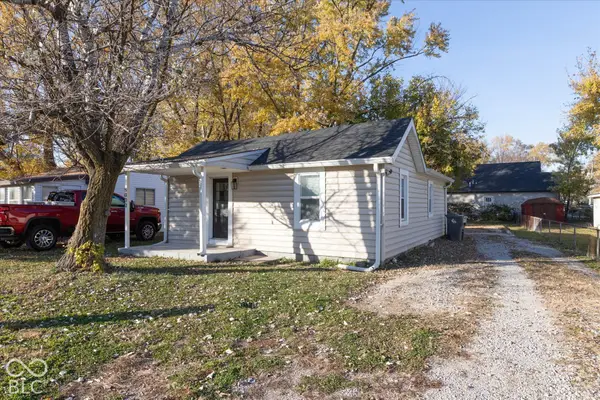 $115,000Coming Soon2 beds 1 baths832 sq. ft.
5030 Miller Street, Indianapolis, IN 46241
MLS# 22136650Listed by: F.C. TUCKER COMPANY - Coming SoonOpen Sat, 12 to 2pm
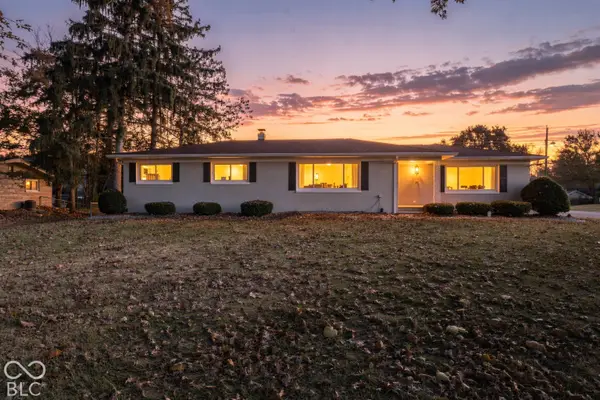 $349,999Coming Soon4 beds 2 baths2,429 sq. ft.
3550 Payne Drive, Indianapolis, IN 46227
MLS# 22136281Listed by: EXP REALTY, LLC - Coming Soon
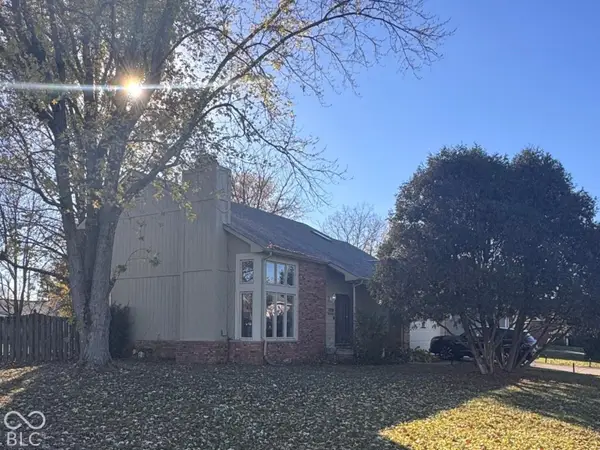 $349,000Coming Soon3 beds 3 baths1,864 sq. ft.
11729 Sterrett Boulevard, Indianapolis, IN 46236
MLS# 22117093Listed by: AXEN REALTY LLC - Coming Soon
 $215,000Coming Soon2 beds 2 baths2,154 sq. ft.
2766 Lakeshire Lane, Indianapolis, IN 46268
MLS# 22135686Listed by: THE HOME TEAM GROUP REAL ESTATE - Coming Soon
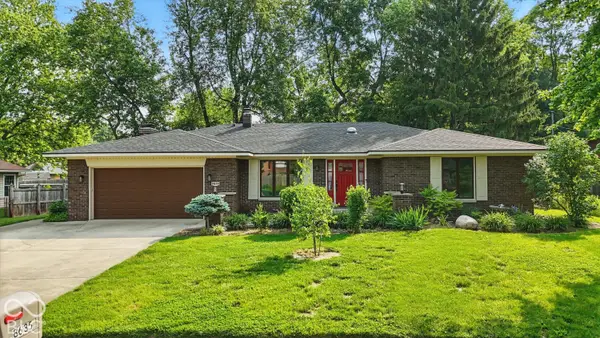 $335,000Coming Soon3 beds 2 baths1,977 sq. ft.
8635 Bishops Lane, Indianapolis, IN 46217
MLS# 22135722Listed by: MARK DIETEL REALTY, LLC - Coming Soon
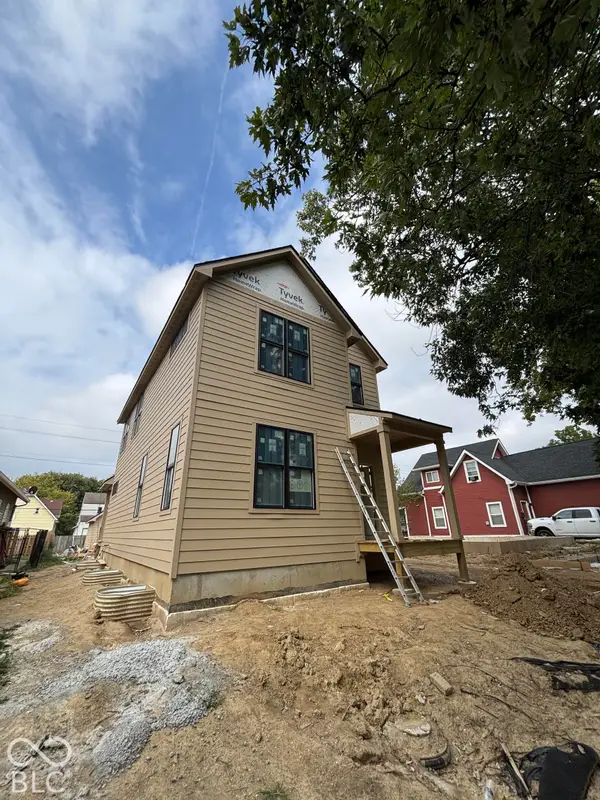 $525,000Coming Soon4 beds 3 baths2,607 sq. ft.
544 Jefferson Avenue, Indianapolis, IN 46201
MLS# 22134361Listed by: EXP REALTY, LLC - Coming Soon
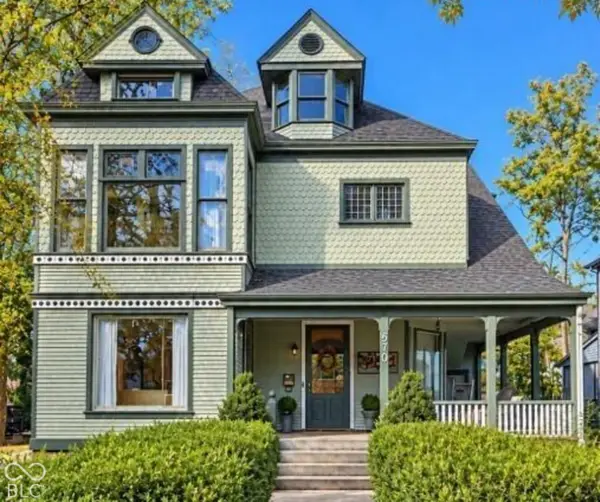 $725,000Coming Soon4 beds 3 baths3,428 sq. ft.
670 Woodruff Place West Drive, Indianapolis, IN 46201
MLS# 22127838Listed by: F.C. TUCKER COMPANY - Coming Soon
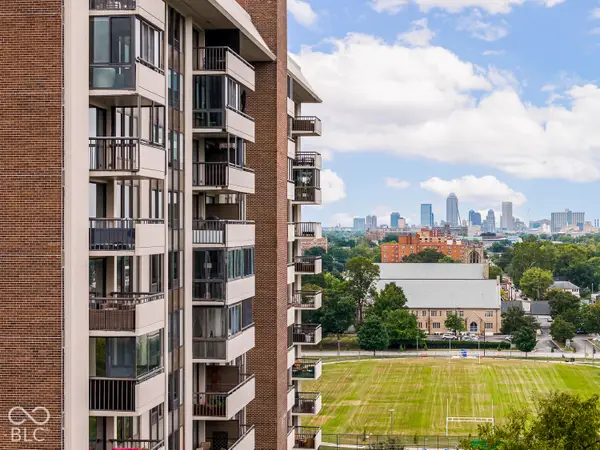 $450,000Coming Soon2 beds 2 baths1,640 sq. ft.
4000 N Meridian Street #14J, Indianapolis, IN 46208
MLS# 22131831Listed by: MAYWRIGHT PROPERTY CO.


Protect your home and budget from life's surprises with an Assurant Home Warranty, backed by a partner that supports you through every step of homeownership. Explore Plans.
© 2023 - 2026 ERA Franchise Systems LLC. All rights reserved. ERA Franchise Systems LLC fully supports the principles of the Fair Housing Act and the Equal Opportunity Act. ERA, ERA Real Estate powered, and their respective logos are registered service marks of ERA Franchise Systems LLC. Each office is independently owned and operated.