
933 E Morris Street, Indianapolis, IN 46203
Local realty services provided by:Schuler Bauer Real Estate ERA Powered
Listed by: jennifer blandford, maddie russin
Office: carpenter, realtors
MLS#:22128861
Source:IN_MIBOR | Licensed in Indiana
Price summary
- Price:$199,000
- Price per sq. ft.:$96.41
About this home
Take a look at this spacious "opportunity home," boasting over 1500sf above-grade, a rare 4 bedrooms & 2 full baths (including one of each on the main floor), sitting right in the heart of Fountain Square. Featuring many updates in recent years, this house is mechanically & structurally sound, totally habitable as it sits & easy to live in, with elevated ceilings, large rooms, a convenient floor plan, detached garage & fully-fenced backyard. Entering the foyer, you're immediately greeted with a warm welcome & a period-appropriate turned staircase. But, to be honest, she has been a rental for eons & does need a little TLC - particularly an exterior paint job (so no government loans, please). With a little love and some new finishes, this is a bargain for an owner occupant, or a gem for a rental portfolio. The attic space attached to one of the bedrooms gives you more room to work with - maybe you turn it into a home office, killer walk-in closet, reading nook, or something totally different, the choice is yours. The garage has a new garage door opener and motion-sensing lights. There's also a sidewalk, leading right up to the back door, allowing secure and easy access to come and go! And lastly... you can't forget about the covered front porch, which is the perfect spot for your morning coffee, a glass of wine, or those late-night talks with whoever you want to share the space with. There's a lot of potential here, and this one is ready for the right person to bring it back to life and priced to make the investment worthy!...
Contact an agent
Home facts
- Year built:1920
- Subdivision & Development:Mckees Sub Wiley & Martin
- Listing ID #:22128861
- Added:1 day(s) ago
- Updated:October 01, 2026 at 10:49 PM
Rooms and interior
- Bedrooms:4
- Total bathrooms:2
- Full bathrooms:2
- Dining Description:Formal Dining Room
- Kitchen Description:Dishwasher, Electric Oven, Microwave, Refrigerator
- Basement:Yes
- Basement Description:Basement, Cellar, Storage Space, Unfinished
- Living area:1,590 sq. ft.
Heating and cooling
- Cooling:Central Electric
- Heating:Forced Air
- Central air:Yes
Structure and exterior
- Year built:1920
- Building area:1,590 sq. ft.
- Lot area:0.09 Acres
- Lot Features:Curbs, Sidewalks, Storm Sewer, Street Lights
- Architectural Style:Victorian
- Construction Materials:Wood Siding
- Foundation Description:Block, Brick, Crawl Space
Utilities
- Water:Public Water
Finances and disclosures
- Price:$199,000
- Price per sq. ft.:$96.41
Features and amenities
- Appliances:Microwave, Refrigerator, Washer, Water Heater
- Laundry features:Dryer, Washer
- Amenities:Attic Access
Parking
- Parking description:Service Door
- Garage:Yes
- Garage spaces:2
New listings near 933 E Morris Street
- Coming Soon
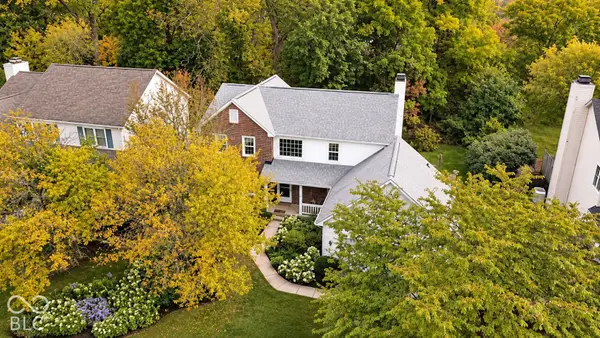 $350,000Coming Soon5 beds 3 baths2,767 sq. ft.
6203 Carrington Drive, Indianapolis, IN 46236
MLS# 22129254Listed by: 1 PERCENT LISTS INDIANA REAL ESTATE - Coming Soon
 $1,675,000Coming Soon2 beds 3 baths3,792 sq. ft.
333 Massachusetts Avenue #902, Indianapolis, IN 46204
MLS# 22128322Listed by: UNITED REAL ESTATE INDPLS - Coming Soon
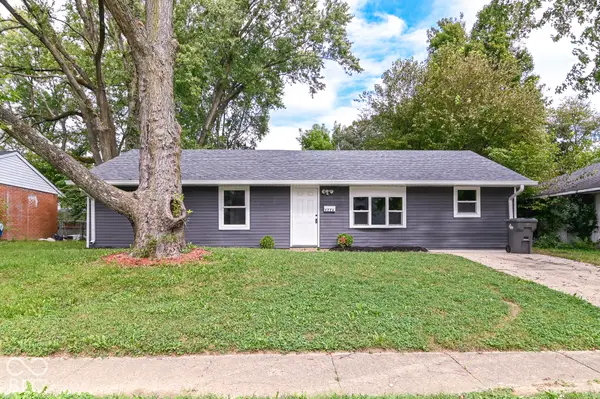 $214,999Coming Soon4 beds 3 baths1,323 sq. ft.
9226 Rochelle Drive, Indianapolis, IN 46235
MLS# 22128425Listed by: NIX REAL ESTATE GROUP - New
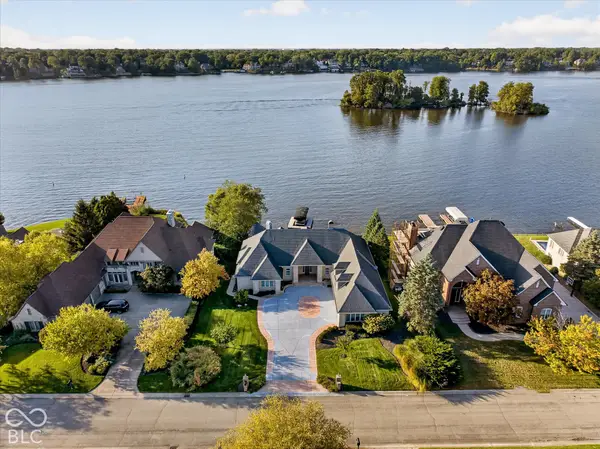 $1,790,000Active4 beds 5 baths5,957 sq. ft.
9138 Nautical Watch Drive, Indianapolis, IN 46236
MLS# 22101656Listed by: CENTURY 21 SCHEETZ - New
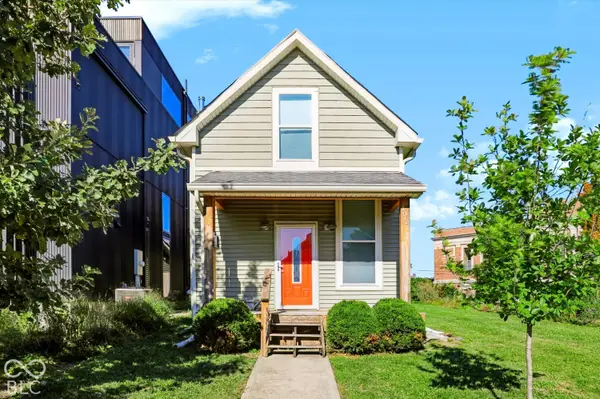 $299,000Active3 beds 2 baths1,308 sq. ft.
1064 Hosbrook, Indianapolis, IN 46203
MLS# 22128735Listed by: TYLER KNOWS REAL ESTATE LLC - New
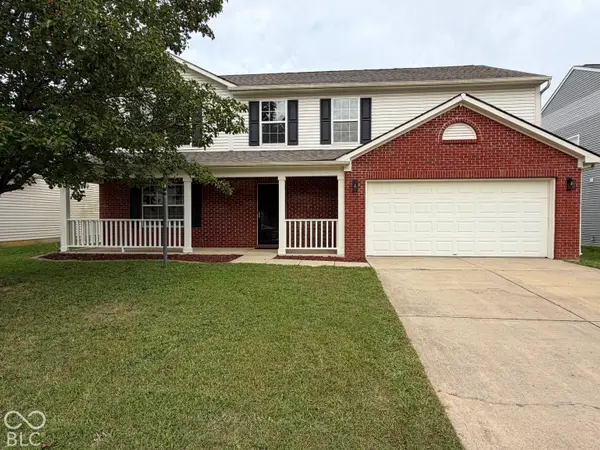 $315,000Active5 beds 3 baths2,600 sq. ft.
5834 Jackie Lane, Indianapolis, IN 46221
MLS# 22129130Listed by: ROGER WEBB REAL ESTATE, INC - New
 $319,900Active2 beds 3 baths2,036 sq. ft.
7406 Sylvan Ridge Road, Indianapolis, IN 46240
MLS# 22126433Listed by: F.C. TUCKER COMPANY - New
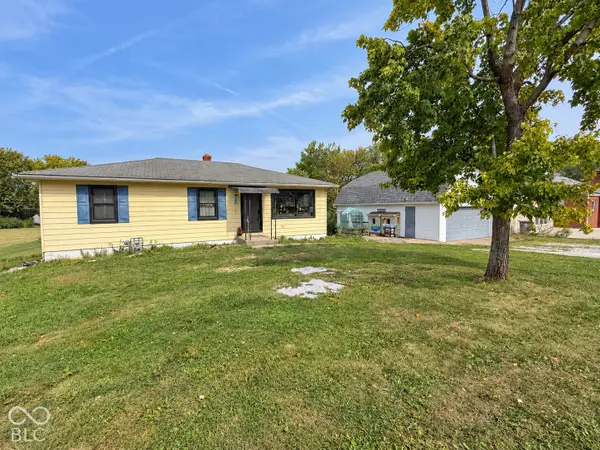 $269,900Active4 beds 2 baths2,120 sq. ft.
302 E Thompson Road, Indianapolis, IN 46227
MLS# 22128025Listed by: F.C. TUCKER COMPANY - Open Sat, 12 to 2pmNew
 $350,000Active3 beds 2 baths3,866 sq. ft.
630 Griffin Road, Indianapolis, IN 46227
MLS# 22128580Listed by: HIGHGARDEN REAL ESTATE - New
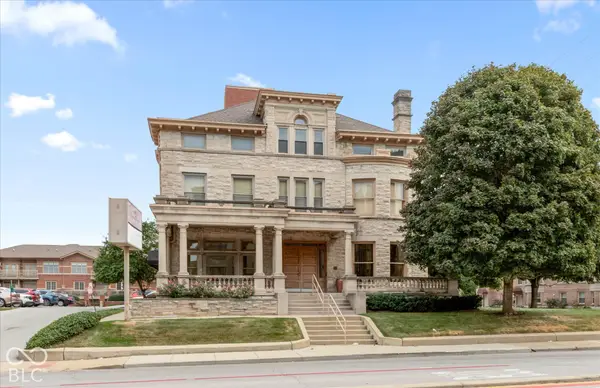 $330,000Active2 beds 3 baths2,400 sq. ft.
2105 N Meridian Street #301, Indianapolis, IN 46202
MLS# 22128784Listed by: KELLER WILLIAMS INDY METRO PARTNERS


Protect your home and budget from life's surprises with an Assurant Home Warranty, backed by a partner that supports you through every step of homeownership. Explore Plans.
© 2023 - 2026 ERA Franchise Systems LLC. All rights reserved. ERA Franchise Systems LLC fully supports the principles of the Fair Housing Act and the Equal Opportunity Act. ERA, ERA Real Estate powered, and their respective logos are registered service marks of ERA Franchise Systems LLC. Each office is independently owned and operated.