
9330 E Timberline Drive, Indianapolis, IN 46256
Local realty services provided by:Schuler Bauer Real Estate ERA Powered
9330 E Timberline Drive,Indianapolis, IN 46256
$639,900
- 4 Beds
- 4 Baths
- 4,206 sq. ft.
- Single family
- Active
Listed by: randy wasmuth, sarah hubley
Office: highgarden real estate
MLS#:22112380
Source:IN_MIBOR | Licensed in Indiana
Price summary
- Price:$639,900
- Price per sq. ft.:$152.14
About this home
*OPEN HOUSE SAT, Sept 26th 11am-1pm* SELLER OFFERING UP TO 2% TOWARDS RATE BUY DOWN OR OTHER ALLOWABLE BUYERS EXPENSES* Tucked away on a beautiful wooded lot in the highly desirable Timberline neighborhood near Geist, this custom-built home offers the perfect blend of space, privacy, and thoughtful design. Featuring 4 bedrooms, 3 full baths, and 1 half bath, including a convenient main-level bedroom, this home is filled with natural light thanks to soaring ceilings and expansive windows that create an open, inviting feel throughout. The well-maintained interior has been freshly painted and includes newer appliances, roof, and HVAC, and is move-in ready. The incredible walk-out lower level hardly feels like a basement with its oversized windows and abundant natural light. It features a home theater with seating included, a spacious recreation room, workout room, a second kitchen/bar area, a huge full bath, and the flexibility to easily add a fifth bedroom if desired. The main-floor half bath is also ideally located and could be converted to a full bath to create an additional main-level guest or in-law suite. Enjoy peaceful views from the large deck overlooking the private wooded backyard, or take advantage of the oversized 3-car garage and quiet street. Timberline residents enjoy outstanding neighborhood amenities including a pool, pool house, park, recreation area, and nature preserve, all while being just minutes from Geist Reservoir, Castleton shopping and dining, grocery stores, cafes, and convenient interstate access. A rare opportunity to own a beautifully maintained custom home in one of Indianapolis' most sought-after neighborhoods....
Contact an agent
Home facts
- Year built:2000
- Subdivision & Development:Timberline
- Listing ID #:22112380
- Added:50 day(s) ago
- Updated:September 27, 2026 at 01:41 AM
Rooms and interior
- Bedrooms:4
- Total bathrooms:4
- Full bathrooms:3
- Half bathrooms:1
- Dining Description:Breakfast Room, Formal Dining Room
- Kitchen Description:Dishwasher, Disposal, Electric Cooktop, Electric Oven, Microwave, Refrigerator
- Basement:Yes
- Basement Description:Basement, Ceiling - 9+ feet, Finished, Walk-Out Access
- Living area:4,206 sq. ft.
Heating and cooling
- Cooling:Central Electric
- Central air:Yes
Structure and exterior
- Year built:2000
- Building area:4,206 sq. ft.
- Lot area:0.52 Acres
- Construction Materials:Brick, Cement Siding
- Exterior Features:Lighting
- Foundation Description:Concrete Perimeter
Utilities
- Water:Public Water
Finances and disclosures
- Price:$639,900
- Price per sq. ft.:$152.14
Features and amenities
- Appliances:Microwave, Refrigerator, Washer
- Laundry features:Dryer, Washer
- Amenities:Wet Bar
- Pool features:Pool
Parking
- Garage:Yes
- Garage spaces:3
New listings near 9330 E Timberline Drive
- New
 $360,000Active3 beds 3 baths2,300 sq. ft.
741 Parkway Avenue, Indianapolis, IN 46203
MLS# 22128342Listed by: @PROPERTIES - New
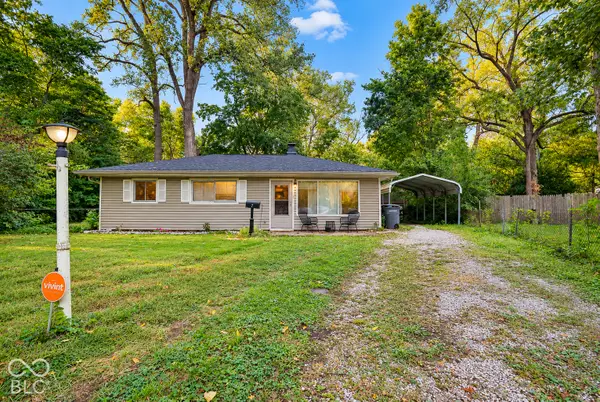 $185,000Active4 beds 2 baths1,025 sq. ft.
7 Manti Court, Indianapolis, IN 46222
MLS# 22126676Listed by: BERKSHIRE HATHAWAY HOME - New
 $419,000Active3 beds 3 baths1,976 sq. ft.
4445 Five Points, Indianapolis, IN 46239
MLS# 22122930Listed by: BLUPRINT REAL ESTATE GROUP - New
 $205,000Active2 beds 1 baths928 sq. ft.
4125 S Gerrard Drive, Indianapolis, IN 46221
MLS# 22121820Listed by: F.C. TUCKER COMPANY - New
 $280,000Active-- beds -- baths
10 N Randolph Street, Indianapolis, IN 46201
MLS# 22126757Listed by: RE/MAX REAL ESTATE SOLUTIONS - New
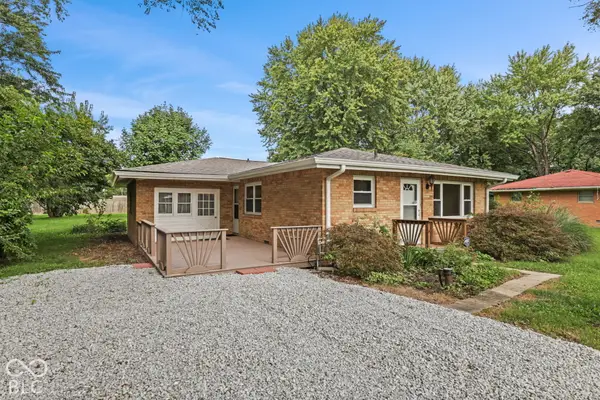 $255,000Active3 beds 2 baths1,480 sq. ft.
10788 E County Road 100 S, Indianapolis, IN 46231
MLS# 22127875Listed by: CENTURY 21 SCHEETZ - New
 $315,000Active2 beds 2 baths1,650 sq. ft.
1296 Shadow Ridge Road, Carmel, IN 46280
MLS# 22128127Listed by: JANKO REALTY GROUP - New
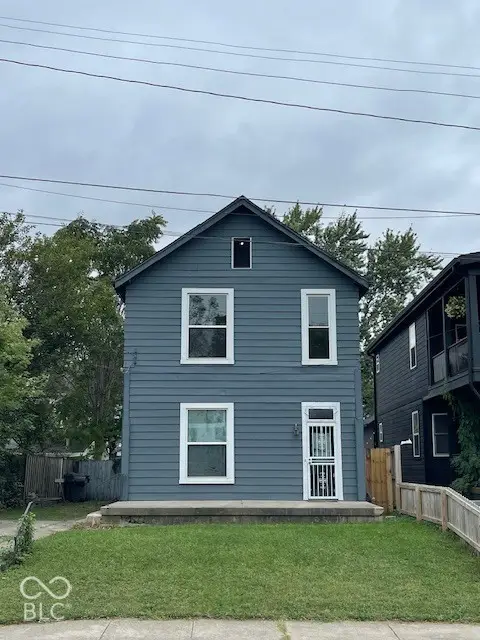 $174,900Active3 beds 3 baths1,666 sq. ft.
925 Cottage Avenue, Indianapolis, IN 46203
MLS# 22128275Listed by: CENTURY 21 SCHEETZ - New
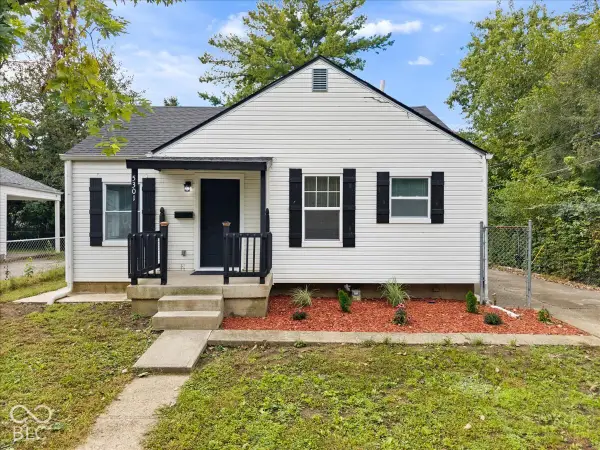 $223,900Active3 beds 1 baths1,677 sq. ft.
5301 Sutton Street, Indianapolis, IN 46218
MLS# 22128325Listed by: REMAX ONE  $325,000Pending3 beds 3 baths1,526 sq. ft.
2426 Winthrop Avenue, Indianapolis, IN 46205
MLS# 22128267Listed by: SCOTT ESTATES


Protect your home and budget from life's surprises with an Assurant Home Warranty, backed by a partner that supports you through every step of homeownership. Explore Plans.
© 2023 - 2026 ERA Franchise Systems LLC. All rights reserved. ERA Franchise Systems LLC fully supports the principles of the Fair Housing Act and the Equal Opportunity Act. ERA, ERA Real Estate powered, and their respective logos are registered service marks of ERA Franchise Systems LLC. Each office is independently owned and operated.