
9450 Holliday Circle, Indianapolis, IN 46260
Local realty services provided by:Schuler Bauer Real Estate ERA Powered
9450 Holliday Circle,Indianapolis, IN 46260
$739,000
- 4 Beds
- 4 Baths
- 3,124 sq. ft.
- Single family
- Pending
Listed by: roberta dakich
Office: compass indiana, llc.
MLS#:22135681
Source:IN_MIBOR | Licensed in Indiana
Price summary
- Price:$739,000
- Price per sq. ft.:$236.56
About this home
Welcome to 9450 Holliday Cir in Indianapolis, a 1963 single-family residence that has been completely reimagined for modern life. Spanning 3,124 square feet across three stories, this home blends mid-century character with a total, high-end remodel that makes a good portion of the home feel brand new. The kitchen is designed to be the heartbeat of the home, featuring a social G-shaped layout with a peninsula that keeps you connected to the living room. It is a chef's playground equipped with a high-end range topped by a custom hood, sleek stone counters, and a built-in wine cooler to keep your favorite vintages perfectly chilled. Your living room serves as the ultimate gathering spot, anchored by a fireplace that invites cozy evenings. The high, vaulted ceilings create a sense of airy freedom, while thef engineered hardwood flooring and built-in shelves provide a sophisticated backdrop for your favorite books and decor. Retreat to the bathroom, where the vaulted, high ceilings transform your daily routine into a spa-like experience. This spacious sanctuary includes a double sink vanity and a walk-in shower designed for ultimate comfort. Meanwhile, the bedroom offers a relaxing environment equipped with fireplace for a fabulous retreat. Step outside to find a private yard that is ready for your next celebration. Whether you are hosting a dinner on the large deck or patio, or gathering around the fire pit to watch the stars, the outdoor space is an extension of your living area. Rounding out this home's practical perks is a hard to find four car garage. Reach out today to schedule your private tour and see how this uniquely updated home can elevate your everyday routine....
Contact an agent
Home facts
- Year built:1963
- Subdivision & Development:Belle Meade Estates
- Listing ID #:22135681
- Added:7 day(s) ago
- Updated:November 19, 2026 at 09:01 AM
Rooms and interior
- Bedrooms:4
- Total bathrooms:4
- Full bathrooms:3
- Half bathrooms:1
- Dining Description:Dining Combo/Family Room
- Kitchen Description:Dishwasher, Disposal, Double Oven, Microwave, Microwave Hood, Oven, Refrigerator
- Living area:3,124 sq. ft.
Heating and cooling
- Cooling:Central Electric
- Central air:Yes
Structure and exterior
- Year built:1963
- Building area:3,124 sq. ft.
- Lot area:0.7 Acres
- Lot Features:Cul-De-Sac, Gated Community, Mature Trees
- Construction Materials:Brick, Wood Siding
- Foundation Description:Crawl Space
Schools
- High school:North Central High School
Utilities
- Water:Public Water
Finances and disclosures
- Price:$739,000
- Price per sq. ft.:$236.56
Features and amenities
- Appliances:Microwave, Refrigerator
- Amenities:Attic Pull Down Stairs
Parking
- Parking description:Floor Drain, Garage Door Opener
- Garage:Yes
- Garage spaces:4
New listings near 9450 Holliday Circle
- Coming Soon
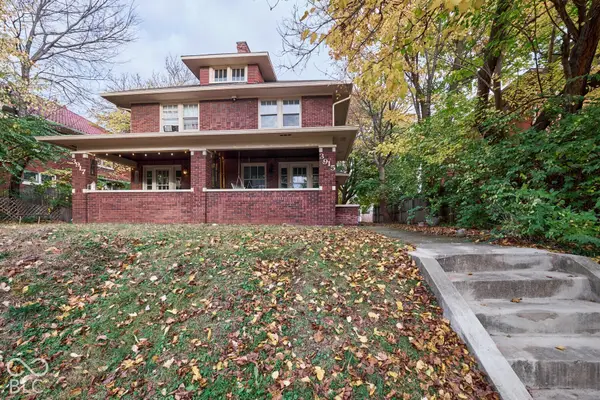 $414,900Coming Soon-- beds -- baths
3915-3917 Central Avenue, Indianapolis, IN 46205
MLS# 22136176Listed by: ENCORE SOTHEBY'S INTERNATIONAL - Coming Soon
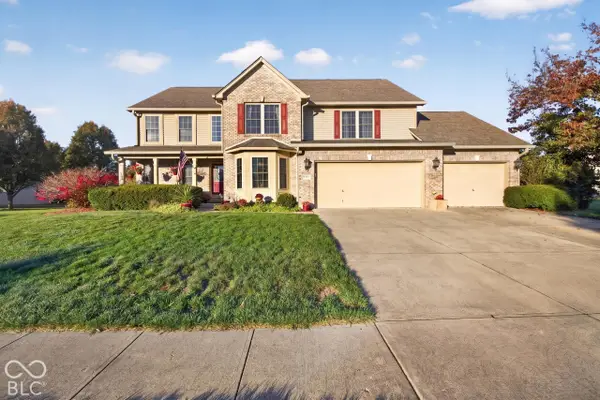 $499,900Coming Soon5 beds 4 baths4,406 sq. ft.
2922 Kaskaskia Way, Indianapolis, IN 46217
MLS# 22136574Listed by: EXP REALTY LLC - Coming Soon
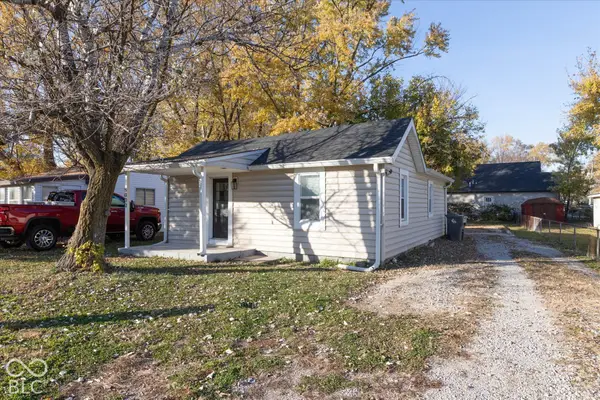 $115,000Coming Soon2 beds 1 baths832 sq. ft.
5030 Miller Street, Indianapolis, IN 46241
MLS# 22136650Listed by: F.C. TUCKER COMPANY - Coming Soon
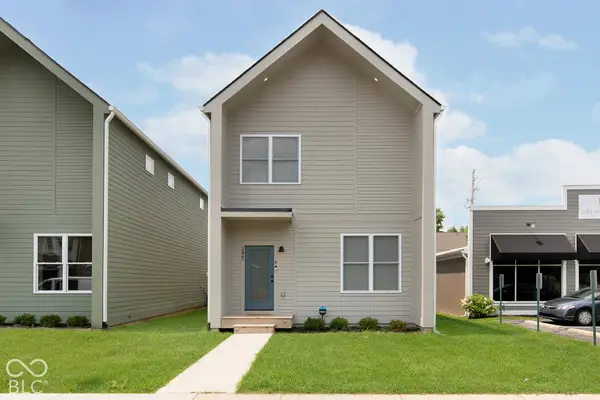 $525,000Coming Soon3 beds 3 baths2,300 sq. ft.
2432 Central Avenue, Indianapolis, IN 46205
MLS# 22136457Listed by: UNITED REAL ESTATE INDPLS - Coming Soon
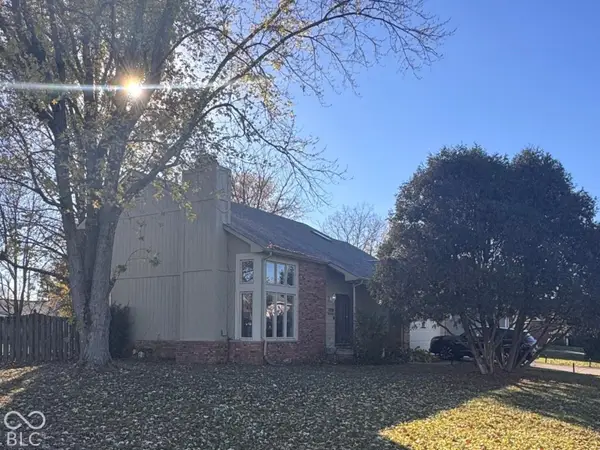 $349,000Coming Soon3 beds 3 baths1,864 sq. ft.
11729 Sterrett Boulevard, Indianapolis, IN 46236
MLS# 22117093Listed by: AXEN REALTY LLC - Coming Soon
 $215,000Coming Soon2 beds 2 baths2,154 sq. ft.
2766 Lakeshire Lane, Indianapolis, IN 46268
MLS# 22135686Listed by: THE HOME TEAM GROUP REAL ESTATE - Coming Soon
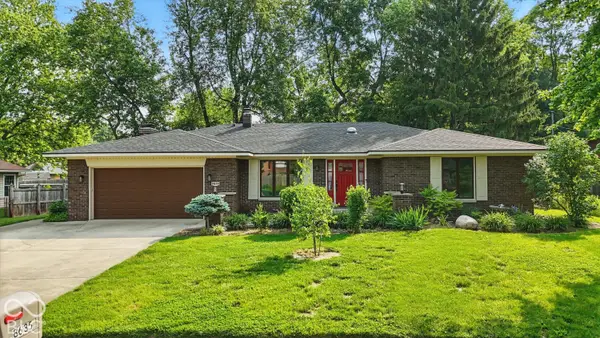 $335,000Coming Soon3 beds 2 baths1,977 sq. ft.
8635 Bishops Lane, Indianapolis, IN 46217
MLS# 22135722Listed by: MARK DIETEL REALTY, LLC - Coming SoonOpen Sat, 12 to 2pm
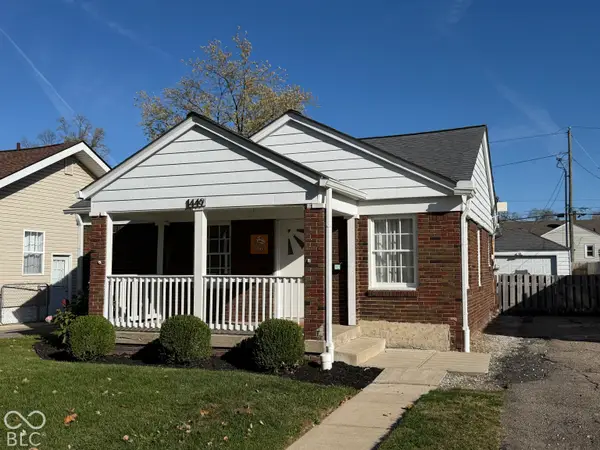 $225,000Coming Soon3 beds 2 baths1,124 sq. ft.
1449 N Bosart Avenue, Indianapolis, IN 46201
MLS# 22125252Listed by: @PROPERTIES - Coming Soon
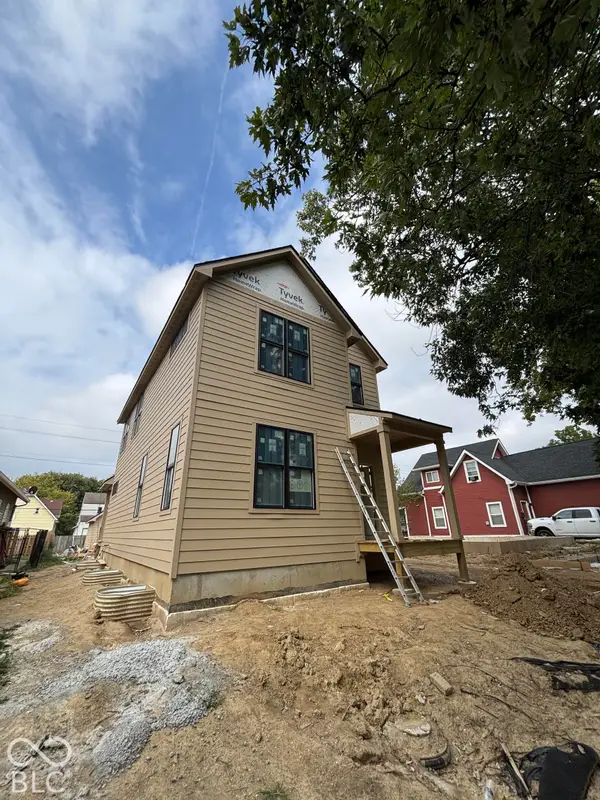 $525,000Coming Soon4 beds 3 baths2,607 sq. ft.
544 Jefferson Avenue, Indianapolis, IN 46201
MLS# 22134361Listed by: EXP REALTY, LLC - Coming Soon
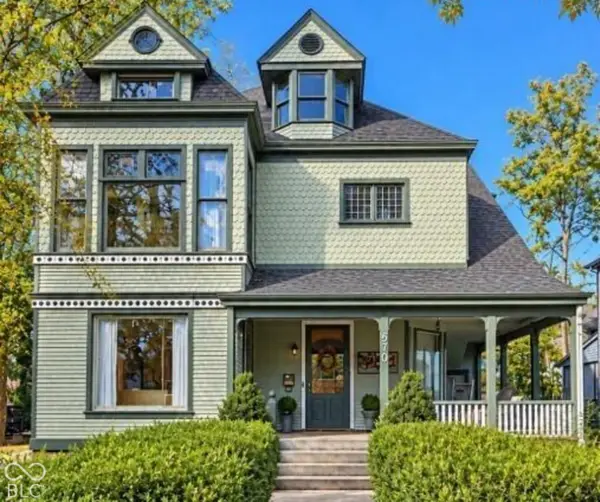 $725,000Coming Soon4 beds 3 baths3,428 sq. ft.
670 Woodruff Place West Drive, Indianapolis, IN 46201
MLS# 22127838Listed by: F.C. TUCKER COMPANY


Protect your home and budget from life's surprises with an Assurant Home Warranty, backed by a partner that supports you through every step of homeownership. Explore Plans.
© 2023 - 2026 ERA Franchise Systems LLC. All rights reserved. ERA Franchise Systems LLC fully supports the principles of the Fair Housing Act and the Equal Opportunity Act. ERA, ERA Real Estate powered, and their respective logos are registered service marks of ERA Franchise Systems LLC. Each office is independently owned and operated.