
9951 Southwind Circle, Indianapolis, IN 46256
Local realty services provided by:Schuler Bauer Real Estate ERA Powered
9951 Southwind Circle,Indianapolis, IN 46256
$519,900
- 3 Beds
- 3 Baths
- 2,455 sq. ft.
- Single family
- Active
Listed by: allen williams
Office: berkshire hathaway home
MLS#:22136068
Source:IN_MIBOR | Licensed in Indiana
Price summary
- Price:$519,900
- Price per sq. ft.:$142.44
About this home
New listing will go fast! FULL BRICK RANCH on nearly a HALF ACRE CUL-DE-SAC HOMESITE! Offering 3,650 total sq ft, 3 bedrooms, 2.5 baths, unfinished BASEMENT & large 3 CAR GARAGE! Obsessively maintained, the owners have completed several updates & just a few include a FULLY REMODELED kitchen & owners bathroom! From the ceiling crown molding to the refinished HARDWOOD FLOORING, this home is magnificent & loaded w/CUSTOM FEATURES! The main level includes an elegant/spacious dining rm w/butlers pantry, fully equipped gourmet kitchen w/granite counters, 42' cabinetry, lux Decor, BOSCHE & Jenn-Air appliances, pantry, wine fridge & is open to a wonderful sun room w/12' ceiling & access to a large deck! The 20' great rm includes a 12' ceiling & 30" deep gas fireplace! The 16x15' owners suite offers a 9' ceiling, TWO WALK-IN CLOSETS & can easily accommodate a large bedroom set! The fully remodeled luxury spa bathroom will be hard to forget, featuring a dual bowl vanity, tile flooring, tiled WI shower & jetted tub! The two secondary bedrooms are BIG (14x12' & 13x12') & offer plenty of closet space! An 8x8' laundry rm is full of natural lighting & includes cabinetry, 2 storage closets & the washer/dryer stay! The unfinished basement is a blank canvas, ready to be finished into a dream lower level & thanks to wall framing already in place, you'll be one step ahead + it has windows & a FULL BATH ROUGH-IN! The space will accommodate a future family rm/bar/rec area/exercise rm (or office/craft rm/work shop/theater rm) + storage rm! The owners have also replaced the HVAC, most WINDOWS & installed a Kinetico reverse osmosis water system & softener. You'll love the HUGE BACKYARD & mature landscaping! The Moorings is known for INCREDIBLE NEIGHBORHOOD AMENITIES - pool, tennis & pickleball courts & neighborhood patrol! Talk about an A+ LOCATION - close to Geist Reservoir, shopping, dining, entertainment, the interstate & an easy commute to downtown Indy!...
Contact an agent
Home facts
- Year built:1996
- Subdivision & Development:Moorings
- Listing ID #:22136068
- Added:4 day(s) ago
- Updated:November 17, 2026 at 11:45 PM
Rooms and interior
- Bedrooms:3
- Total bathrooms:3
- Full bathrooms:2
- Half bathrooms:1
- Dining Description:Breakfast Room, Formal Dining Room
- Kitchen Description:Dishwasher, Disposal, Electric Cooktop, Electric Oven, Microwave, Oven, Refrigerator
- Basement:Yes
- Basement Description:Basement, Roughed In, Unfinished
- Living area:2,455 sq. ft.
Heating and cooling
- Cooling:Central Electric
- Heating:Forced Air
- Central air:Yes
Structure and exterior
- Year built:1996
- Building area:2,455 sq. ft.
- Lot area:0.47 Acres
- Lot Features:Cul-De-Sac
- Architectural Style:Ranch
- Construction Materials:Brick
- Foundation Description:Concrete Perimeter
Utilities
- Water:Public Water
Finances and disclosures
- Price:$519,900
- Price per sq. ft.:$142.44
Features and amenities
- Appliances:Microwave, Refrigerator, Smoke Alarm, Washer
- Laundry features:Dryer, Washer
- Amenities:Attic Pull Down Stairs, Radon System, Sump Pump
- Pool features:Pool
Parking
- Parking description:Finished Garage
- Garage:Yes
- Garage spaces:3
New listings near 9951 Southwind Circle
- Coming Soon
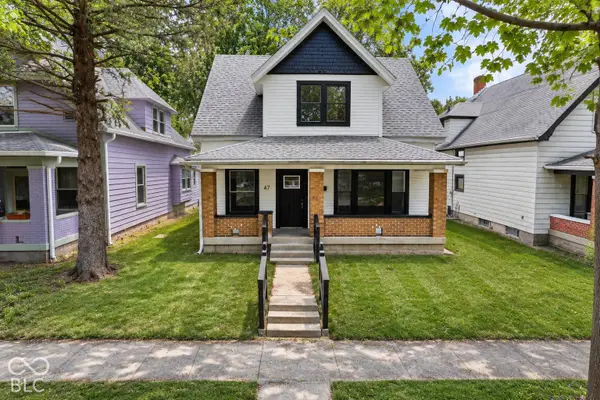 $175,000Coming Soon3 beds 2 baths1,669 sq. ft.
47 N Oxford Street, Indianapolis, IN 46201
MLS# 22136437Listed by: WEICHERT REALTORS COOPER GROUP INDY - Coming Soon
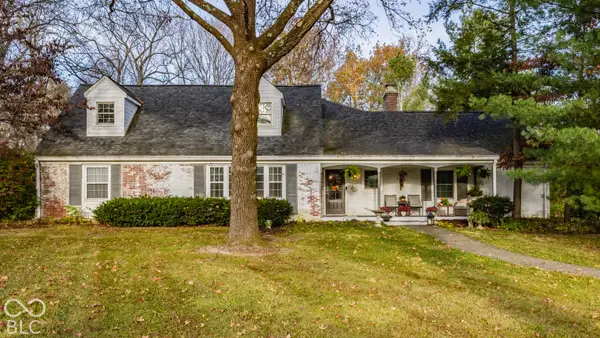 $650,000Coming Soon5 beds 3 baths2,706 sq. ft.
858 Meadowbrook Court, Indianapolis, IN 46240
MLS# 22135202Listed by: F.C. TUCKER COMPANY - Coming Soon
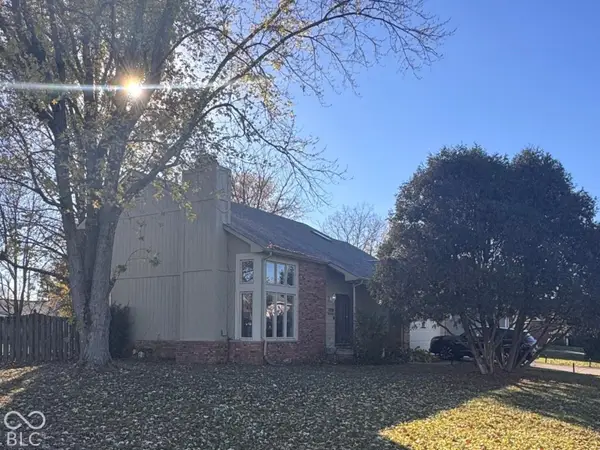 $349,000Coming Soon3 beds 3 baths1,864 sq. ft.
11729 Sterrett Boulevard, Indianapolis, IN 46236
MLS# 22117093Listed by: AXEN REALTY LLC - Coming Soon
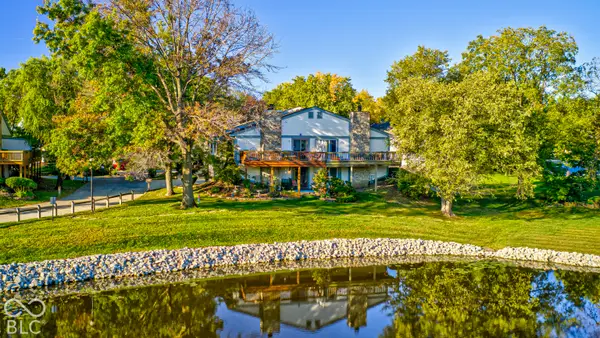 $215,000Coming Soon2 beds 2 baths2,154 sq. ft.
2766 Lakeshire Lane, Indianapolis, IN 46268
MLS# 22135686Listed by: THE HOME TEAM GROUP REAL ESTATE - Coming Soon
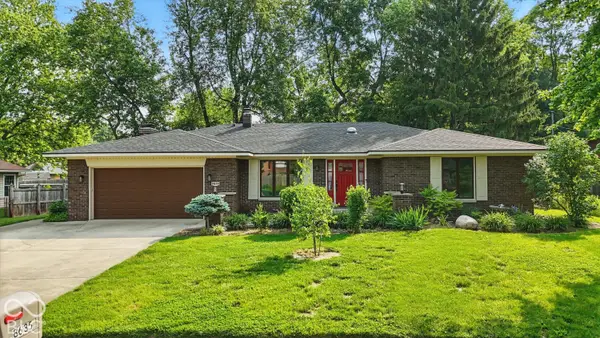 $335,000Coming Soon3 beds 2 baths1,977 sq. ft.
8635 Bishops Lane, Indianapolis, IN 46217
MLS# 22135722Listed by: MARK DIETEL REALTY, LLC - Coming Soon
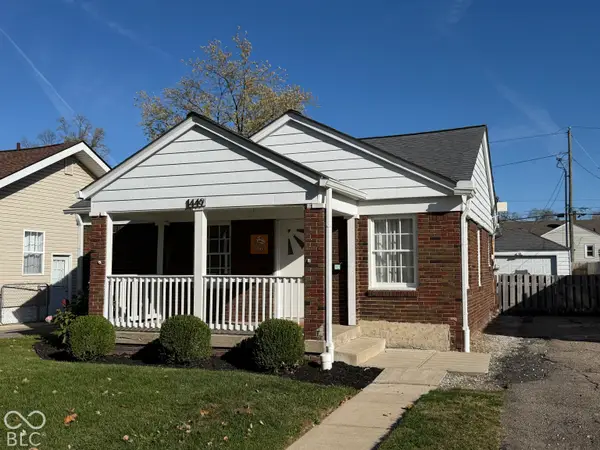 $225,000Coming Soon3 beds 2 baths1,124 sq. ft.
1449 N Bosart Avenue, Indianapolis, IN 46201
MLS# 22125252Listed by: @PROPERTIES - Coming Soon
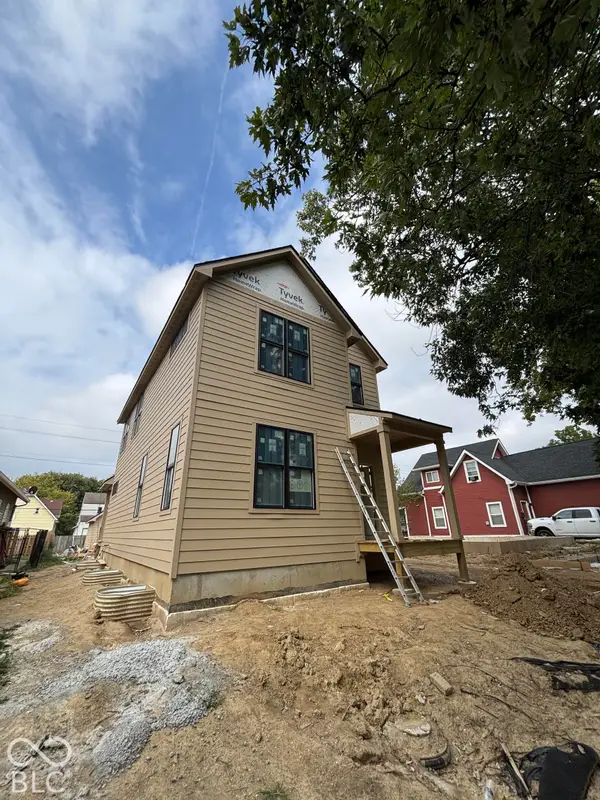 $525,000Coming Soon4 beds 3 baths2,607 sq. ft.
544 Jefferson Avenue, Indianapolis, IN 46201
MLS# 22134361Listed by: EXP REALTY, LLC - Coming Soon
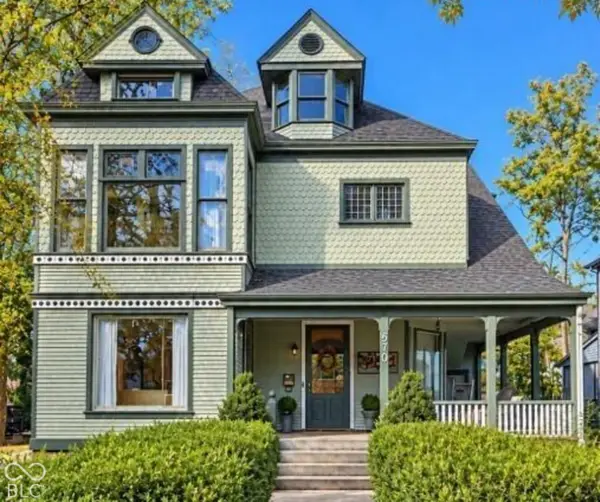 $725,000Coming Soon4 beds 3 baths3,428 sq. ft.
670 Woodruff Place West Drive, Indianapolis, IN 46201
MLS# 22127838Listed by: F.C. TUCKER COMPANY - Coming Soon
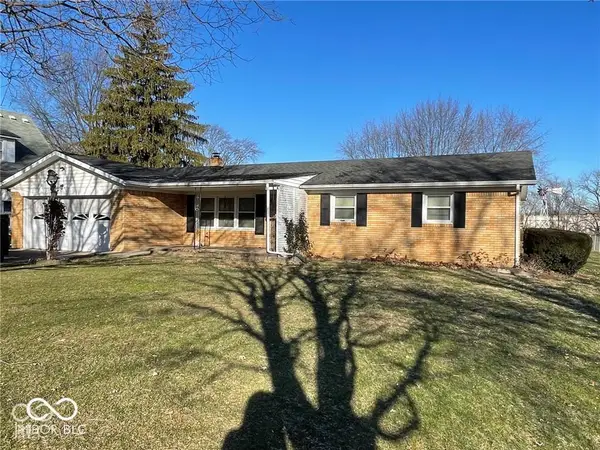 $260,000Coming Soon3 beds 2 baths1,477 sq. ft.
5200 W Morris Street, Indianapolis, IN 46241
MLS# 22134930Listed by: THE STEWART HOME GROUP - Coming Soon
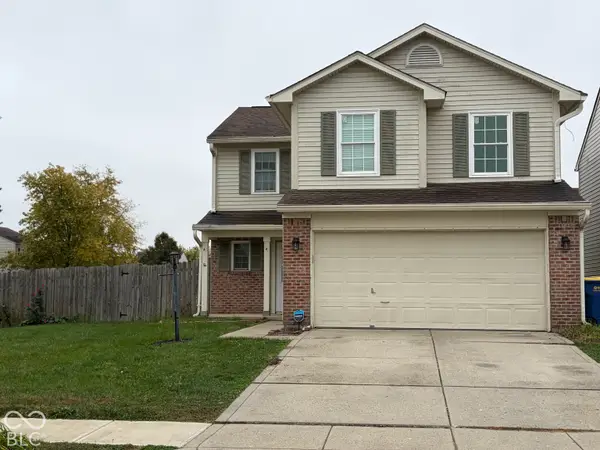 $234,900Coming Soon4 beds 3 baths1,980 sq. ft.
10319 Draycott Way, Indianapolis, IN 46236
MLS# 22134813Listed by: F.C. TUCKER COMPANY


Protect your home and budget from life's surprises with an Assurant Home Warranty, backed by a partner that supports you through every step of homeownership. Explore Plans.
© 2023 - 2026 ERA Franchise Systems LLC. All rights reserved. ERA Franchise Systems LLC fully supports the principles of the Fair Housing Act and the Equal Opportunity Act. ERA, ERA Real Estate powered, and their respective logos are registered service marks of ERA Franchise Systems LLC. Each office is independently owned and operated.