
314 W Main Street, Jamestown, IN 46147
Local realty services provided by:Schuler Bauer Real Estate ERA Powered
Listed by: chuck bear
Office: exp realty, llc.
MLS#:22115093
Source:IN_MIBOR | Licensed in Indiana
Price summary
- Price:$254,500
- Price per sq. ft.:$120.85
About this home
Life moves a little slower in Jamestown, and that's exactly what makes it special. Set on nearly half an acre beneath mature trees, this inviting two-story home offers the space and character to build the life you've been looking for. Picture summer evenings on the covered patio, morning coffee while the neighborhood wakes up, and weekends spent with family and friends enjoying the backyard. Inside, fresh paint and beautifully refinished hardwood floors bring new life to a home that's ready for its next chapter. With four bedrooms, multiple levels of living space, and a traditional layout, there's room for everyone to gather, celebrate, or simply enjoy a quiet evening by the fireplace. Just minutes from the heart of Jamestown, you'll enjoy the charm of a close-knit community where life feels a little less hurried and coming home feels a little more meaningful. If you're looking for a place where memories come naturally and home feels exactly like it should, this may be the one....
Contact an agent
Home facts
- Year built:1941
- Subdivision & Development:No Subdivision
- Listing ID #:22115093
- Added:47 day(s) ago
- Updated:September 05, 2026 at 08:08 AM
Rooms and interior
- Bedrooms:4
- Total bathrooms:1
- Full bathrooms:1
- Dining Description:Breakfast Room, Formal Dining Room
- Kitchen Description:Disposal, Range Hood
- Basement:Yes
- Basement Description:Basement, Unfinished
- Living area:2,106 sq. ft.
Heating and cooling
- Cooling:Central Electric
- Heating:Forced Air, Wood Stove
- Central air:Yes
Structure and exterior
- Year built:1941
- Building area:2,106 sq. ft.
- Lot area:0.49 Acres
- Construction Materials:Aluminum Siding
- Exterior Features:Storage Shed
- Foundation Description:Block
Schools
- High school:Western Boone Jr-Sr High School
- Elementary school:Granville Wells Elementary School
Utilities
- Water:Public Water
Finances and disclosures
- Price:$254,500
- Price per sq. ft.:$120.85
Features and amenities
- Appliances:Water Heater
- Amenities:Attic Access, Wood Work Painted
New listings near 314 W Main Street
- New
 $349,000Active4 beds 2 baths1,512 sq. ft.
6783 W 300 S, Jamestown, IN 46147
MLS# 22123424Listed by: BERKSHIRE HATHAWAY HOME - New
 $180,000Active2 beds 2 baths1,738 sq. ft.
26 W Jefferson, Jamestown, IN 46147
MLS# 22122999Listed by: KELLER WILLIAMS-MORRISON - New
 $327,900Active3 beds 2 baths1,514 sq. ft.
245 W Elm Street, Jamestown, IN 46147
MLS# 22122818Listed by: HOOSIER ROOTS REAL ESTATE SOLUTIONS, LLC 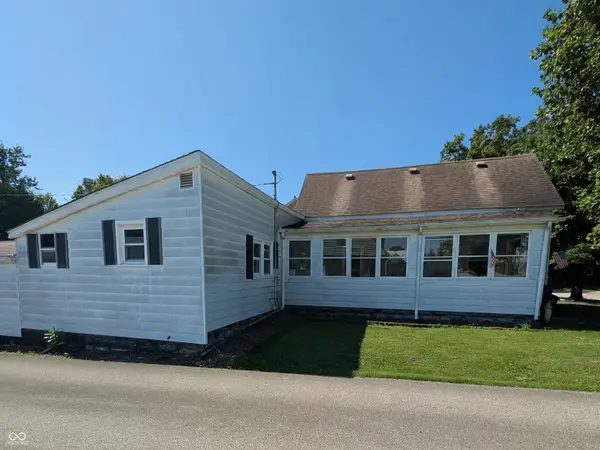 $130,000Pending3 beds 1 baths2,828 sq. ft.
121 S High Street, Jamestown, IN 46147
MLS# 22121974Listed by: EPIQUE INC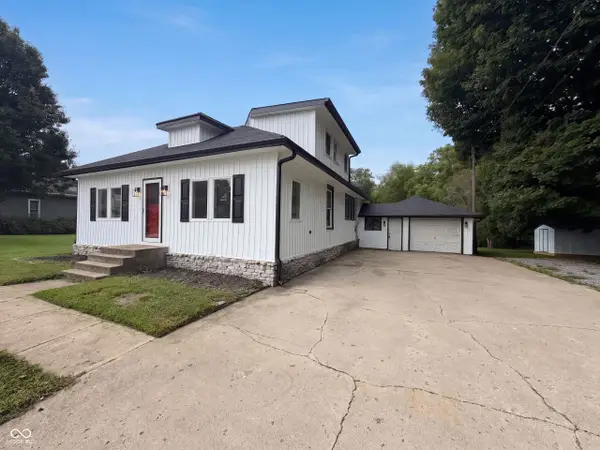 $277,000Active3 beds 2 baths1,993 sq. ft.
541 E Main Street, Jamestown, IN 46147
MLS# 22121446Listed by: OPENDOOR BROKERAGE LLC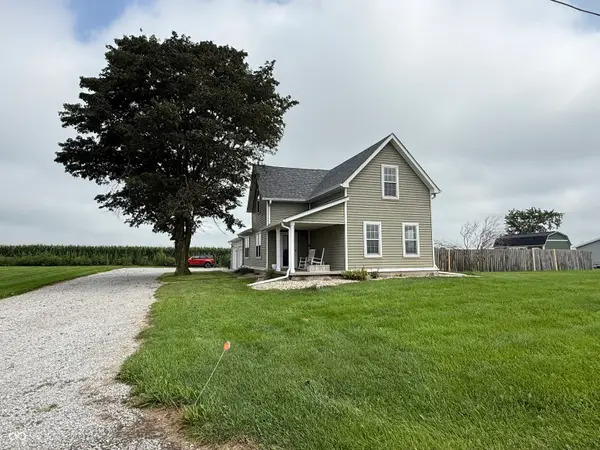 $419,900Pending3 beds 3 baths1,800 sq. ft.
6776 W 500 S, Jamestown, IN 46147
MLS# 22120022Listed by: AMERICAN DREAM RLTY &APPRAISAL $379,900Pending3 beds 2 baths1,815 sq. ft.
4946 S State Road 75, Jamestown, IN 46147
MLS# 22112898Listed by: REALTY WEALTH ADVISORS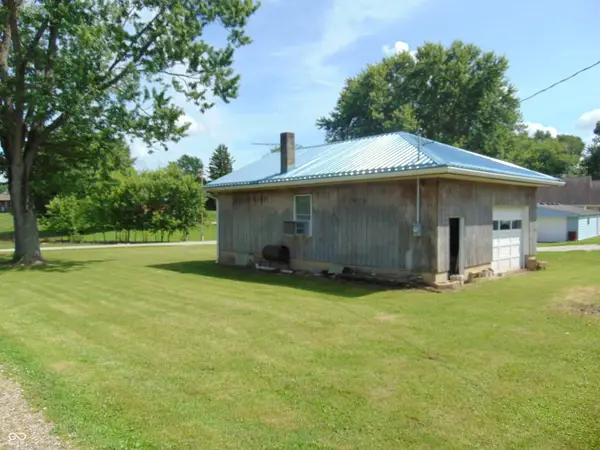 $80,000Active0.14 Acres
121 S Lebanon Street, Jamestown, IN 46147
MLS# 22111094Listed by: CARPENTER, REALTORS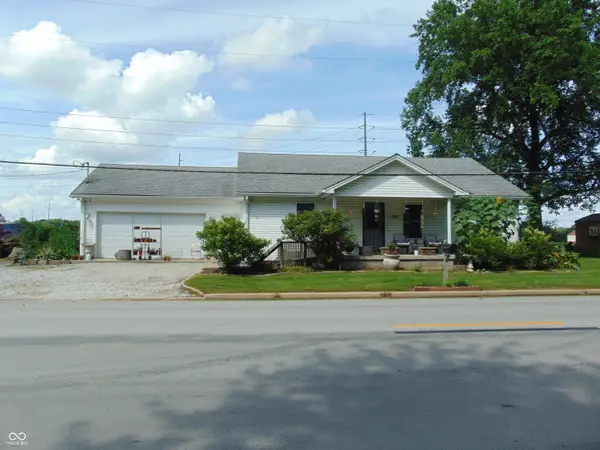 $299,000Active2 beds 1 baths1,280 sq. ft.
922 E Main Street, Jamestown, IN 46147
MLS# 22111109Listed by: CARPENTER, REALTORS


Protect your home and budget from life's surprises with an Assurant Home Warranty, backed by a partner that supports you through every step of homeownership. Explore Plans.
© 2023 - 2026 ERA Franchise Systems LLC. All rights reserved. ERA Franchise Systems LLC fully supports the principles of the Fair Housing Act and the Equal Opportunity Act. ERA, ERA Real Estate powered, and their respective logos are registered service marks of ERA Franchise Systems LLC. Each office is independently owned and operated.