
8995 W 100 S, Jamestown, IN 46147
Local realty services provided by:Schuler Bauer Real Estate ERA Powered
Listed by: matthew klimas
Office: crestpoint real estate
MLS#:22135811
Source:IN_MIBOR | Licensed in Indiana
Price summary
- Price:$380,000
- Price per sq. ft.:$202.77
About this home
SPACE, LAND & POTENTIAL! Situated on approximately 1.56 acres across two parcels, this 3-bedroom, 2-bath ranch offers 1,874 square feet of living space and a fenced yard. The open-concept layout connects the kitchen, dining area, and great room, with a substantial stone fireplace as the centerpiece. The kitchen offers ample cabinetry, counter space, and included appliances. One of the home's standout features is the glass-enclosed sunroom, complete with a beautiful vaulted wood-beam ceiling and expansive windows overlooking the property. Outside, a covered circular barn offers possibilities for small livestock, hobby farming, or storage. The property includes detached guest quarters with a kitchen, living area, bedroom, full bathroom, and basement, offering potential for future guest accommodations or possible income-producing use. The interior is unfinished following previous water damage. The roof and rafters were replaced in April 2026, but interior restoration remains to be completed. The home features a furnace and central air conditioning approximately one year old. Property is being sold AS IS. Come see the possibilities this property offers and envision what you could make of it. Schedule your showing today!...
Contact an agent
Home facts
- Year built:1964
- Subdivision & Development:No Subdivision
- Listing ID #:22135811
- Added:1 day(s) ago
- Updated:November 11, 2026 at 04:31 PM
Rooms and interior
- Bedrooms:3
- Total bathrooms:2
- Full bathrooms:2
- Dining Description:Breakfast Room, Dining Combo/Great Room, Other Eating Area, Separate Room
- Kitchen Description:Dishwasher, Disposal, Electric Oven, Microwave, Refrigerator
- Living area:1,874 sq. ft.
Heating and cooling
- Cooling:Central Electric
- Heating:Electric, Forced Air
- Central air:Yes
Structure and exterior
- Year built:1964
- Building area:1,874 sq. ft.
- Lot area:1.56 Acres
- Architectural Style:Ranch
- Construction Materials:Brick, Wood Brick, Wood Siding
- Exterior Features:Barn Mini, Storage
- Foundation Description:Block, Crawl Space
Schools
- High school:Western Boone Jr-Sr High School
Utilities
- Water:Well
Finances and disclosures
- Price:$380,000
- Price per sq. ft.:$202.77
Features and amenities
- Appliances:Microwave, Refrigerator, Smoke Alarm, Washer, Water Softener Owned
- Laundry features:Dryer, Laundry in Unit, Washer
- Amenities:Attic Access, Supplemental Storage
Parking
- Parking description:Garage Door Opener, Guest Street Parking
- Garage:Yes
- Garage spaces:2
New listings near 8995 W 100 S
- New
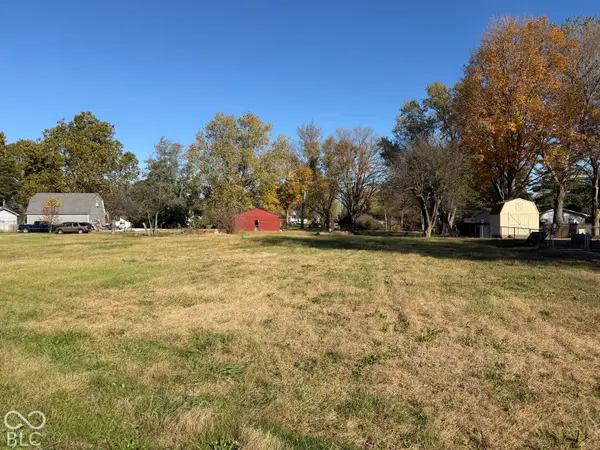 $75,000Active0.84 Acres
409 W Elm Street, Jamestown, IN 46147
MLS# 22135617Listed by: CARPENTER, REALTORS - New
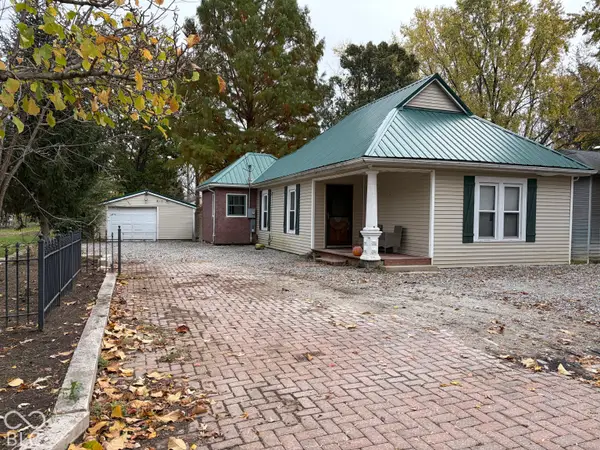 $215,000Active2 beds 2 baths1,056 sq. ft.
10999 Ross Road, Jamestown, IN 46147
MLS# 22135492Listed by: BERKSHIRE HATHAWAY HOME 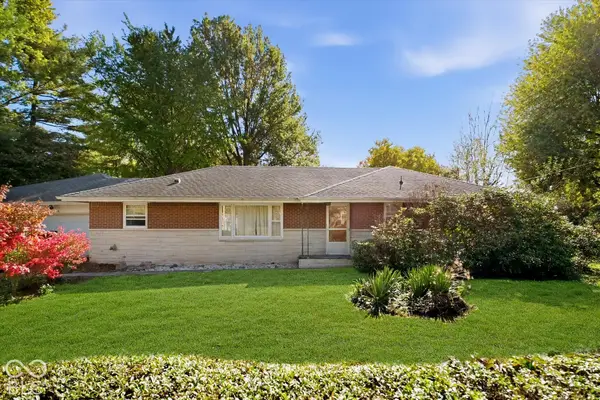 $250,000Active3 beds 2 baths1,697 sq. ft.
331 W Ash Street, Jamestown, IN 46147
MLS# 22130114Listed by: CENTURY 21 SCHEETZ $209,500Pending3 beds 1 baths1,428 sq. ft.
505 E Main Street, Jamestown, IN 46147
MLS# 22130967Listed by: LPT REALTY $715,000Active3 beds 3 baths3,630 sq. ft.
2260 S 650 W, Jamestown, IN 46147
MLS# 22130585Listed by: F.C. TUCKER COMPANY $270,000Pending3 beds 2 baths1,390 sq. ft.
4730 S State Road 75, Jamestown, IN 46147
MLS# 22128901Listed by: HOMESTEAD REAL ESTATE SERVICES, LLC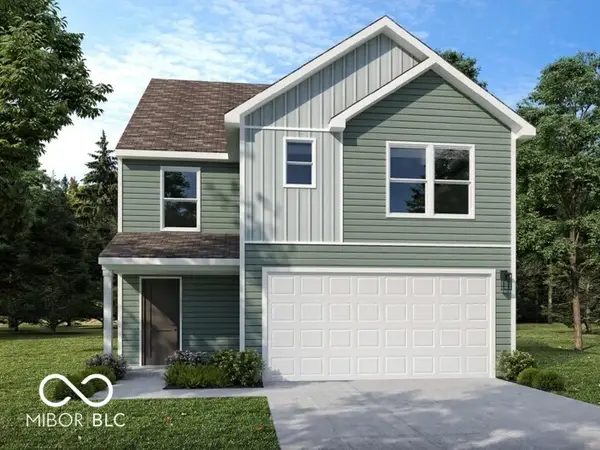 $267,995Pending4 beds 4 baths1,969 sq. ft.
662 Gemini Drive, Jamestown, IN 46147
MLS# 22125450Listed by: RIDGELINE REALTY, LLC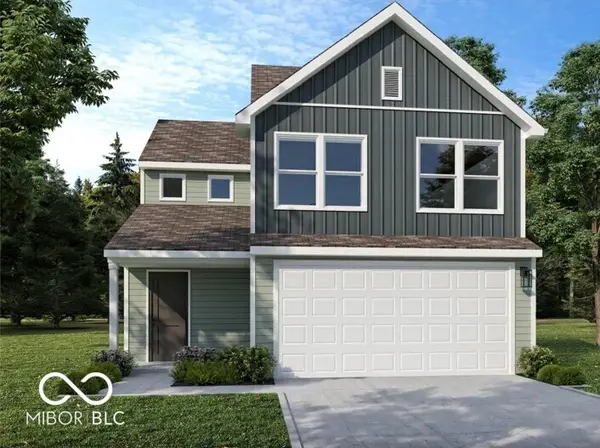 $229,995Pending3 beds 3 baths1,375 sq. ft.
660 Gemini Drive, Jamestown, IN 46151
MLS# 22125977Listed by: RIDGELINE REALTY, LLC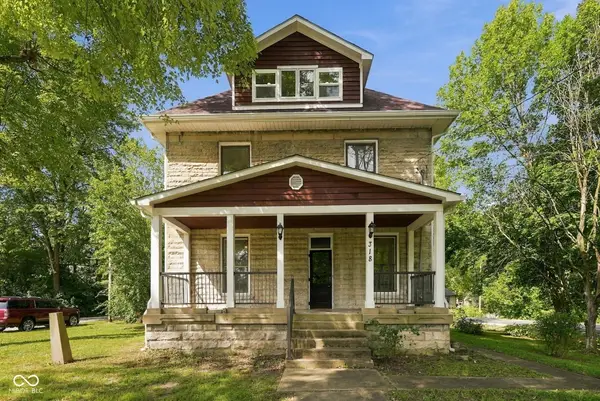 $365,000Active4 beds 3 baths2,891 sq. ft.
318 S Lebanon Street, Jamestown, IN 46147
MLS# 22126283Listed by: RE/MAX ADVANCED REALTY


Protect your home and budget from life's surprises with an Assurant Home Warranty, backed by a partner that supports you through every step of homeownership. Explore Plans.
© 2023 - 2026 ERA Franchise Systems LLC. All rights reserved. ERA Franchise Systems LLC fully supports the principles of the Fair Housing Act and the Equal Opportunity Act. ERA, ERA Real Estate powered, and their respective logos are registered service marks of ERA Franchise Systems LLC. Each office is independently owned and operated.