
8503 N 1100 W, Jasonville, IN 47438
Local realty services provided by:ERA First Advantage Realty, Inc.
Listed by: jennifer crosby
Office: century 21 elite
MLS#:202634119
Source:Indiana Regional MLS
Price summary
- Price:$399,000
- Price per sq. ft.:$182.19
About this home
Bi-Level Ranch on 6.4 Acres with Exceptional Outbuilding Space
Welcome to your own slice of the country! This spacious 2,190 sq. ft. bi-level ranch-style home offers 3 bedrooms, 2.5 baths, generously sized rooms, and an abundance of indoor and outdoor space!
Inside provides plenty of room to spread out, with a large living room featuring a cozy fireplace. The kitchen is equipped with stainless steel appliances, convenient bar space, and an eat-in area. A separate formal dining room provides additional space for family meals and gatherings.
The primary suite offers an en-suite bathroom as well as a large sitting area, creating a comfortable private retreat. Additional features include two more bedrooms, a second full bath, half bath, dedicated laundry room, and a convenient mudroom.
Recent updates provide added peace of mind, including a new roof in 2025, septic pump replacement in 2025, well water pump replacement in 2024, and a new central air system in 2026. The home is also wired for ADT security.
Perhaps the most impressive feature of this property is the exceptional outbuilding space! Measuring 1,680 sq. ft., one pole barn features a 24' x 30' bay with a lift door and a 32' x 30' bay with a sliding door. The second outbuilding provides an additional 1,152 sq. ft.,with a lift door.
Wired for 220-volt electrical service and offering year-round versatility with woodstove heating and window air conditioning units, these outbuildings offer incredible flexibility, whether you need space for vehicles, equipment, a workshop, hobbies, storage, recreational toys, or other projects.
With its generous acreage, spacious living, and extensive outbuilding space, this property offers the rare combination of comfortable country living and exceptional utility. Call me to schedule your private showing!...
Contact an agent
Home facts
- Year built:1978
- Subdivision & Development:None
- Listing ID #:202634119
- Added:45 day(s) ago
- Updated:October 05, 2026 at 03:47 PM
Rooms and interior
- Bedrooms:3
- Total bathrooms:3
- Full bathrooms:2
- Rooms Total:8
- Flooring:Carpet, Vinyl
- Dining Description:Main Level
- Kitchen Description:Dishwasher, Microwave, On Main Level, Range-Gas, Refrigerator
- Basement Description:Slab
- Living area:2,190 sq. ft.
Heating and cooling
- Cooling:Central Air
- Heating:Forced Air, Gas
Structure and exterior
- Year built:1978
- Building area:2,190 sq. ft.
- Lot area:6.4 Acres
- Lot Features:Gas Rights on Property, Level
- Architectural Style:Bi-Level, Ranch
- Construction Materials:Vinyl
Schools
- High school:Shakamak
- Middle school:Shakamak
- Elementary school:Shakamak
Utilities
- Water:Well
- Sewer:Septic
Finances and disclosures
- Price:$399,000
- Price per sq. ft.:$182.19
- Tax amount:$976
Features and amenities
- Laundry features:On Lower Level
- Amenities:Alarm System-Security, Countertops-Laminate, Detector-Smoke, Garage Door Opener
Parking
- Parking description:Basement, Gravel Driveway
- Garage spaces:1
New listings near 8503 N 1100 W
- New
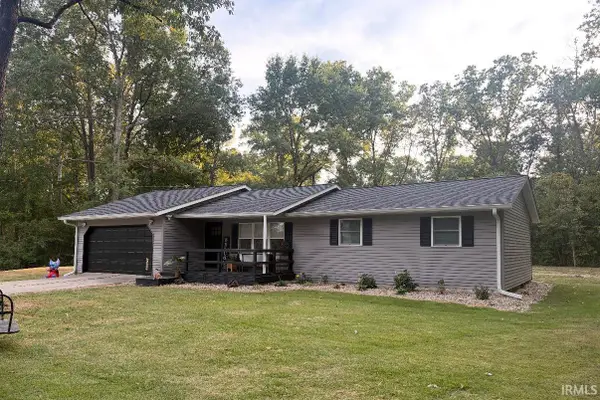 $265,000Active3 beds 1 baths1,248 sq. ft.
14572 S Shakamak Estates Drive, Jasonville, IN 47438
MLS# 202640768Listed by: RE/MAX SELECT ASSOCIATES, INC. - New
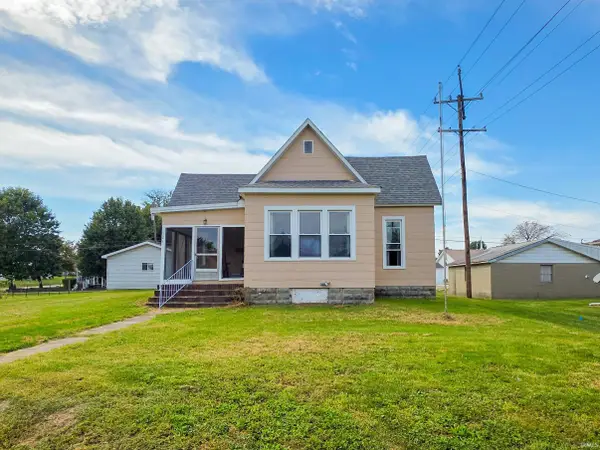 $115,000Active3 beds 1 baths1,760 sq. ft.
321 S Meridian, Jasonville, IN 47438
MLS# 202640570Listed by: INMAN REALTY COMPANY LLC 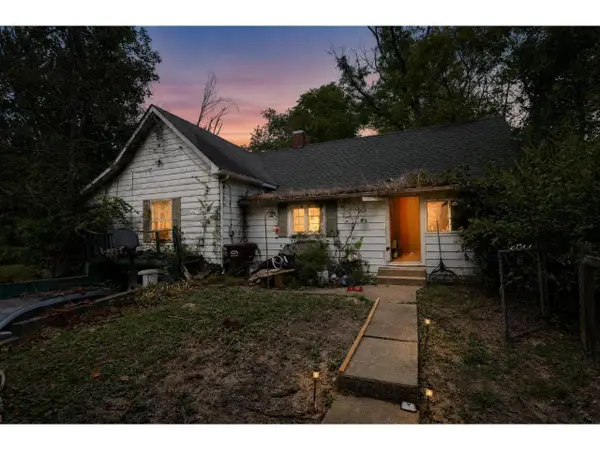 $105,000Active3 beds 1 baths1,354 sq. ft.
11699 S State Road 159 Highway, Jasonville, IN 47438
MLS# 202639375Listed by: THE TAFLINGER REAL ESTATE GROUP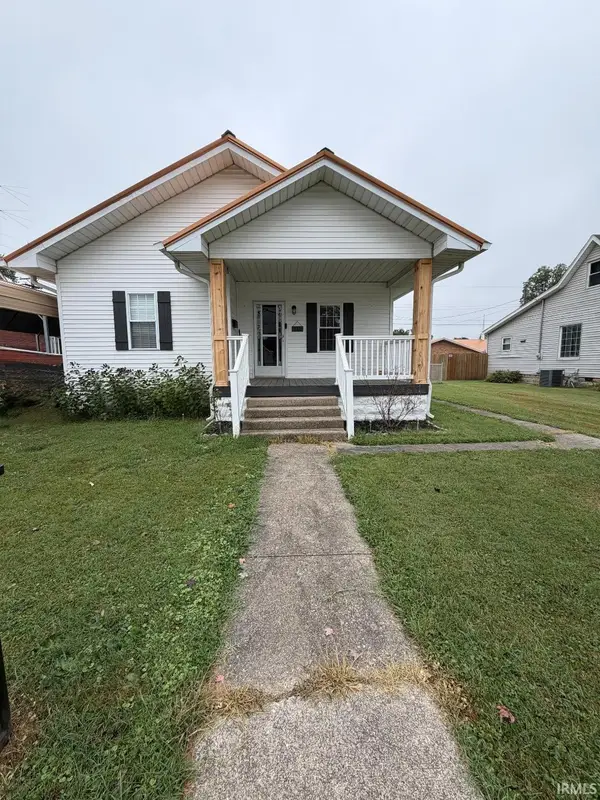 $180,000Active2 beds 1 baths880 sq. ft.
313 S Park Avenue, Jasonville, IN 47438
MLS# 202639102Listed by: HUNLEY REAL ESTATE, INC.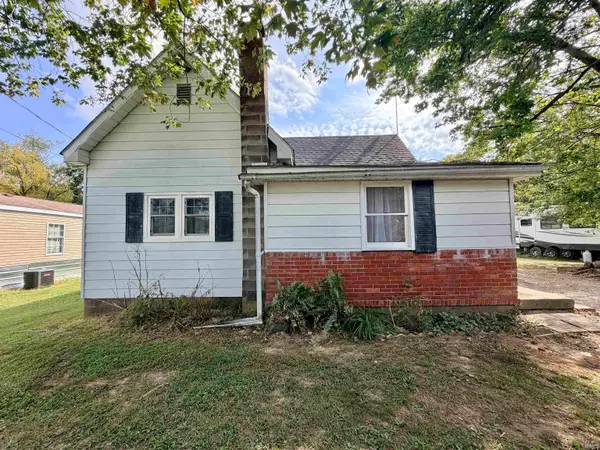 $165,000Active2 beds 1 baths1,120 sq. ft.
13361 W Smith Street, Jasonville, IN 47438
MLS# 202639065Listed by: DYAR REAL ESTATE INC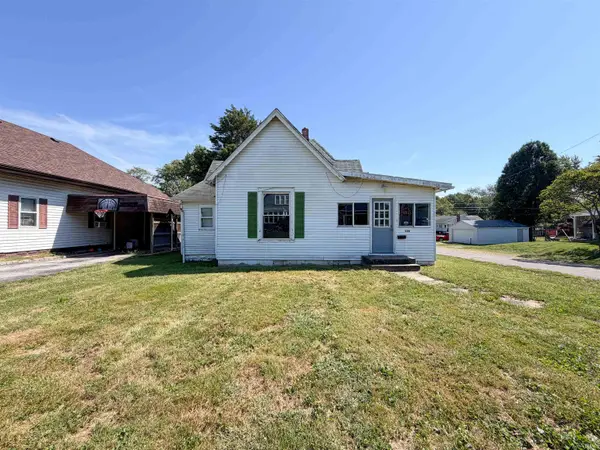 $55,000Active2 beds 1 baths1,050 sq. ft.
526 S Meridian Street, Jasonville, IN 47438
MLS# 202638950Listed by: RED BRIDGE REAL ESTATE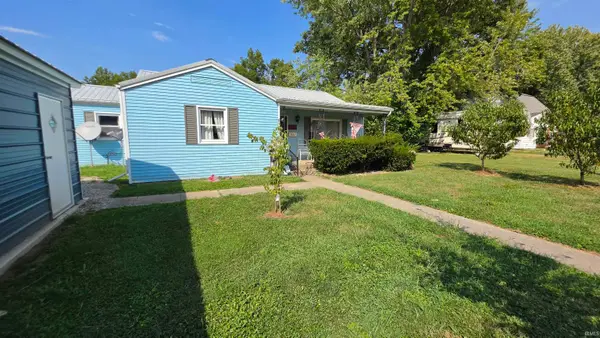 $150,000Active2 beds 2 baths1,185 sq. ft.
531 W Main Street, Jasonville, IN 47438
MLS# 202638636Listed by: SIGNATURE REAL ESTATE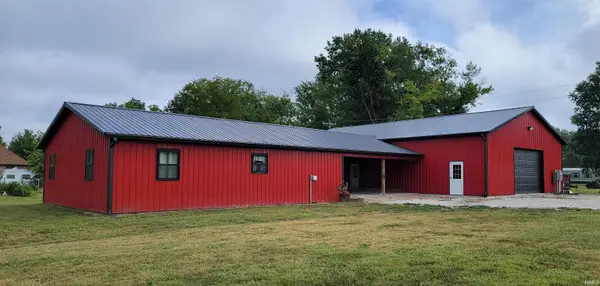 $310,000Active3 beds 1 baths1,440 sq. ft.
848 S Meridian Street, Jasonville, IN 47438
MLS# 202638046Listed by: INTEGRITY REALTY GROUP LLC $49,900Active2 beds 1 baths910 sq. ft.
320 S Levy Street, Jasonville, IN 47438
MLS# 202635506Listed by: DYAR REAL ESTATE INC


Protect your home and budget from life's surprises with an Assurant Home Warranty, backed by a partner that supports you through every step of homeownership. Explore Plans.
© 2023 - 2026 ERA Franchise Systems LLC. All rights reserved. ERA Franchise Systems LLC fully supports the principles of the Fair Housing Act and the Equal Opportunity Act. ERA, ERA Real Estate powered, and their respective logos are registered service marks of ERA Franchise Systems LLC. Each office is independently owned and operated.