
4298 W Beringer Drive, Jasper, IN 47546
Local realty services provided by:ERA First Advantage Realty, Inc.
Listed by: sandra caveCell: 812-309-1532
Office: re/max local
MLS#:202632830
Source:Indiana Regional MLS
Price summary
- Price:$435,000
- Price per sq. ft.:$132.95
About this home
This beautiful, modern, and meticulously cared for home located in the desirable subdivision of Brookstone Estates is clearly move-in ready! The split bedroom main level includes an ensuite bedroom with a walk in closet, a double sink, and walk in shower. The other end of the home includes 2 additional bedrooms with large closets and a full bathroom between the rooms. The living room, dining area, and kitchen feature an open concept with beautiful cabinets, countertops, and lighting. The dining area walks out onto the 2 story deck looking out toward the walking bridge over the creek. The full finished, walk-out basement adds plenty of room for family time and entertaining which also includes a bar area with industrial touches to add interest and functionality. Updates include: fresh paint, new carpet in bedroom and closet, new washer and dryer, new tankless water heater, landscaping and ditch clean up, and the large deck fully stained and sealed.
Contact an agent
Home facts
- Year built:2019
- Subdivision & Development:Brookstone Estates
- Listing ID #:202632830
- Added:46 day(s) ago
- Updated:September 28, 2026 at 03:33 PM
Rooms and interior
- Bedrooms:3
- Total bathrooms:3
- Full bathrooms:3
- Rooms Total:6
- Flooring:Carpet, Concrete, Laminate, Vinyl
- Kitchen Description:Dishwasher, Microwave, Range-Gas, Refrigerator
- Basement Description:Finished, Full Basement, Walk-Out Basement
- Living area:3,272 sq. ft.
Heating and cooling
- Cooling:Central Air
- Heating:Forced Air, Gas
Structure and exterior
- Roof:Composite
- Year built:2019
- Building area:3,272 sq. ft.
- Lot area:0.48 Acres
- Lot Features:Slope
- Architectural Style:One Story, Ranch
- Construction Materials:Brick
- Exterior Features:Landscaped
- Levels:1 Story
Schools
- High school:Greater Jasper Cons Schools
- Middle school:Greater Jasper Cons Schools
- Elementary school:Jasper
Utilities
- Water:City
- Sewer:City
Finances and disclosures
- Price:$435,000
- Price per sq. ft.:$132.95
- Tax amount:$3,538
Features and amenities
- Laundry features:Main Floor Laundry
- Amenities:Attic Pull Down Stairs, Ceiling Fan(s), Countertops-Laminate, Detector-Smoke, Garage Door Opener, Sump Pump
Parking
- Parking description:Attached, Concrete Driveway
- Garage spaces:2
New listings near 4298 W Beringer Drive
- New
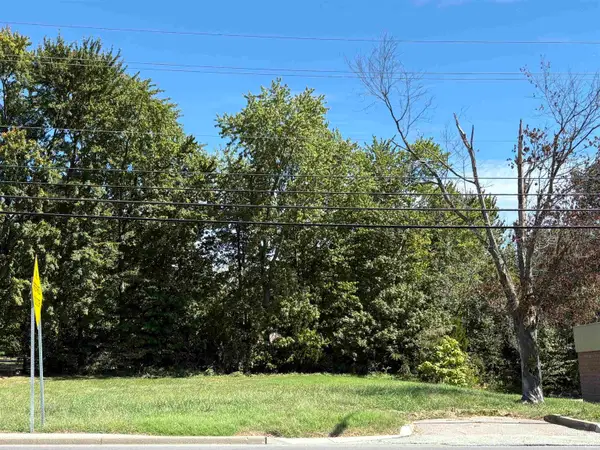 $75,000Active0.28 Acres
0 Newton Street, Jasper, IN 47546
MLS# 202639882Listed by: RE/MAX LOCAL 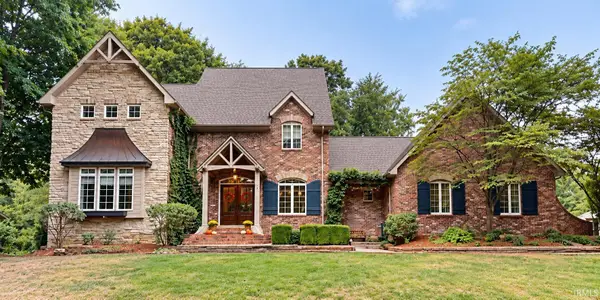 $578,000Pending4 beds 4 baths4,184 sq. ft.
1070 W 36th Street, Jasper, IN 47546
MLS# 202639453Listed by: SELL4FREE-WELSH REALTY CORPORATION- New
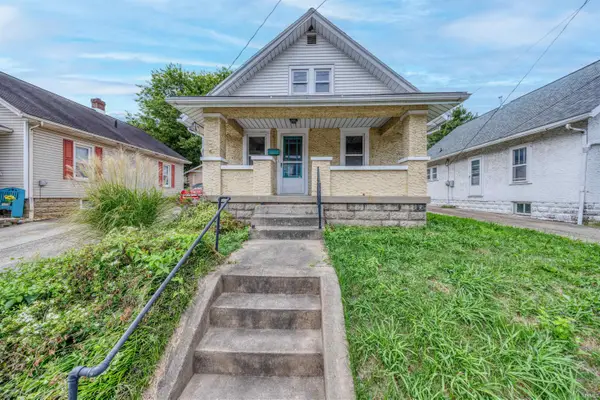 $115,000Active3 beds 1 baths1,632 sq. ft.
1511 Mill Street, Jasper, IN 47546
MLS# 202639325Listed by: KEY ASSOCIATES SIGNATURE REALTY 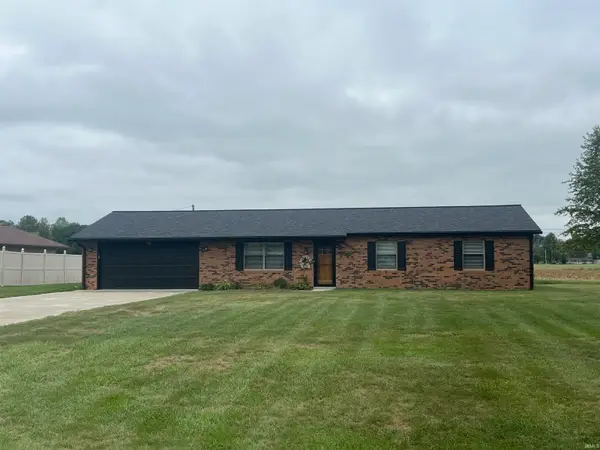 $261,300Pending3 beds 2 baths1,242 sq. ft.
1329 W Maple Street, Jasper, IN 47546
MLS# 202639271Listed by: RE/MAX LOCAL- New
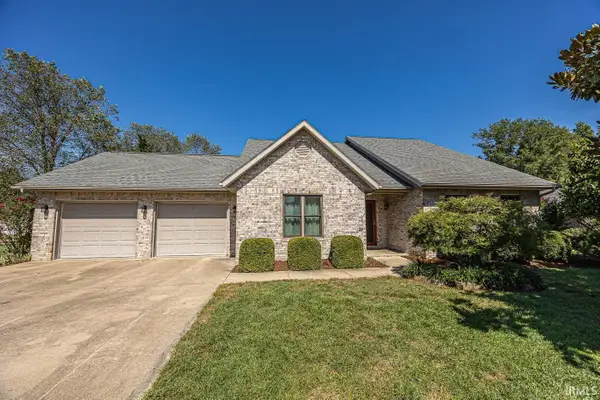 $359,500Active3 beds 3 baths3,340 sq. ft.
1119 Clearview Avenue, Jasper, IN 47546
MLS# 202638745Listed by: RE/MAX LOCAL - New
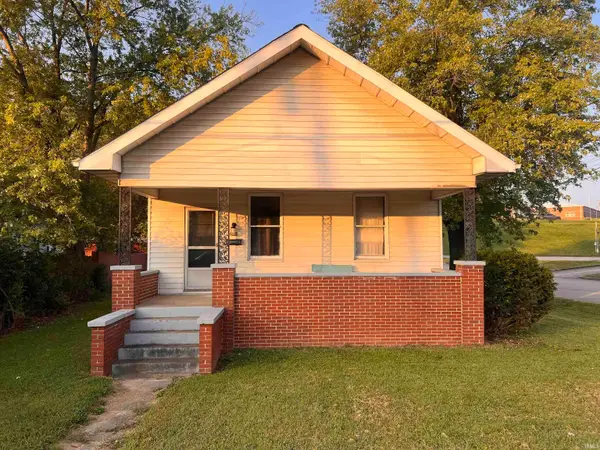 $149,700Active2 beds 1 baths776 sq. ft.
274 Third Avenue, Jasper, IN 47546
MLS# 202638718Listed by: F.C. TUCKER EMGE 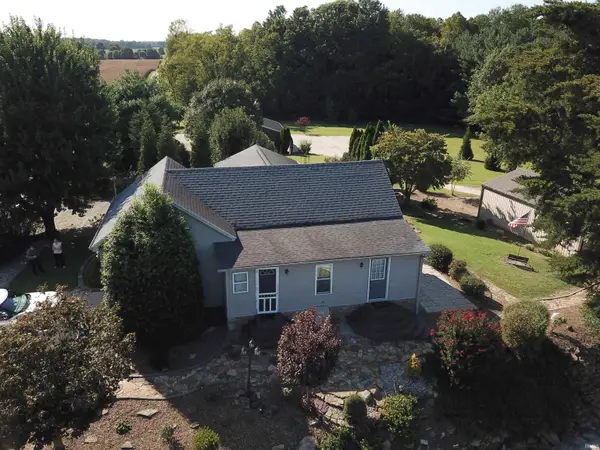 $299,900Active2 beds 2 baths1,180 sq. ft.
5059 N Portersville Road, Jasper, IN 47546
MLS# 202638182Listed by: F.C. TUCKER EMGE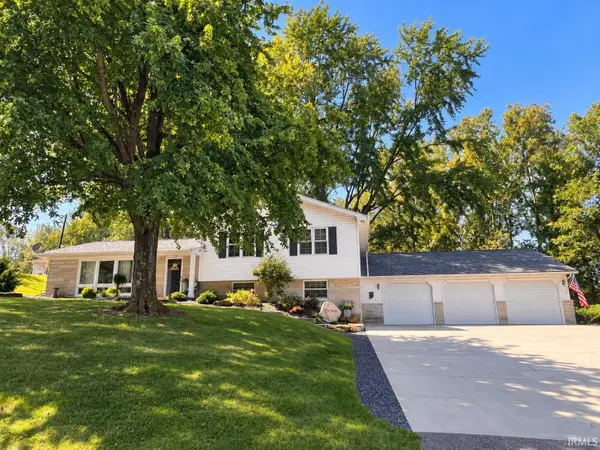 $340,000Pending3 beds 2 baths2,364 sq. ft.
553 N 400 W, Jasper, IN 47546
MLS# 202638159Listed by: F.C. TUCKER EMGE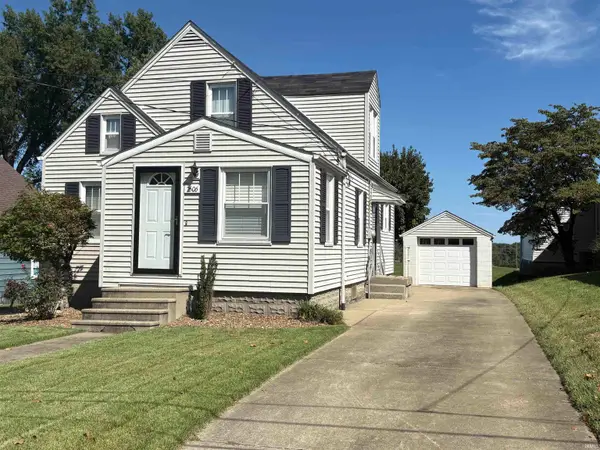 $165,000Pending3 beds 2 baths1,054 sq. ft.
2606 Birk Drive, Jasper, IN 47546
MLS# 202638093Listed by: RE/MAX LOCAL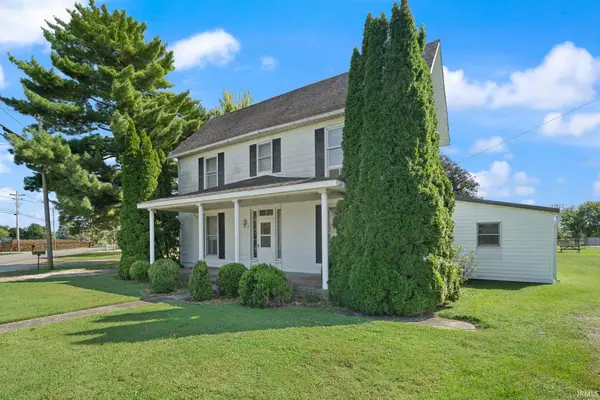 $219,500Active3 beds 3 baths1,836 sq. ft.
4870 W Sr 56, Jasper, IN 47546
MLS# 202638087Listed by: F.C. TUCKER EMGE


Protect your home and budget from life's surprises with an Assurant Home Warranty, backed by a partner that supports you through every step of homeownership. Explore Plans.
© 2023 - 2026 ERA Franchise Systems LLC. All rights reserved. ERA Franchise Systems LLC fully supports the principles of the Fair Housing Act and the Equal Opportunity Act. ERA, ERA Real Estate powered, and their respective logos are registered service marks of ERA Franchise Systems LLC. Each office is independently owned and operated.