
1009 Stonelilly Drive, Jeffersonville, IN 47130
Local realty services provided by:Schuler Bauer Real Estate ERA Powered
Listed by: mario johnson
Office: re/max first
MLS#:2026011870
Source:IN_SIRA
Price summary
- Price:$350,000
- Price per sq. ft.:$175.88
About this home
POOL + FINISHED BASEMENT + FENCED BACKYARD + NEW ROOF! Welcome to 1009 Stonelilly Dr, where updates, comfort, and outdoor fun come together! This 3-bedroom, 3-bath Jeffersonville home is ready to impress from the moment you arrive.
Inside, the inviting living room and kitchen feature luxury vinyl flooring, while stainless steel appliances add a sleek touch to the kitchen. The finished basement expands your living space and includes a full bath with attractive tile flooring—perfect for a recreation room, home office, guest space, or whatever fits your lifestyle.
But the real showstopper is outside! The fenced backyard transforms into your own private oasis, complete with an above-ground pool, deck, and firepit. Whether you're hosting summer gatherings, cooling off by the pool, or relaxing around the fire on a crisp evening, this backyard is made for making memories.
Add in a NEW ROOF and UPDATED HVAC, plus a convenient location near grocery stores, restaurants, and I-265, and you've got a home that checks all the boxes. Don't miss your chance to make this your next home!...
Contact an agent
Home facts
- Year built:2002
- Subdivision & Development:Pebble Creek
- Listing ID #:2026011870
- Added:5 day(s) ago
- Updated:September 23, 2026 at 05:56 PM
Rooms and interior
- Bedrooms:3
- Total bathrooms:3
- Full bathrooms:3
- Bathrooms Description:Bath in Primary Bedroom, Ceramic Bath
- Kitchen Description:Dishwasher, Disposal, Eat-in Kitchen, Microwave, Oven, Range, Refrigerator
- Bedroom Description:Main Level Primary
- Basement:Yes
- Basement Description:Finished, Partial, Walk-Up Access
- Living area:1,990 sq. ft.
Heating and cooling
- Cooling:Central Air
- Heating:Forced Air
- Central air:Yes
Structure and exterior
- Roof:Shingle
- Year built:2002
- Building area:1,990 sq. ft.
- Lot area:0.24 Acres
- Architectural Style:Bi-Level, One Story
- Construction Materials:Frame, Vinyl Siding
- Exterior Features:Covered, Deck, Fence, Landscape Lights, Landscaping, Porch
- Foundation Description:Poured
- Levels:1 Story
Utilities
- Water:Connected, Public
Finances and disclosures
- Price:$350,000
- Price per sq. ft.:$175.88
- Tax amount:$3,289
Features and amenities
- Appliances:Dishwasher, Disposal, Microwave, Oven, Range, Refrigerator
- Laundry features:Laundry Closet, Main Level
- Amenities:Cable TV, Ceiling Fans, Pantry, Vaulted Ceiling, Walk-In Closet(s), Window Blinds
- Pool features:Above Ground, Pool
Parking
- Parking description:Attached, Garage, Garage Door Opener
- Garage:Yes
- Garage spaces:2
New listings near 1009 Stonelilly Drive
- New
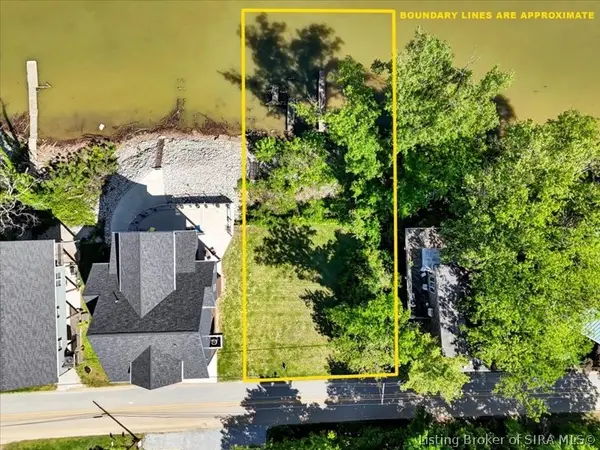 $135,000Active0.43 Acres
4806 Upper River Road, Jeffersonville, IN 47130
MLS# 2026012012Listed by: EXP REALTY, LLC - New
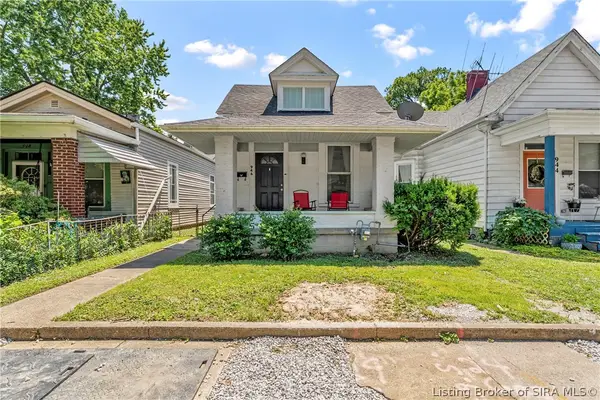 $219,900Active3 beds 1 baths1,152 sq. ft.
946 E Maple Street, Jeffersonville, IN 47130
MLS# 2026012021Listed by: NEXTHOME WILSON REAL ESTATE - New
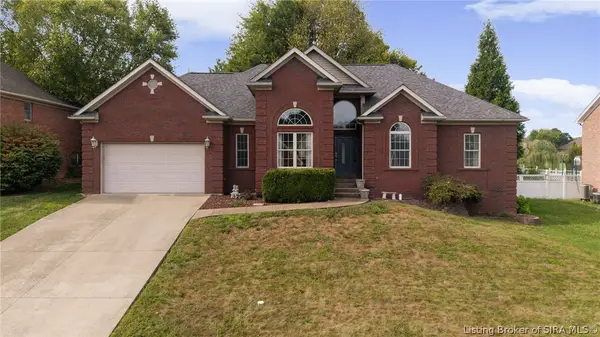 $375,000Active4 beds 3 baths3,072 sq. ft.
6405 Westwood Drive, Charlestown, IN 47111
MLS# 2026012007Listed by: RE/MAX FIRST - New
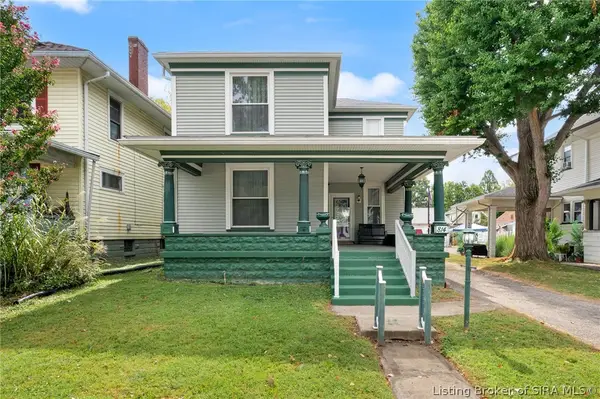 $268,900Active3 beds 2 baths1,879 sq. ft.
814 E Court Avenue, Jeffersonville, IN 47130
MLS# 2026012016Listed by: LOPP REAL ESTATE BROKERS - New
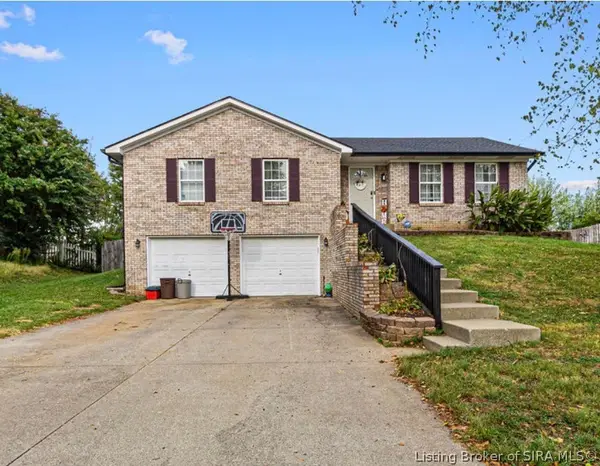 $335,000Active3 beds 3 baths2,810 sq. ft.
1205 Stonelilly Drive, Jeffersonville, IN 47130
MLS# 2026011985Listed by: EXP REALTY, LLC - New
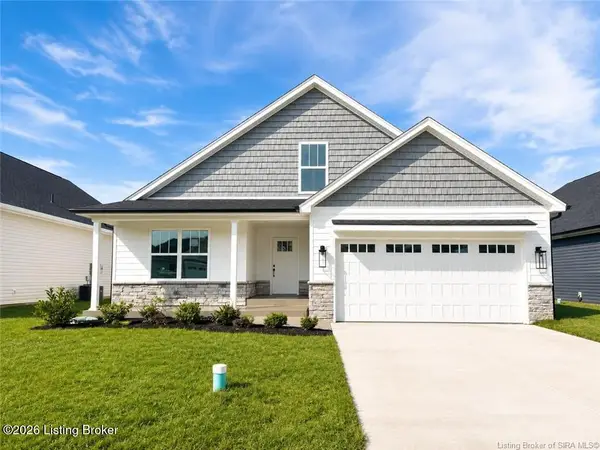 $354,900Active3 beds 2 baths1,574 sq. ft.
2767 Abby Wds Dr, Jeffersonville, IN 47130
MLS# 1729801Listed by: LOPP REAL ESTATE - New
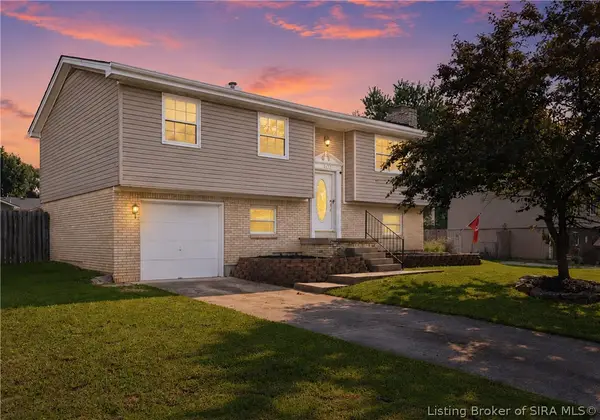 $240,000Active3 beds 2 baths1,780 sq. ft.
1312 Blackwood Court, Jeffersonville, IN 47130
MLS# 2026011961Listed by: TOTALLY ABOUT HOUSES - Open Sun, 2 to 4pmNew
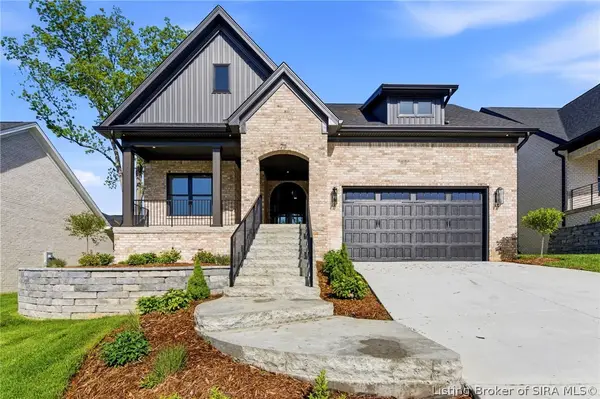 $609,000Active4 beds 3 baths2,918 sq. ft.
711 Lillian Way, Jeffersonville, IN 47130
MLS# 2026011984Listed by: GREEN TREE REAL ESTATE SERVICES - New
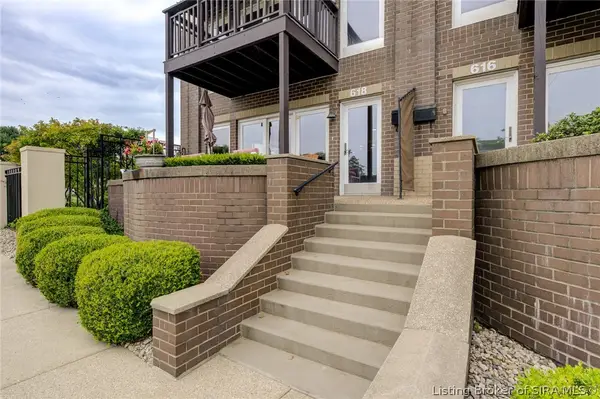 $475,000Active2 beds 3 baths1,903 sq. ft.
618 W Riverside Drive, Jeffersonville, IN 47130
MLS# 2026011986Listed by: SEMONIN REALTORS - New
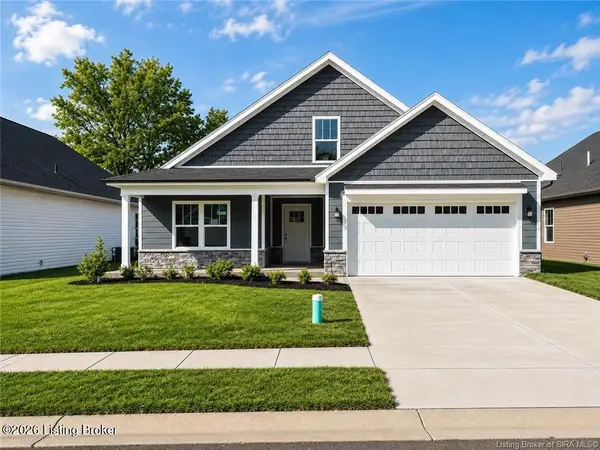 $354,900Active4 beds 2 baths2,094 sq. ft.
2769 Abby Wds Dr, Jeffersonville, IN 47130
MLS# 1729703Listed by: LOPP REAL ESTATE


Protect your home and budget from life's surprises with an Assurant Home Warranty, backed by a partner that supports you through every step of homeownership. Explore Plans.
© 2023 - 2026 ERA Franchise Systems LLC. All rights reserved. ERA Franchise Systems LLC fully supports the principles of the Fair Housing Act and the Equal Opportunity Act. ERA, ERA Real Estate powered, and their respective logos are registered service marks of ERA Franchise Systems LLC. Each office is independently owned and operated.