
1018 Ridgeview Drive, Jeffersonville, IN 47130
Local realty services provided by:Schuler Bauer Real Estate ERA Powered
1018 Ridgeview Drive,Jeffersonville, IN 47130
$545,000
- 4 Beds
- 3 Baths
- 2,405 sq. ft.
- Single family
- Active
Listed by: jenny hellman
Office: re/max plus
MLS#:2026011947
Source:IN_SIRA
Price summary
- Price:$545,000
- Price per sq. ft.:$226.61
- Monthly HOA dues:$158.33
About this home
Exceptional quarry views set the stage for refined everyday living in this beautifully appointed 4-bedroom, 3-bath home. Designed with an open split-bedroom floor plan and engineered hardwood floors, the home blends comfort, style, and thoughtful detail throughout. The inviting living room features an electric fireplace framed by an elegant shiplap accent wall and crown molding, creating a striking focal point against views of the blue quarry water and dramatic rock walls. The chef-inspired kitchen offers quartz countertops, stainless steel appliances, a center island, large pantry and access to the covered patio for seamless indoor-outdoor living. The 16 x 14 owner’s suite is a serene retreat with a tray shiplap ceiling, an expansive walk-in closet with transom windows for natural light, and direct access to the laundry room. The spa-like bath includes a soaking tub, tiled shower, and quartz vanity. A versatile bonus room, ideal as a 4th bedroom, adds flexible living space and includes a full bath with a tiled shower. The 24 x 24 garage features an additional side garage door, perfect for golf cart or recreational storage, while the irrigated yard adds ease and convenience. Enjoy resort-style amenities in this gated community, including three beaches, a clubhouse and pool, tennis and pickleball courts, and two quarry lakes for fishing, kayaking, and swimming. Every day feels like a private getaway. Call today to schedule your private tour of the home and community!...
Contact an agent
Home facts
- Year built:2022
- Subdivision & Development:Quarry Bluff
- Listing ID #:2026011947
- Added:1 day(s) ago
- Updated:September 24, 2026 at 03:13 PM
Rooms and interior
- Bedrooms:4
- Total bathrooms:3
- Full bathrooms:3
- Kitchen Description:Dishwasher, Microwave, Oven, Range, Refrigerator
- Living area:2,405 sq. ft.
Heating and cooling
- Cooling:Central Air
- Heating:Forced Air
- Central air:Yes
Structure and exterior
- Year built:2022
- Building area:2,405 sq. ft.
- Lot area:0.22 Acres
- Architectural Style:One and One Half Story
- Construction Materials:Fiber Cement, Frame
- Exterior Features:Covered, Landscape Lights, Landscaping, Patio, Sprinkler Irrigation
- Foundation Description:Slab
- Levels:One and One Half
Utilities
- Water:Connected, Public
Finances and disclosures
- Price:$545,000
- Price per sq. ft.:$226.61
- Tax amount:$4,450
Features and amenities
- Appliances:Dishwasher, Dryer, Microwave, Oven, Range, Refrigerator, Washer
- Laundry features:Dryer, Laundry Room, Main Level, Washer
- Amenities:Clubhouse, Gate Community, Gated, Pool, Tennis Courts, Thermal Windows, Water
- Pool features:Association, Community
Parking
- Parking description:Attached, Garage, Garage Door Opener, Garage Faces Front
- Garage:Yes
- Garage spaces:2
New listings near 1018 Ridgeview Drive
- New
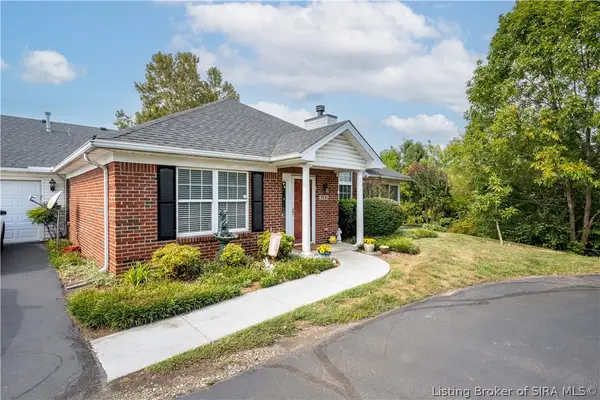 Listed by ERA$280,000Active3 beds 2 baths1,630 sq. ft.
3541 Stonecreek Circle #D, Jeffersonville, IN 47130
MLS# 2026012015Listed by: SCHULER BAUER REAL ESTATE SERVICES ERA POWERED (N - New
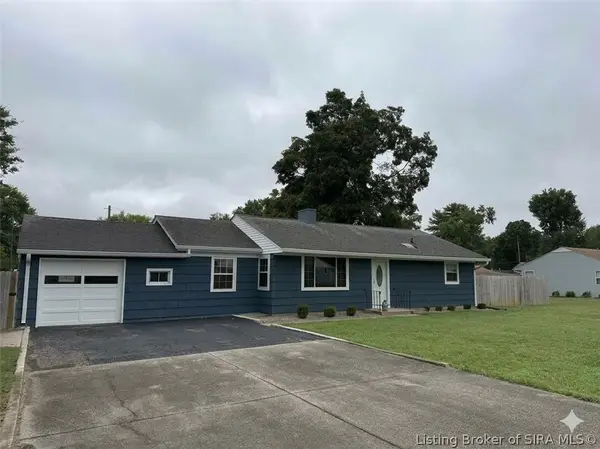 $259,990Active3 beds 2 baths1,590 sq. ft.
12 Linden Road, Jeffersonville, IN 47130
MLS# 2026012027Listed by: COLDWELL BANKER MCMAHAN - New
 $279,000Active3 beds 3 baths1,544 sq. ft.
5102 Beckham Way, Jeffersonville, IN 47130
MLS# 2026012050Listed by: UNITED REAL ESTATE LOUISVILLE - New
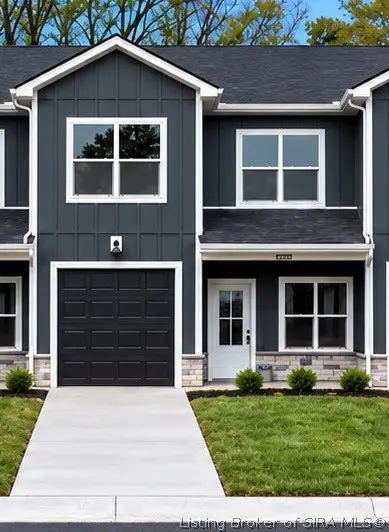 $275,000Active3 beds 3 baths1,544 sq. ft.
5104 Beckham Way, Jeffersonville, IN 47130
MLS# 2026012051Listed by: UNITED REAL ESTATE LOUISVILLE - New
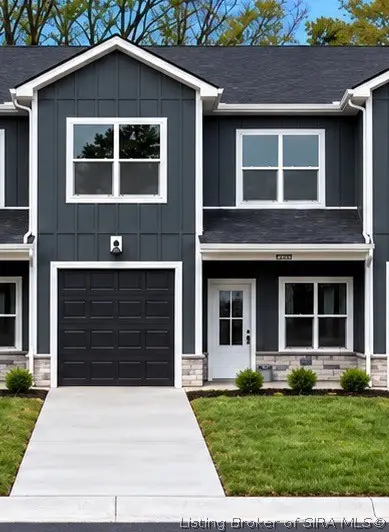 $275,000Active3 beds 3 baths1,544 sq. ft.
5106 Beckham Way, Jeffersonville, IN 47130
MLS# 2026012053Listed by: UNITED REAL ESTATE LOUISVILLE - New
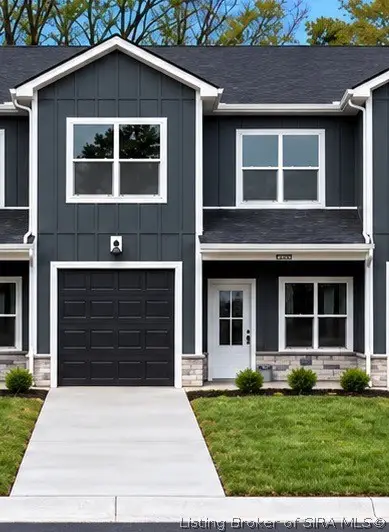 $275,000Active3 beds 3 baths1,544 sq. ft.
5108 Beckham Way, Jeffersonville, IN 47130
MLS# 2026012054Listed by: UNITED REAL ESTATE LOUISVILLE - Open Sun, 11am to 1pmNew
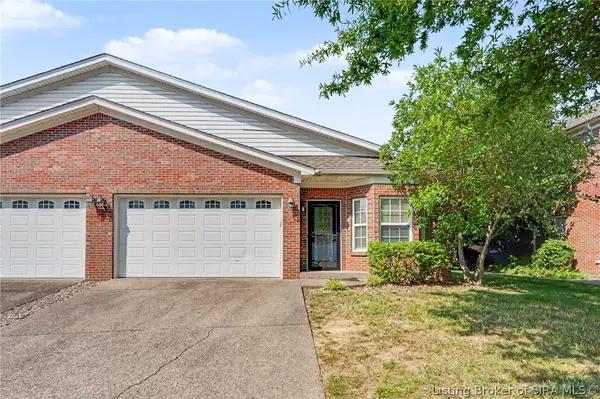 $216,000Active3 beds 2 baths1,390 sq. ft.
1837 Paddle Wheel Drive, Jeffersonville, IN 47130
MLS# 2026012031Listed by: RE/MAX PREMIER PROPERTIES - New
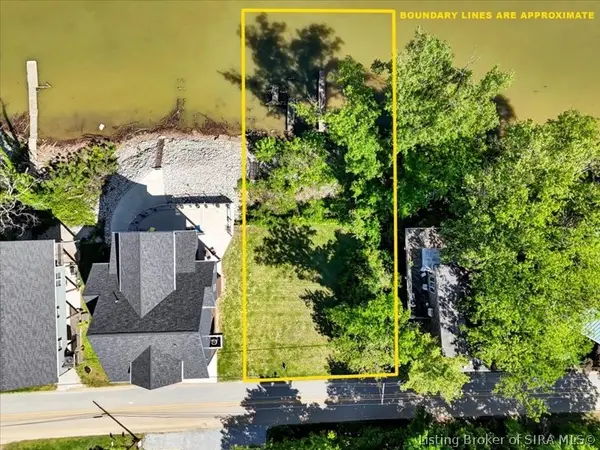 $135,000Active0.43 Acres
4806 Upper River Road, Jeffersonville, IN 47130
MLS# 2026012012Listed by: EXP REALTY, LLC - New
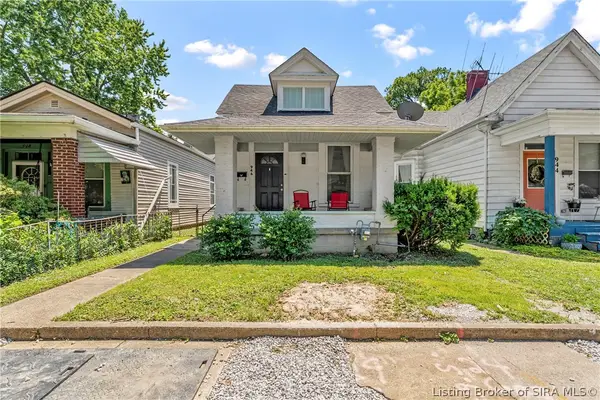 $219,900Active3 beds 1 baths1,152 sq. ft.
946 E Maple Street, Jeffersonville, IN 47130
MLS# 2026012021Listed by: NEXTHOME WILSON REAL ESTATE


Protect your home and budget from life's surprises with an Assurant Home Warranty, backed by a partner that supports you through every step of homeownership. Explore Plans.
© 2023 - 2026 ERA Franchise Systems LLC. All rights reserved. ERA Franchise Systems LLC fully supports the principles of the Fair Housing Act and the Equal Opportunity Act. ERA, ERA Real Estate powered, and their respective logos are registered service marks of ERA Franchise Systems LLC. Each office is independently owned and operated.