
105 Burns Drive, Jeffersonville, IN 47130
Local realty services provided by:Schuler Bauer Real Estate ERA Powered
105 Burns Drive,Jeffersonville, IN 47130
$179,000
- 2 Beds
- 1 Baths
- 1,064 sq. ft.
- Condominium
- Active
Listed by: john k. davis
Office: green tree real estate services
MLS#:2026012086
Source:IN_SIRA
Price summary
- Price:$179,000
- Price per sq. ft.:$168.23
- Monthly HOA dues:$210
About this home
Location, location, location! A well-maintained 2-bedroom, 1-bath condo offering 1,064 square feet of comfortable, low-maintenance living in a convenient Jeffersonville location. The inviting floor plan features a spacious living room that opens to the dining area and kitchen, creating a comfortable flow for everyday living and entertaining. Natural hardwood floors add character to the family room and dining area. The kitchen appliances remain, making the move-in process that much easier. Step outside onto the back deck to enjoy your morning coffee or unwind at the end of the day. You’ll also have two assigned parking spaces. Recent improvements include a new roof and vinyl siding. The HOA helps simplify ownership by providing exterior insurance, twice-yearly pest control treatments, and snow removal. Conveniently located near shopping, dining, major roadways and everyday amenities, offers an excellent opportunity for comfortable and convenient condo living in Jeffersonville.
Contact an agent
Home facts
- Year built:2000
- Subdivision & Development:Elaine's Place
- Listing ID #:2026012086
- Added:1 day(s) ago
- Updated:September 26, 2026 at 05:05 AM
Rooms and interior
- Bedrooms:2
- Total bathrooms:1
- Full bathrooms:1
- Dining Description:Breakfast Bar
- Kitchen Description:Dishwasher, Oven, Range, Refrigerator
- Bedroom Description:Main Level Primary
- Living area:1,064 sq. ft.
Heating and cooling
- Cooling:Central Air
- Heating:Forced Air
- Central air:Yes
Structure and exterior
- Year built:2000
- Building area:1,064 sq. ft.
- Lot area:0.13 Acres
- Architectural Style:One Story
- Construction Materials:Frame, Vinyl Siding
- Exterior Features:Deck, Landscaping
- Levels:1 Story
Utilities
- Water:Connected, Public
Finances and disclosures
- Price:$179,000
- Price per sq. ft.:$168.23
- Tax amount:$743
Features and amenities
- Appliances:Dishwasher, Oven, Range, Refrigerator
- Laundry features:Laundry Room, Main Level
- Amenities:Ceiling Fans, Storage
New listings near 105 Burns Drive
- Open Sun, 1 to 3pmNew
 $259,500Active3 beds 2 baths1,590 sq. ft.
1728 Summerlin Place, Jeffersonville, IN 47130
MLS# 2026011404Listed by: RANKIN LUXE REALTY GROUP - New
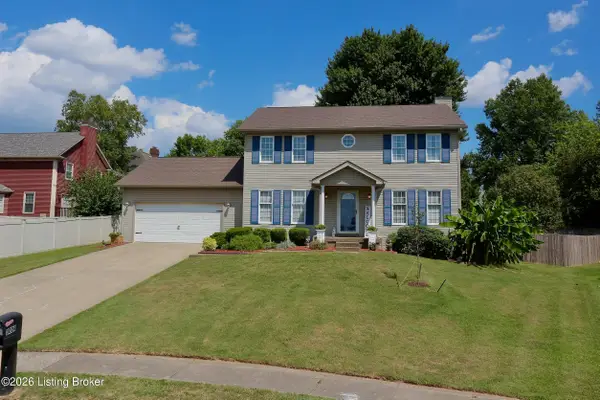 $350,000Active5 beds 2 baths3,022 sq. ft.
3004 Callaway Dr, Jeffersonville, IN 47130
MLS# 1730152Listed by: RE/MAX FIRST - Open Sun, 2 to 4pmNew
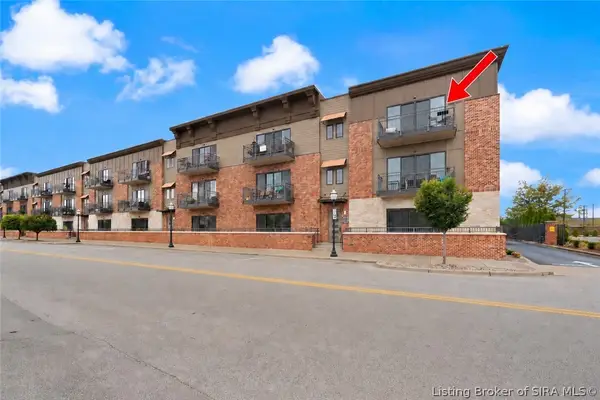 $300,000Active2 beds 2 baths1,416 sq. ft.
239 Mulberry Street, Jeffersonville, IN 47130
MLS# 2026012022Listed by: KELLER WILLIAMS REALTY CONSULTANTS - New
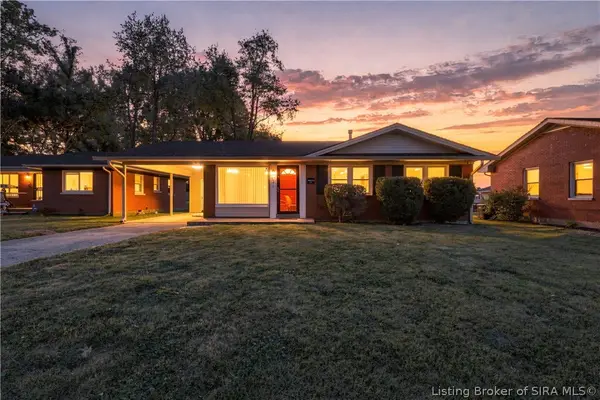 $213,900Active3 beds 1 baths1,404 sq. ft.
1833 E Park Place, Jeffersonville, IN 47130
MLS# 2026012081Listed by: THE COLLECTIVE REALTY CO. - New
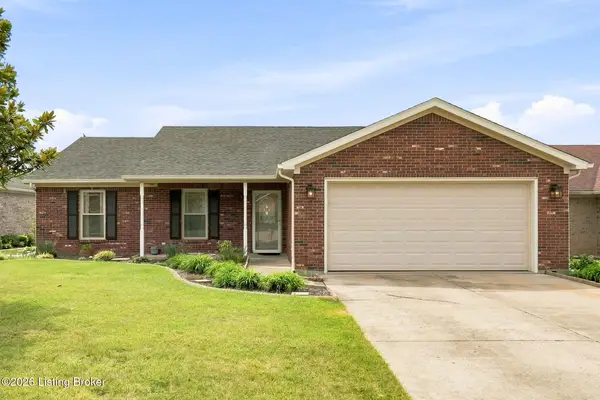 $262,000Active3 beds 2 baths1,452 sq. ft.
1722 Summerlin Place Pl, Jeffersonville, IN 47130
MLS# 1730109Listed by: GREENTREE REAL ESTATE SERVICES - New
 $339,900Active3 beds 2 baths1,723 sq. ft.
35 Carlotia Drive, Jeffersonville, IN 47130
MLS# 2026011881Listed by: SEMONIN REALTORS - Open Sun, 2 to 4pmNew
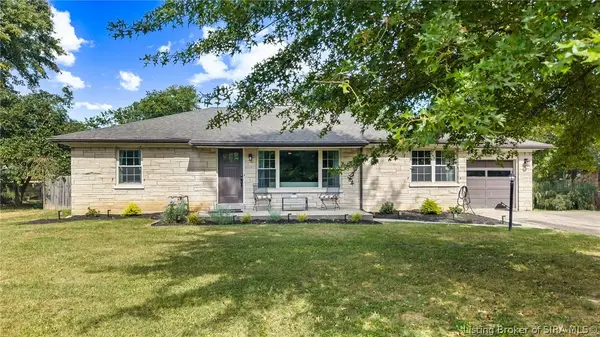 Listed by ERA$279,900Active3 beds 3 baths2,113 sq. ft.
188 Forest Drive, Jeffersonville, IN 47130
MLS# 2026012052Listed by: SCHULER BAUER REAL ESTATE SERVICES ERA POWERED (N - Open Sat, 12 to 2pmNew
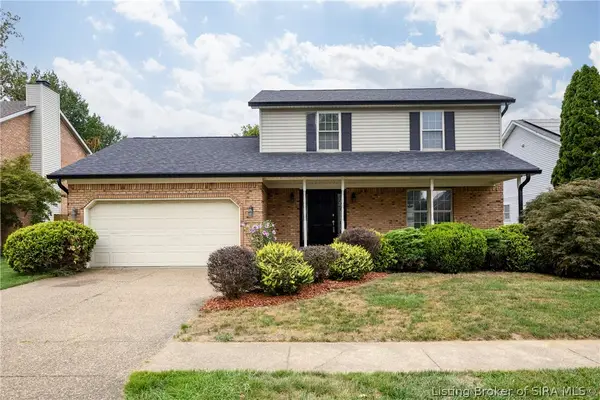 $315,000Active3 beds 3 baths2,355 sq. ft.
3121 Childers Drive, Jeffersonville, IN 47130
MLS# 2026012056Listed by: LOPP REAL ESTATE BROKERS - Open Sun, 2 to 4pmNew
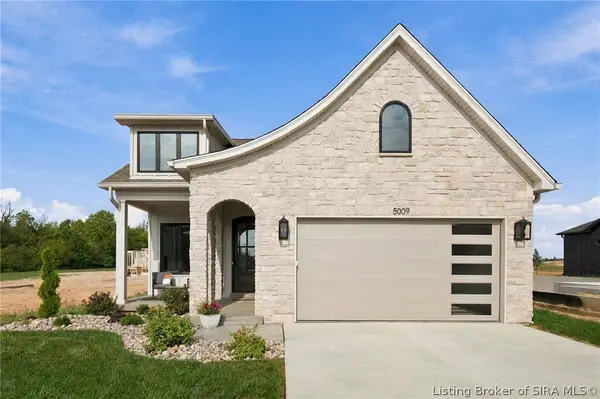 $379,000Active3 beds 2 baths1,384 sq. ft.
5009 Win Way, Jeffersonville, IN 47130
MLS# 2026012073Listed by: GREEN TREE REAL ESTATE SERVICES


Protect your home and budget from life's surprises with an Assurant Home Warranty, backed by a partner that supports you through every step of homeownership. Explore Plans.
© 2023 - 2026 ERA Franchise Systems LLC. All rights reserved. ERA Franchise Systems LLC fully supports the principles of the Fair Housing Act and the Equal Opportunity Act. ERA, ERA Real Estate powered, and their respective logos are registered service marks of ERA Franchise Systems LLC. Each office is independently owned and operated.