
116 Bluff Ridge Road, Jeffersonville, IN 47130
Local realty services provided by:Schuler Bauer Real Estate ERA Powered
116 Bluff Ridge Road,Jeffersonville, IN 47130
$1,100,000
- 5 Beds
- 5 Baths
- 4,406 sq. ft.
- Single family
- Active
Listed by: amy dixon
Office: keller williams realty consultants
MLS#:2026013228
Source:IN_SIRA
Price summary
- Price:$1,100,000
- Price per sq. ft.:$249.66
About this home
Extraordinary River Views. Exceptional Living! Welcome to 116 Bluff Ridge Road in the highly desirable Quarry Bluff neighborhood! Offering 5 bedrooms, over 4,400 finished sq. ft., and 1 and a half lots, this remarkable home isn't just about HAVING a view—it's about LIVING WITH THE VIEW! Expansive windows flood the home with natural light, bringing breathtaking Ohio River views and the beauty of nature into everyday living. The spacious living room offers an inviting place to gather, flowing seamlessly into the open dining room—perfect for entertaining. The showstopping kitchen anchors the home, while two double-sided fireplaces (1 upstairs / 1 downstairs) add warmth and character. A main-level bedroom has been transformed into a fabulous custom closet and dressing room, easily adaptable to your needs. The finished walkout lower level offers incredible flexibility for a game room, movie room, guest retreat, or additional entertaining space. Step outside and discover your own private retreat! Host unforgettable gatherings on the expansive deck, unwind in the 23-foot swim spa, enjoy evenings around the firepit, or relax on the covered, enclosed lower patio. Major 2025 improvements include a new roof, gutters, soffits, exterior paint, and a substantial HVAC investment. A 3-car garage and wonderful neighborhood amenities complete the package. Furniture is negotiable! More than a home with a view—it's a lifestyle you'll love coming home to!...
Contact an agent
Home facts
- Year built:2006
- Subdivision & Development:Quarry Bluff
- Listing ID #:2026013228
- Added:1 day(s) ago
- Updated:November 10, 2026 at 07:44 PM
Rooms and interior
- Bedrooms:5
- Total bathrooms:5
- Full bathrooms:3
- Half bathrooms:2
- Dining Description:Separate Formal Dining Room
- Bathrooms Description:Bath in Primary Bedroom, Jetted Tub
- Kitchen Description:Dishwasher, Disposal, Eat-in Kitchen, Kitchen Island, Microwave, Oven, Range, Refrigerator
- Bedroom Description:Main Level Primary
- Basement:Yes
- Basement Description:Finished, Sump Pump, Walk-Out Access
- Living area:4,406 sq. ft.
Heating and cooling
- Cooling:Central Air
- Heating:Forced Air
- Central air:Yes
Structure and exterior
- Roof:Shingle
- Year built:2006
- Building area:4,406 sq. ft.
- Lot area:0.47 Acres
- Architectural Style:One Story
- Construction Materials:Brick, Frame
- Exterior Features:Covered, Deck, Enclosed Porch, Fence, Hot Tub/Spa, Landscaping, Patio, Porch, Screened
- Foundation Description:Poured
- Levels:1 Story
Utilities
- Water:Connected, Public
Finances and disclosures
- Price:$1,100,000
- Price per sq. ft.:$249.66
- Tax amount:$11,508
Features and amenities
- Appliances:Dishwasher, Disposal, Dryer, Generator, Microwave, Oven, Range, Refrigerator, Washer, Water Softener
- Laundry features:Dryer, Laundry Room, Main Level, Washer
- Amenities:Bookcases, Ceiling Fans, Clubhouse, Entrance Foyer, Home Office, Mud Room, Open Floorplan, Pantry, Pool, Security System, Tennis Courts, Utility Room, Walk-In Closet(s), Water, Wet Bar, Window Blinds
- Pool features:Above Ground, Association, Community, Pool
Parking
- Parking description:Attached, Garage, Garage Door Opener, Garage Faces Side
- Garage:Yes
- Garage spaces:3
New listings near 116 Bluff Ridge Road
- New
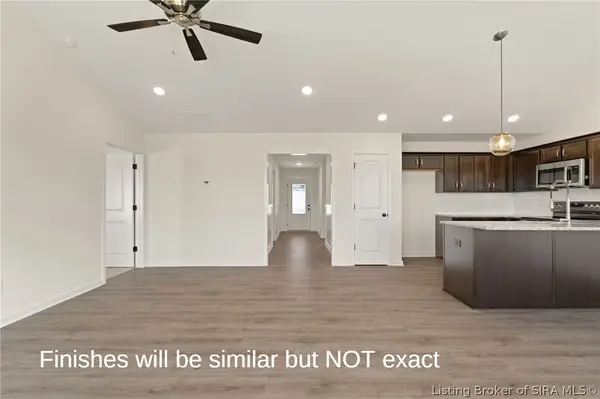 Listed by ERA$254,900Active2 beds 2 baths1,428 sq. ft.
5154 Woodstone Circle #LOT 242, Jeffersonville, IN 47130
MLS# 2026013238Listed by: SCHULER BAUER REAL ESTATE SERVICES ERA POWERED (N - New
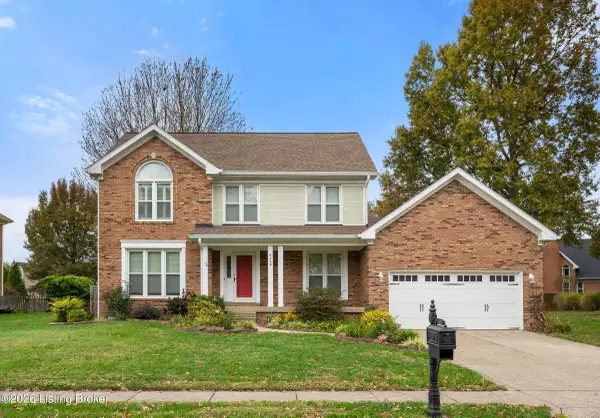 $399,900Active3 beds 3 baths3,124 sq. ft.
2409 Lakewood Blvd, Jeffersonville, IN 47130
MLS# 1734241Listed by: WHITE PICKET REAL ESTATE - Open Sun, 11am to 2pmNew
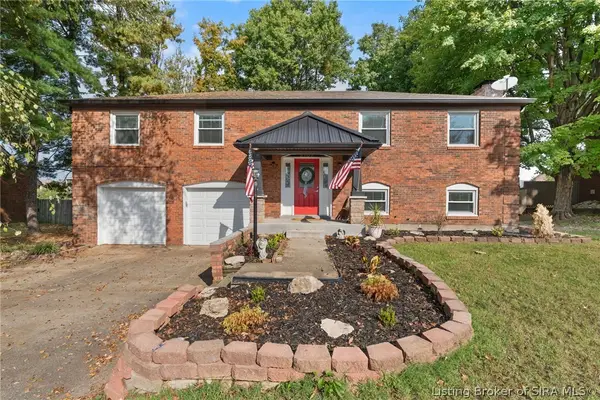 $375,000Active4 beds 3 baths2,460 sq. ft.
2107 Saint Andrews Road, Jeffersonville, IN 47130
MLS# 2026013226Listed by: LOPP REAL ESTATE BROKERS - New
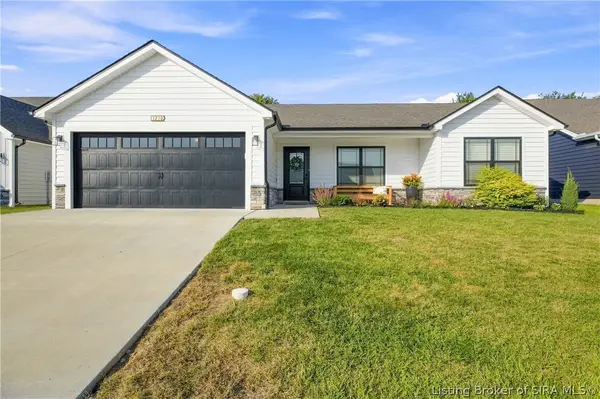 $299,000Active3 beds 2 baths1,393 sq. ft.
1218 Blackstone Trail, Jeffersonville, IN 47130
MLS# 2026013242Listed by: GREENTREE REAL ESTATE SERVICES - New
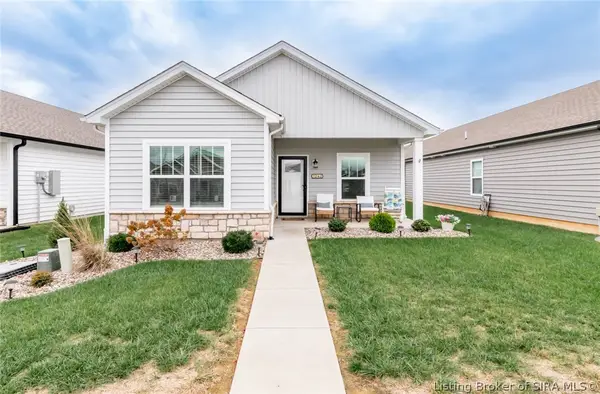 $290,000Active3 beds 2 baths1,238 sq. ft.
1242 Parkland Trail, Jeffersonville, IN 47130
MLS# 2026013008Listed by: BRIDGE REALTORS - New
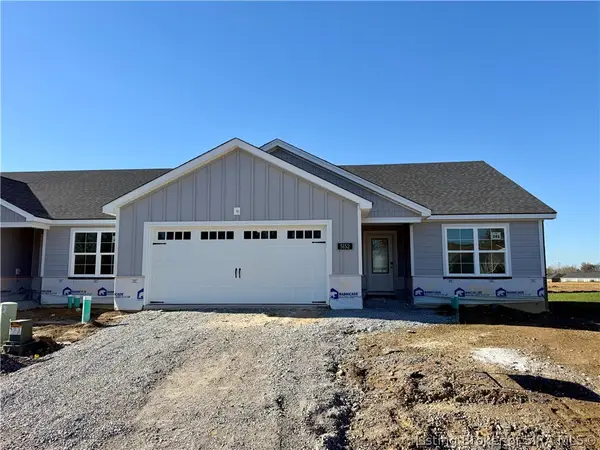 Listed by ERA$254,900Active2 beds 2 baths1,428 sq. ft.
5152 Woodstone Circle #LOT 241, Jeffersonville, IN 47130
MLS# 2026013223Listed by: SCHULER BAUER REAL ESTATE SERVICES ERA POWERED (N - New
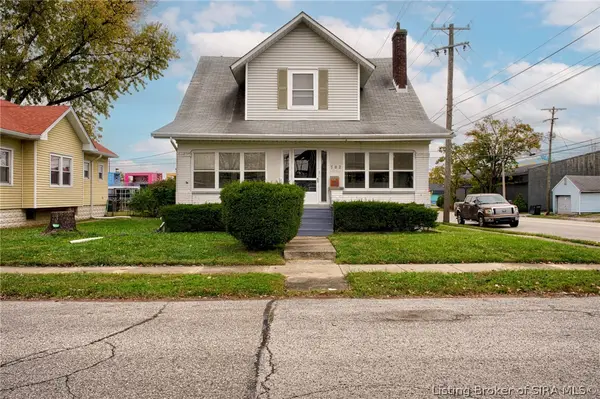 $320,000Active4 beds 2 baths2,700 sq. ft.
702 Ohio Avenue, Jeffersonville, IN 47130
MLS# 2026013215Listed by: RE/MAX FIRST - New
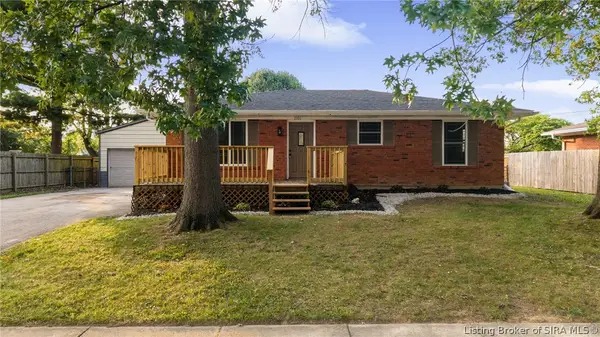 $255,000Active3 beds 2 baths1,932 sq. ft.
2321 Crums Lane, Jeffersonville, IN 47130
MLS# 2026013192Listed by: THRIVE REALTY - Open Sat, 2 to 4pmNew
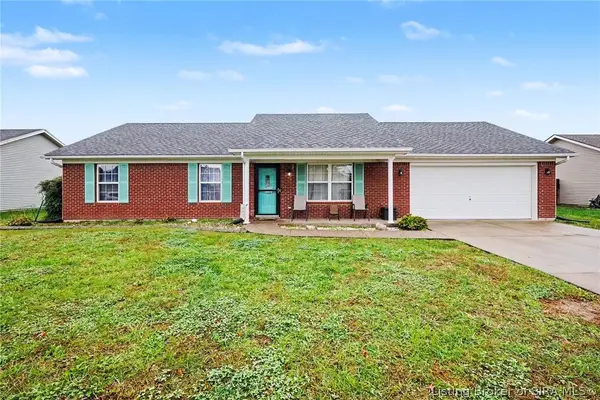 $250,000Active3 beds 2 baths1,712 sq. ft.
221 Savannah Nicole Road, Jeffersonville, IN 47130
MLS# 2026013143Listed by: KELLER WILLIAMS REALTY CONSULTANTS


Protect your home and budget from life's surprises with an Assurant Home Warranty, backed by a partner that supports you through every step of homeownership. Explore Plans.
© 2023 - 2026 ERA Franchise Systems LLC. All rights reserved. ERA Franchise Systems LLC fully supports the principles of the Fair Housing Act and the Equal Opportunity Act. ERA, ERA Real Estate powered, and their respective logos are registered service marks of ERA Franchise Systems LLC. Each office is independently owned and operated.