
120 Spangler Place, Jeffersonville, IN 47130
Local realty services provided by:Schuler Bauer Real Estate ERA Powered
120 Spangler Place,Jeffersonville, IN 47130
$519,900
- 4 Beds
- 3 Baths
- 3,046 sq. ft.
- Single family
- Active
Listed by: kim kraft, ken groh
Office: berkshire hathaway homeservices parks & weisberg r
MLS#:2026012933
Source:IN_SIRA
Price summary
- Price:$519,900
- Price per sq. ft.:$170.68
- Monthly HOA dues:$200
About this home
PRICED TO SELL AT $519,900! No need to sacrifice space for maintenance-free living! This stand alone patio home in the gated Noblewood community offers OVER 3,000 FINISHED SQ. FT., a finished walkout basement, 4 bedrooms, 3 full baths, and a flexible floor plan with plenty of room to spread out.
The open concept main level features soaring vaulted ceilings, luxury vinyl plank flooring, quartz countertops, custom cabinetry, a Wi-Fi capable gas range, and GE Café dishwasher. A versatile flex room provides options for a home office, formal dining room, or potential additional bedroom.
The spacious primary suite features a spa inspired bath with dual vanities, tiled walk-in shower, generous walk-in closet, and convenient direct access to the laundry room.
The FINISHED WALKOUT BASEMENT adds even more living space with a large family room, 2 additional bedrooms, full bath, and abundant storage—giving you flexibility for guests, hobbies, entertaining, or working from home.
Spend less time on exterior upkeep and more time enjoying your home! HOA services include landscaping, mowing, mulching, lawn treatments, irrigation service, and trash removal.
Conveniently located near Louisville's East End with easy access to shopping, dining, and major highways, this move-in-ready home offers the space of a traditional home with the convenience of a low maintenance lifestyle—all within a gated community. Premium upgrades are already in place, so you can skip the wait to build!...
Contact an agent
Home facts
- Year built:2025
- Subdivision & Development:Noblewood at Utica
- Listing ID #:2026012933
- Added:4 day(s) ago
- Updated:November 03, 2026 at 09:13 PM
Rooms and interior
- Bedrooms:4
- Total bathrooms:3
- Full bathrooms:3
- Dining Description:Separate Formal Dining Room
- Bathrooms Description:Bath in Primary Bedroom
- Kitchen Description:Dishwasher, Eat-in Kitchen, Kitchen Island, Oven, Range
- Bedroom Description:Main Level Primary
- Basement:Yes
- Basement Description:Partially Finished, Walk-Out Access
- Living area:3,046 sq. ft.
Heating and cooling
- Cooling:Central Air
- Heating:Forced Air
- Central air:Yes
Structure and exterior
- Roof:Shingle
- Year built:2025
- Building area:3,046 sq. ft.
- Lot area:0.22 Acres
- Lot Features:Cul-De-Sac
- Architectural Style:One Story
- Construction Materials:Frame
- Exterior Features:Deck, Landscaping, Patio
- Foundation Description:Poured
- Levels:1 Story
Utilities
- Water:Connected, Public
Finances and disclosures
- Price:$519,900
- Price per sq. ft.:$170.68
- Tax amount:$33
Features and amenities
- Appliances:Dishwasher, Oven, Range
- Laundry features:Laundry Room, Main Level
- Amenities:Cable TV, Ceiling Fans, Open Floorplan, Thermal Windows, Utility Room, Walk-In Closet(s)
Parking
- Parking description:Attached, Garage, Garage Door Opener
- Garage:Yes
- Garage spaces:2
New listings near 120 Spangler Place
- New
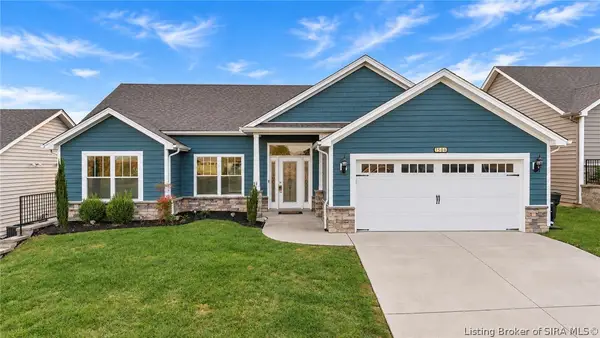 $319,900Active3 beds 2 baths1,433 sq. ft.
1506 Parkland Trail, Jeffersonville, IN 47130
MLS# 2026013058Listed by: REAL ESTATE UNLIMITED - New
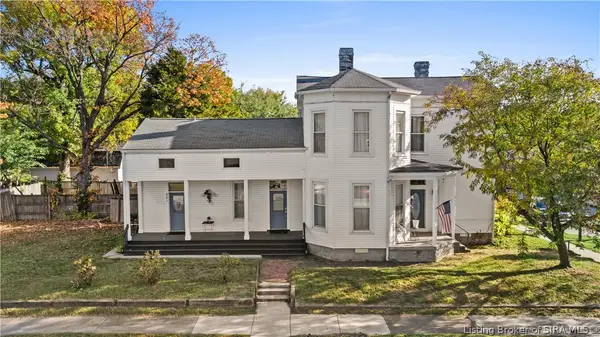 $289,000Active3 beds 2 baths2,020 sq. ft.
601 E Chestnut Street, Jeffersonville, IN 47130
MLS# 2026012935Listed by: NEXTHOME WILSON REAL ESTATE - New
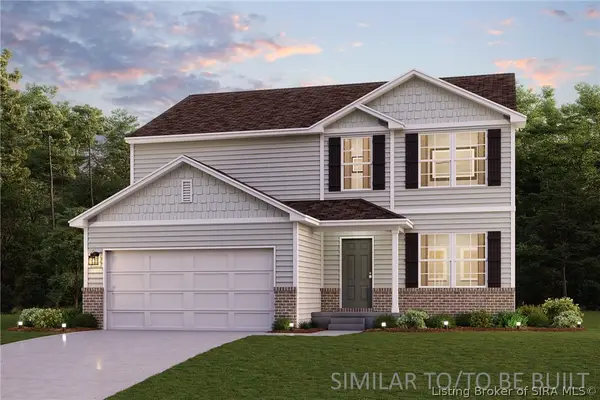 $299,990Active5 beds 3 baths2,180 sq. ft.
609 Brendle Way, Jeffersonville, IN 47130
MLS# 2026013040Listed by: WJH BROKERAGE IN, LLC - New
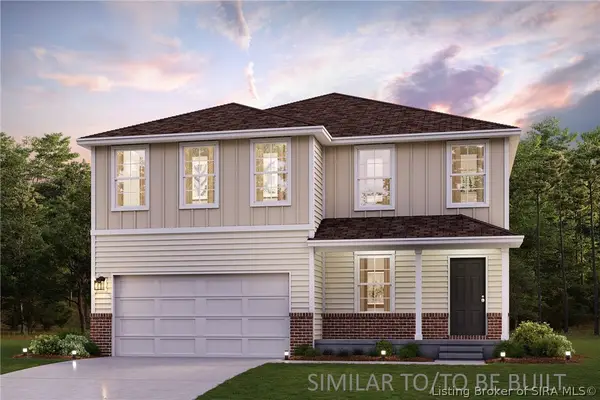 $304,990Active4 beds 3 baths2,376 sq. ft.
602 Brendle Way, Jeffersonville, IN 47130
MLS# 2026013041Listed by: WJH BROKERAGE IN, LLC - New
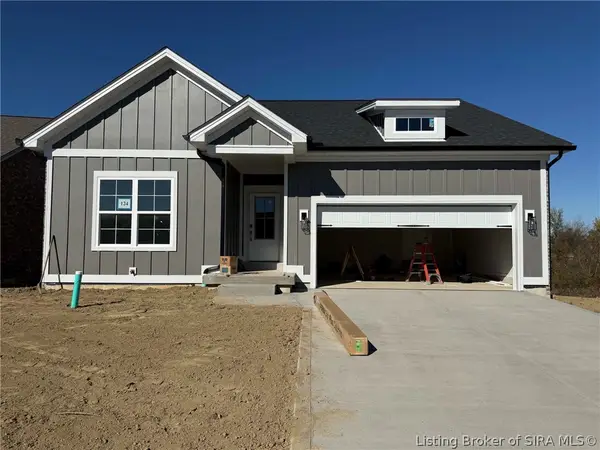 Listed by ERA$439,900Active4 beds 3 baths2,336 sq. ft.
5131 Woodstone Circle #124, Jeffersonville, IN 47130
MLS# 2026012993Listed by: SCHULER BAUER REAL ESTATE SERVICES ERA POWERED (N - New
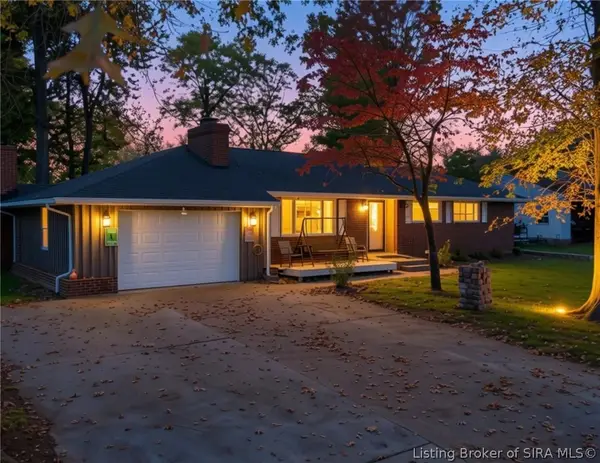 $284,999Active4 beds 2 baths2,150 sq. ft.
88 Forest Drive, Jeffersonville, IN 47130
MLS# 2026013013Listed by: GREENTREE REAL ESTATE SERVICES - New
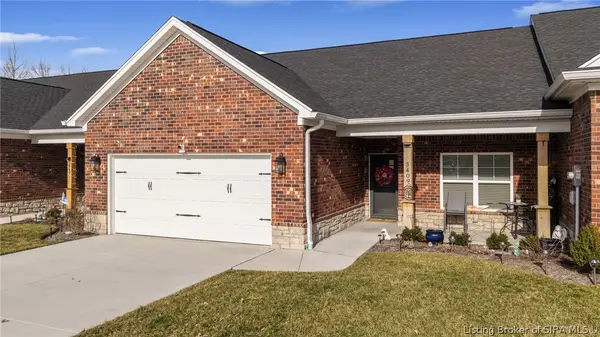 Listed by ERA$299,900Active2 beds 2 baths1,500 sq. ft.
3409 Elaine Avenue, Jeffersonville, IN 47130
MLS# 2026013010Listed by: NEXTHOME WILSON REAL ESTATE - New
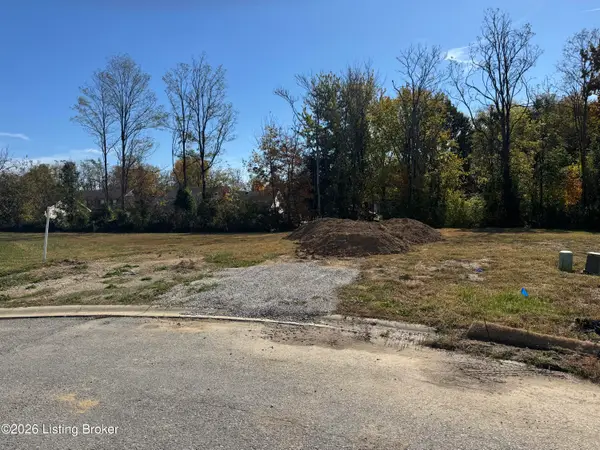 $60,000Active0.25 Acres
2750 Abby Woods (lot #24) Dr, Jeffersonville, IN 47130
MLS# 1733388Listed by: LOPP RESIDENTIAL LLC - New
 $60,000Active0.26 Acres
2751 Abby Woods (lot #23) Dr, Jeffersonville, IN 47130
MLS# 1733389Listed by: LOPP RESIDENTIAL LLC - New
 $60,000Active0.26 Acres
2795 Abby Woods (lot #1) Dr, Jeffersonville, IN 47130
MLS# 1733394Listed by: LOPP RESIDENTIAL LLC


Protect your home and budget from life's surprises with an Assurant Home Warranty, backed by a partner that supports you through every step of homeownership. Explore Plans.
© 2023 - 2026 ERA Franchise Systems LLC. All rights reserved. ERA Franchise Systems LLC fully supports the principles of the Fair Housing Act and the Equal Opportunity Act. ERA, ERA Real Estate powered, and their respective logos are registered service marks of ERA Franchise Systems LLC. Each office is independently owned and operated.