
1309 Windmill Lane, Jeffersonville, IN 47130
Local realty services provided by:Schuler Bauer Real Estate ERA Powered
1309 Windmill Lane,Jeffersonville, IN 47130
$299,000
- 3 Beds
- 2 Baths
- 2,165 sq. ft.
- Single family
- Active
Upcoming open houses
- Sun, Sep 1302:00 pm - 04:00 pm
Listed by: allison carrera
Office: white picket real estate
MLS#:2026011718
Source:IN_SIRA
Price summary
- Price:$299,000
- Price per sq. ft.:$138.11
About this home
A 3-bed, 2 bath home with finished walkout basement, garage, and NEW roof for a fantastic price. Homeowners have lovingly updated this home so it is both cozy and functional inside and out. The open floor plan is perfect for hosting, and the large finished basement is a blank slate for any needs--office, playroom, guest space, exercise room, the possibilities are endless.
Contact an agent
Home facts
- Year built:1999
- Subdivision & Development:Seilo Ridge
- Listing ID #:2026011718
- Added:1 day(s) ago
- Updated:September 11, 2026 at 07:07 PM
Rooms and interior
- Bedrooms:3
- Total bathrooms:2
- Full bathrooms:2
- Basement:Yes
- Basement Description:Unfinished, Walk-Out Access
- Living area:2,165 sq. ft.
Heating and cooling
- Cooling:Central Air
- Heating:Forced Air
- Central air:Yes
Structure and exterior
- Roof:Shingle
- Year built:1999
- Building area:2,165 sq. ft.
- Lot area:0.23 Acres
- Architectural Style:One Story
- Construction Materials:Frame
- Foundation Description:Poured
- Levels:1 Story
Utilities
- Water:Connected, Public
Finances and disclosures
- Price:$299,000
- Price per sq. ft.:$138.11
- Tax amount:$3,462
Features and amenities
- Laundry features:In Basement, Laundry Room
Parking
- Parking description:Attached, Garage
- Garage:Yes
- Garage spaces:2
New listings near 1309 Windmill Lane
- Open Sat, 12 to 2pmNew
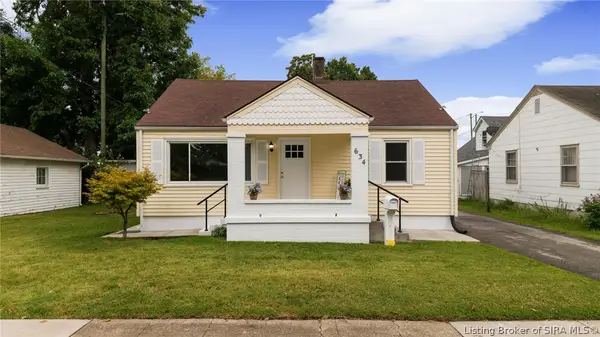 $235,000Active2 beds 1 baths1,152 sq. ft.
634 E 8th Street, Jeffersonville, IN 47130
MLS# 2026011708Listed by: JPAR ASPIRE - New
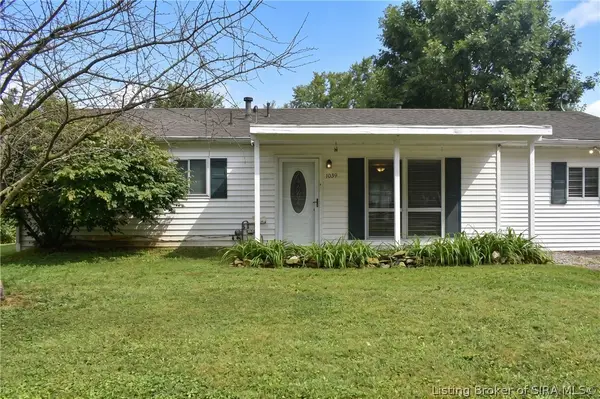 $164,000Active4 beds 1 baths1,163 sq. ft.
1039 Rhonda Drive, Jeffersonville, IN 47130
MLS# 2026011676Listed by: LOPP REAL ESTATE BROKERS - New
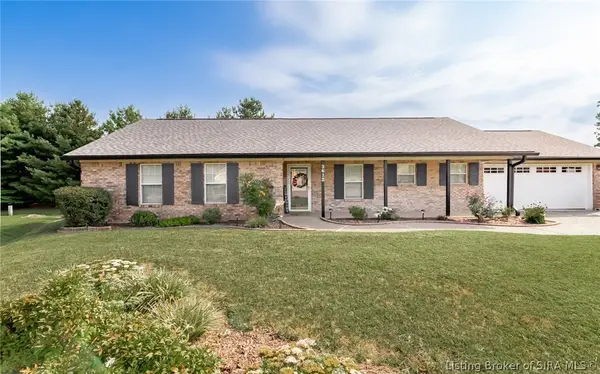 $300,000Active3 beds 2 baths1,441 sq. ft.
3612 Banner Drive, Jeffersonville, IN 47130
MLS# 2026011626Listed by: BRIDGE REALTORS - New
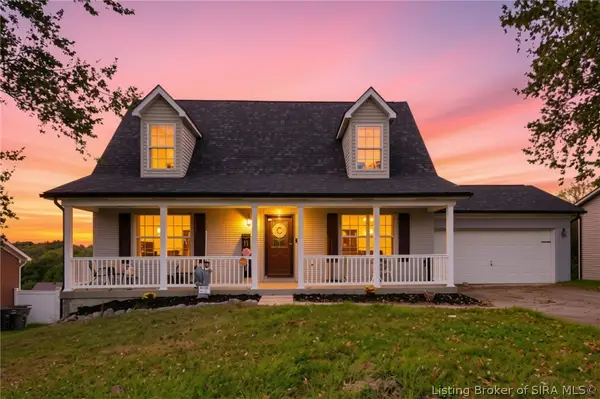 $339,900Active3 beds 4 baths3,132 sq. ft.
2817 Boulder Ridge Drive, Jeffersonville, IN 47130
MLS# 2026011695Listed by: GREEN TREE REAL ESTATE SERVICES - Open Sat, 1 to 3pmNew
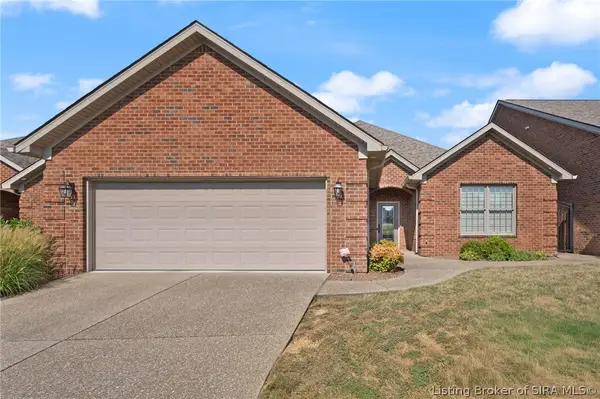 $437,000Active2 beds 3 baths2,045 sq. ft.
2423 Aspen Way, Jeffersonville, IN 47130
MLS# 2026011502Listed by: RE/MAX FIRST - Open Sat, 1 to 3pmNew
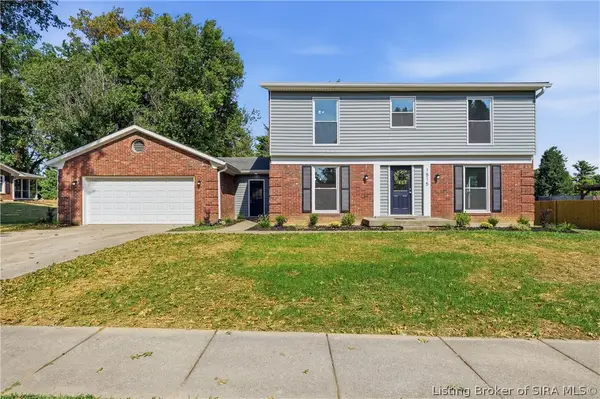 $450,000Active3 beds 4 baths3,654 sq. ft.
1515 Nole Drive, Jeffersonville, IN 47130
MLS# 2026011576Listed by: KELLER WILLIAMS REALTY CONSULTANTS - New
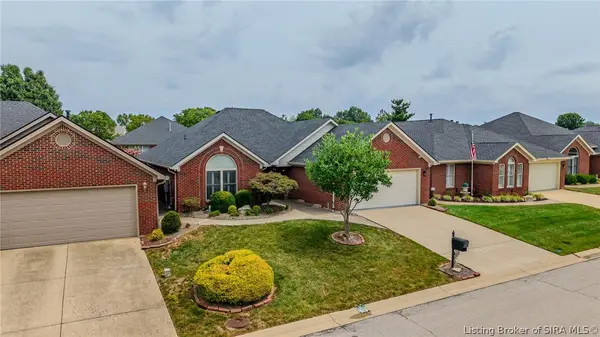 $329,000Active3 beds 2 baths1,608 sq. ft.
3202 Greenleaves Drive, Jeffersonville, IN 47130
MLS# 2026011660Listed by: SEMONIN REALTORS - New
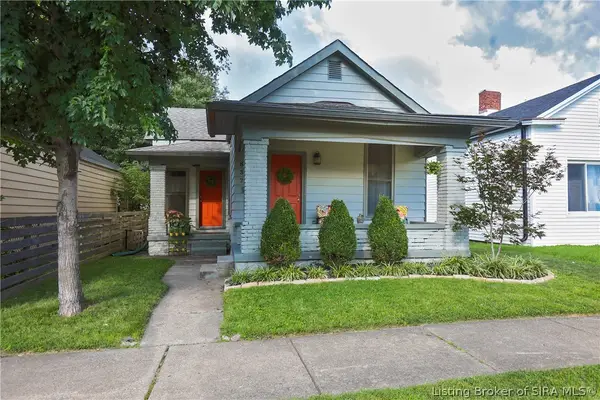 $240,000Active2 beds 2 baths1,184 sq. ft.
837 Walnut Street, Jeffersonville, IN 47130
MLS# 2026010867Listed by: SEMONIN REALTORS - New
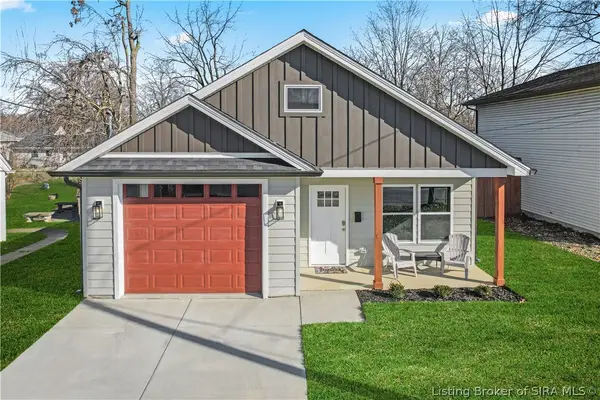 $269,000Active3 beds 2 baths1,309 sq. ft.
726 Veronica Place, Jeffersonville, IN 47130
MLS# 2026011663Listed by: WEICHERT REALTORS-ABG PROPERTIES


Protect your home and budget from life's surprises with an Assurant Home Warranty, backed by a partner that supports you through every step of homeownership. Explore Plans.
© 2023 - 2026 ERA Franchise Systems LLC. All rights reserved. ERA Franchise Systems LLC fully supports the principles of the Fair Housing Act and the Equal Opportunity Act. ERA, ERA Real Estate powered, and their respective logos are registered service marks of ERA Franchise Systems LLC. Each office is independently owned and operated.