
2206 Glenn Abbey, Jeffersonville, IN 47130
Local realty services provided by:Schuler Bauer Real Estate ERA Powered
Listed by: ashley brown
Office: nexthome wilson real estate
MLS#:2026010962
Source:IN_SIRA
Price summary
- Price:$388,900
- Price per sq. ft.:$149.75
- Monthly HOA dues:$6.25
About this home
Nearly 4,000 square feet of space and potential in Elk Pointe! This spacious two-story offers 2,597 finished square feet above grade PLUS a 1,319-square-foot basement that's already ready for drywal, giving the next owner an incredible opportunity to add a rec room, home gym, theater, office, additional living space, or whatever fits their lifestyle.
Upstairs, you'll find a massive primary suite along with two additional bedrooms, while the main level offers plenty of room to spread out with a separate den and a great room anchored by a fireplace. The beautifully updated kitchen features quartz countertops, a large center island, and high-end stainless steel appliances.
Outside, enjoy a spacious fenced backyard and a cul-de-sac setting in desirable Elk Pointe. With nearly 2,600 square feet already finished and another 1,319 square feet ready for the next owner's vision, this home offers room to live now and room to grow later.
Seller is also providing a one-year home warranty up to $700....
Contact an agent
Home facts
- Year built:1990
- Subdivision & Development:Elk Pointe
- Listing ID #:2026010962
- Added:33 day(s) ago
- Updated:September 23, 2026 at 02:06 PM
Rooms and interior
- Bedrooms:3
- Total bathrooms:3
- Full bathrooms:2
- Half bathrooms:1
- Dining Description:Breakfast Bar, Separate Formal Dining Room
- Bathrooms Description:Bath in Primary Bedroom, Bathroom Rough In, Jetted Tub, Separate Shower
- Kitchen Description:Dishwasher, Disposal, Eat-in Kitchen, Kitchen Island, Microwave, Oven, Range, Refrigerator, Self-Cleaning Oven
- Basement:Yes
- Basement Description:Full, Sump Pump, Unfinished
- Living area:2,597 sq. ft.
Heating and cooling
- Cooling:Central Air
- Heating:Forced Air
- Central air:Yes
Structure and exterior
- Roof:Shingle
- Year built:1990
- Building area:2,597 sq. ft.
- Lot area:0.21 Acres
- Lot Features:Cul-De-Sac
- Architectural Style:Two Story
- Construction Materials:Brick, Frame, Vinyl Siding
- Exterior Features:Covered, Fence, Landscaping, Patio, Porch
- Foundation Description:Poured
- Levels:2 Story
Utilities
- Water:Connected, Public
Finances and disclosures
- Price:$388,900
- Price per sq. ft.:$149.75
- Tax amount:$3,050
Features and amenities
- Appliances:Dishwasher, Disposal, Microwave, Oven, Range, Refrigerator, Self Cleaning Oven
- Laundry features:Laundry Closet, Main Level
- Amenities:Bookcases, Ceiling Fans, Entrance Foyer, Home Office, Open Floorplan, Pantry, Storage, Thermal Windows, Utility Room, Vaulted Ceiling, Walk-In Closet(s), Window Blinds
Parking
- Parking description:Attached, Garage, Garage Door Opener, Garage Faces Front
- Garage:Yes
- Garage spaces:2
New listings near 2206 Glenn Abbey
- New
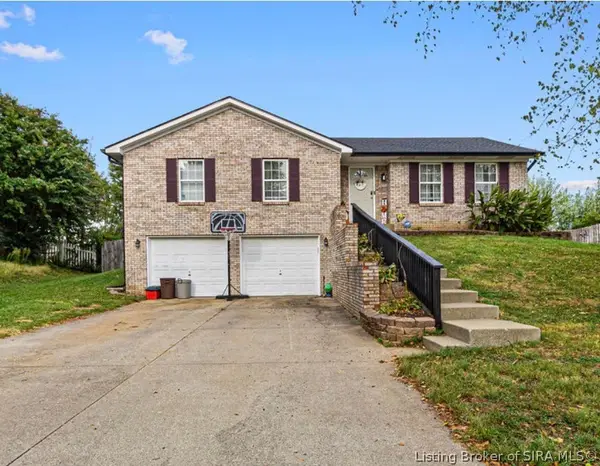 $335,000Active3 beds 3 baths2,810 sq. ft.
1205 Stonelilly Drive, Jeffersonville, IN 47130
MLS# 2026011985Listed by: EXP REALTY, LLC - New
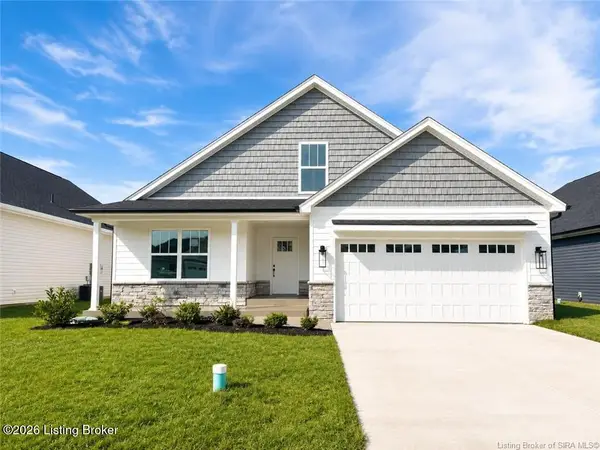 $354,900Active3 beds 2 baths1,574 sq. ft.
2767 Abby Wds Dr, Jeffersonville, IN 47130
MLS# 1729801Listed by: LOPP REAL ESTATE - New
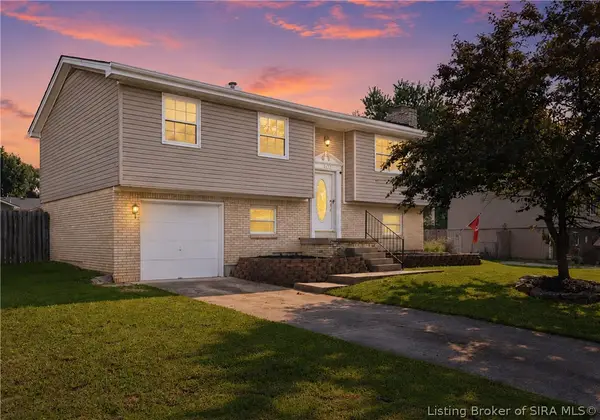 $240,000Active3 beds 2 baths1,780 sq. ft.
1312 Blackwood Court, Jeffersonville, IN 47130
MLS# 2026011961Listed by: TOTALLY ABOUT HOUSES - Open Sun, 2 to 4pmNew
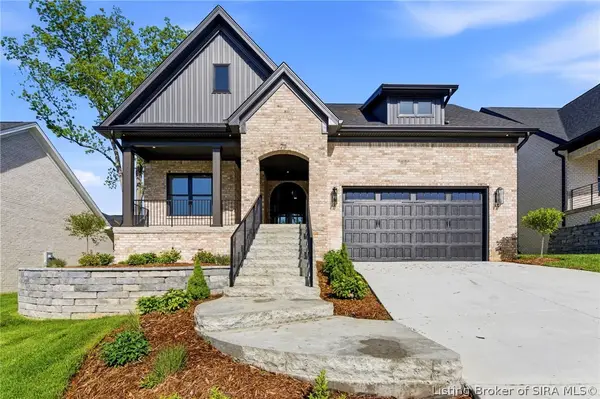 $609,000Active4 beds 3 baths2,918 sq. ft.
711 Lillian Way, Jeffersonville, IN 47130
MLS# 2026011984Listed by: GREEN TREE REAL ESTATE SERVICES - New
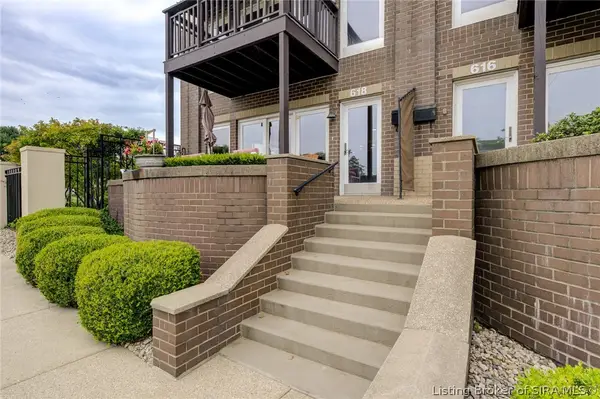 $475,000Active2 beds 3 baths1,903 sq. ft.
618 W Riverside Drive, Jeffersonville, IN 47130
MLS# 2026011986Listed by: SEMONIN REALTORS - New
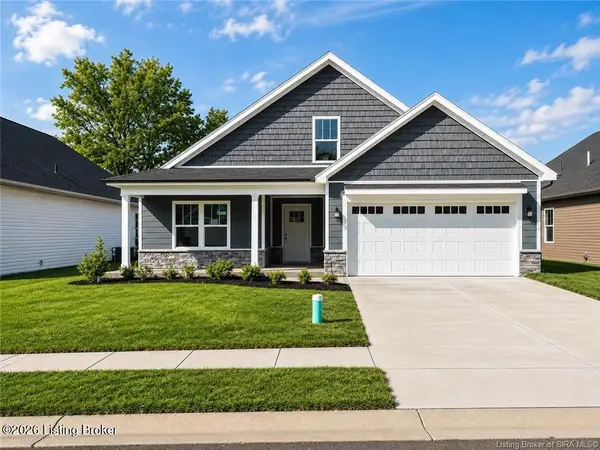 $354,900Active4 beds 2 baths2,094 sq. ft.
2769 Abby Wds Dr, Jeffersonville, IN 47130
MLS# 1729703Listed by: LOPP REAL ESTATE - New
 Listed by ERA$239,000Active3 beds 2 baths2,186 sq. ft.
1907 N Larkspur Drive, Jeffersonville, IN 47130
MLS# 2026011888Listed by: SCHULER BAUER REAL ESTATE SERVICES ERA POWERED (N - New
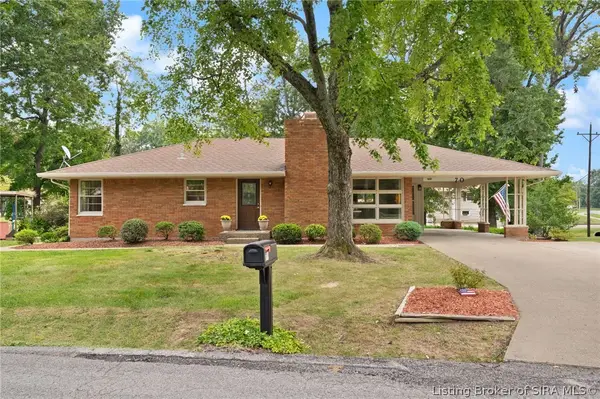 $286,300Active3 beds 2 baths2,879 sq. ft.
70 Wildwood Road, Jeffersonville, IN 47130
MLS# 2026011932Listed by: BECKORT AUCTIONS, LLC - Open Sun, 2 to 4pmNew
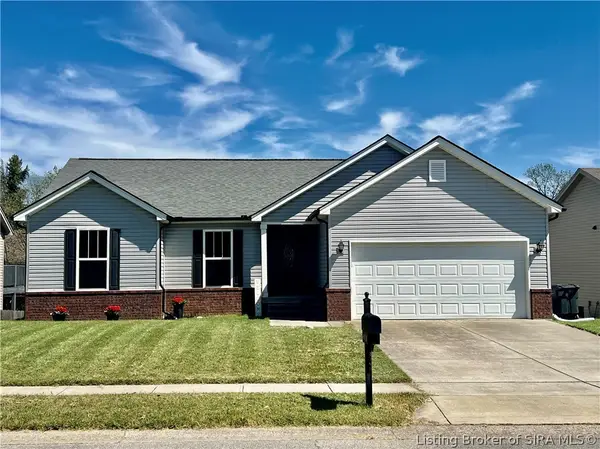 $264,900Active3 beds 2 baths1,349 sq. ft.
1620 Regans Way, Jeffersonville, IN 47130
MLS# 2026010881Listed by: KELLER WILLIAMS REALTY CONSULTANTS - Open Sun, 1 to 4pmNew
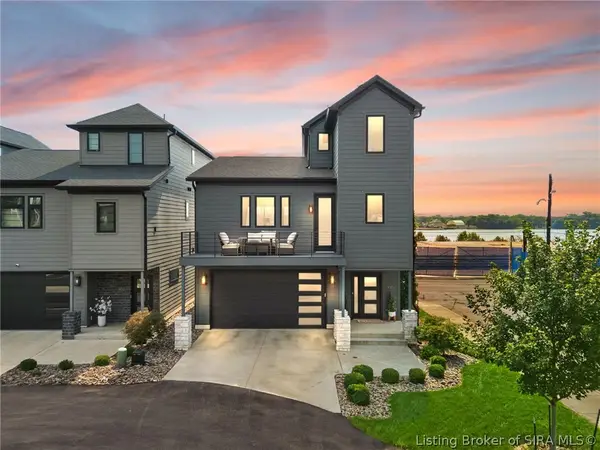 $700,000Active5 beds 4 baths2,737 sq. ft.
100 Howard Lane, Jeffersonville, IN 47130
MLS# 2026011904Listed by: WARD REALTY SERVICES


Protect your home and budget from life's surprises with an Assurant Home Warranty, backed by a partner that supports you through every step of homeownership. Explore Plans.
© 2023 - 2026 ERA Franchise Systems LLC. All rights reserved. ERA Franchise Systems LLC fully supports the principles of the Fair Housing Act and the Equal Opportunity Act. ERA, ERA Real Estate powered, and their respective logos are registered service marks of ERA Franchise Systems LLC. Each office is independently owned and operated.