
2321 Crums Lane, Jeffersonville, IN 47130
Local realty services provided by:Schuler Bauer Real Estate ERA Powered
2321 Crums Lane,Jeffersonville, IN 47130
$269,900
- 3 Beds
- 2 Baths
- 1,932 sq. ft.
- Single family
- Active
Upcoming open houses
- Sun, Aug 0202:00 pm - 04:00 pm
Listed by: ryan gettelfinger
Office: thrive realty
MLS#:2026010455
Source:IN_SIRA
Price summary
- Price:$269,900
- Price per sq. ft.:$139.7
About this home
Beautifully renovated and move-in ready! This updated brick ranch features 3 bedrooms and 2 full bathrooms on the main level with a layout designed for both comfort and functionality. Providing an open layout with new flooring, an updated kitchen with stainless steel appliances, renovated bathrooms, and comfortable bedrooms. The finished basement adds a spacious family room, home office, playroom, and flexible living space. Enjoy your morning coffee on the oversized shaded front deck or unwind on the private back deck overlooking the spacious backyard with the YMCA amenities and playground just literal steps away. An additional standout feature is the heated detached two-car garage. A rare find that's perfect for a workshop, hobbies, or extra storage. Ideally located just minutes from Veterans Parkway, shopping, restaurants, and the YMCA, this home offers the space, updates, and convenience you've been looking for.
Contact an agent
Home facts
- Year built:1977
- Subdivision & Development:Meadows
- Listing ID #:2026010455
- Added:1 day(s) ago
- Updated:July 30, 2026 at 05:46 PM
Rooms and interior
- Bedrooms:3
- Total bathrooms:2
- Full bathrooms:2
- Kitchen Description:Dishwasher, Eat-in Kitchen, Microwave, Oven, Range
- Bedroom Description:Main Level Primary
- Basement:Yes
- Basement Description:Partially Finished
- Living area:1,932 sq. ft.
Heating and cooling
- Cooling:Central Air
- Heating:Forced Air
- Central air:Yes
Structure and exterior
- Roof:Shingle
- Year built:1977
- Building area:1,932 sq. ft.
- Lot area:0.22 Acres
- Architectural Style:One Story
- Construction Materials:Brick, Frame
- Exterior Features:Deck, Landscaping, Paved Driveway
- Foundation Description:Block
- Levels:1 Story
Utilities
- Water:Connected, Public
- Sewer:Public Sewer
Finances and disclosures
- Price:$269,900
- Price per sq. ft.:$139.7
- Tax amount:$2,289
Features and amenities
- Appliances:Dishwasher, Microwave, Oven, Range
- Laundry features:In Basement, Laundry Room
Parking
- Parking description:Detached, Garage
- Garage:Yes
- Garage spaces:2
New listings near 2321 Crums Lane
- New
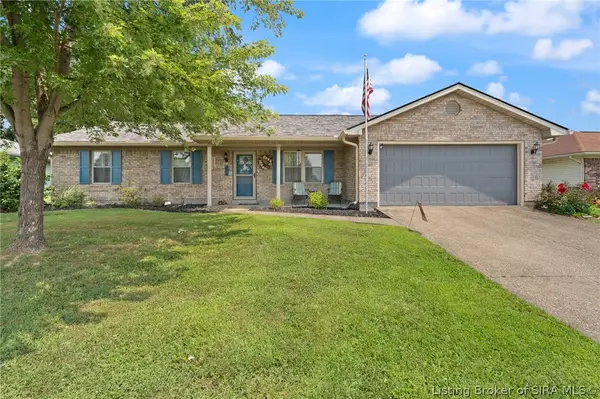 Listed by ERA$259,900Active3 beds 2 baths1,473 sq. ft.
3018 Pebble Brook, Jeffersonville, IN 47130
MLS# 2026010573Listed by: SCHULER BAUER REAL ESTATE SERVICES ERA POWERED (N - New
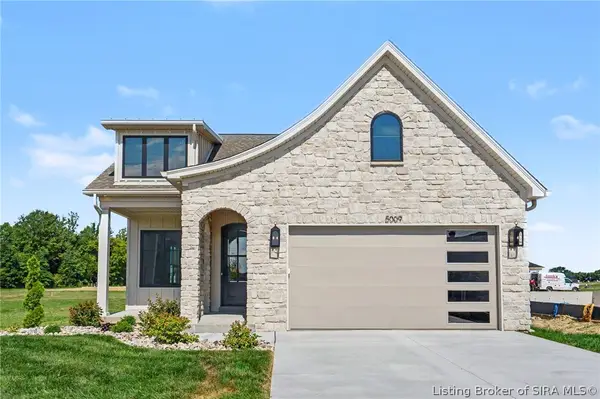 $389,000Active3 beds 2 baths1,384 sq. ft.
5009 Win Way, Jeffersonville, IN 47130
MLS# 2026010497Listed by: GREEN TREE REAL ESTATE SERVICES - New
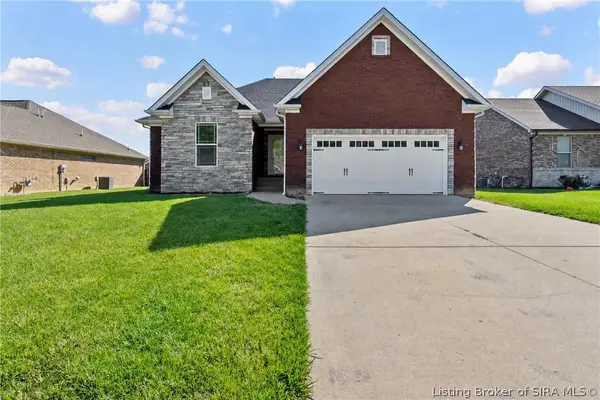 $405,000Active5 beds 3 baths2,574 sq. ft.
5609 Buckthorne Drive, Jeffersonville, IN 47130
MLS# 2026010568Listed by: THINK REAL ESTATE LLC - New
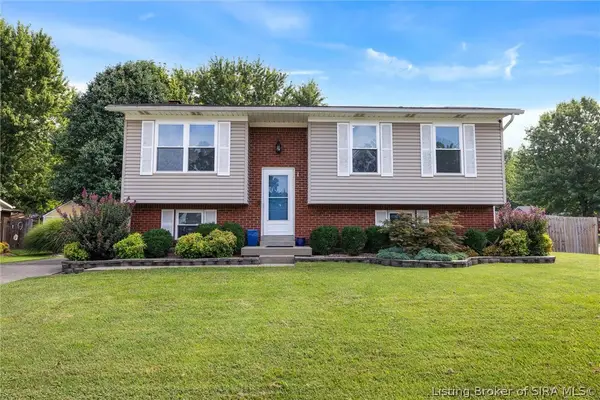 $287,500Active4 beds 2 baths1,944 sq. ft.
4600 Scott Drive, Jeffersonville, IN 47130
MLS# 2026010515Listed by: REDFIN CORPORATION - New
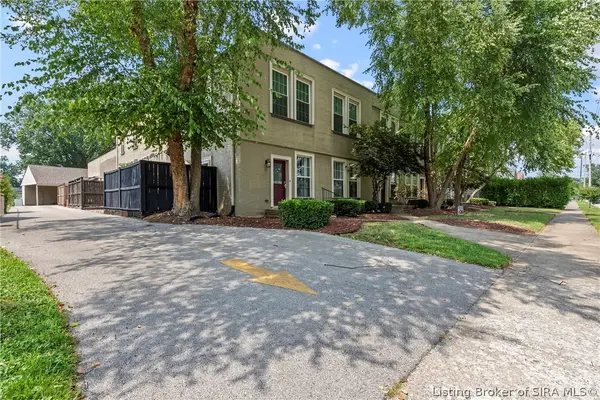 $204,900Active2 beds 2 baths1,276 sq. ft.
925 E 7th Street #104, Jeffersonville, IN 47130
MLS# 2026010565Listed by: SIMPLER.REALESTATE - Coming Soon
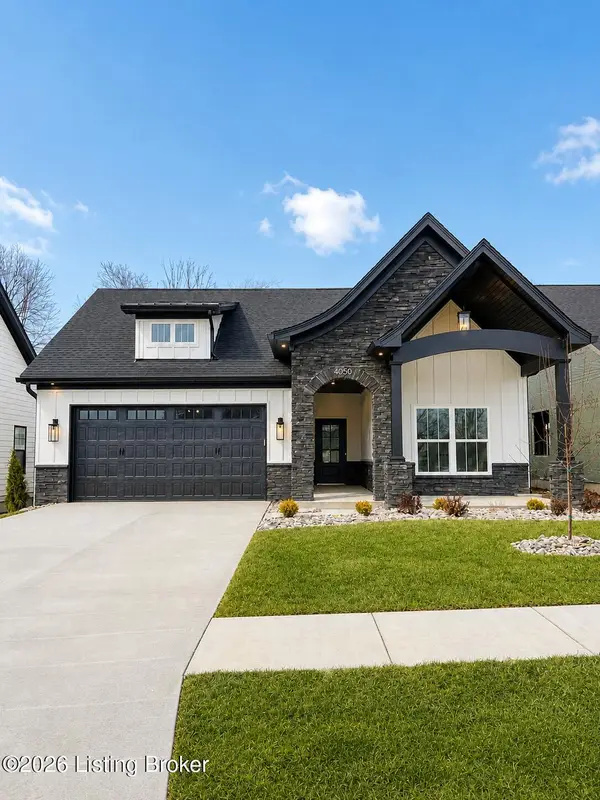 $409,000Coming Soon3 beds 2 baths
4050 Williams Crossing Way, Jeffersonville, IN 47130
MLS# 1724775Listed by: RE/MAX PREMIER PROPERTIES - New
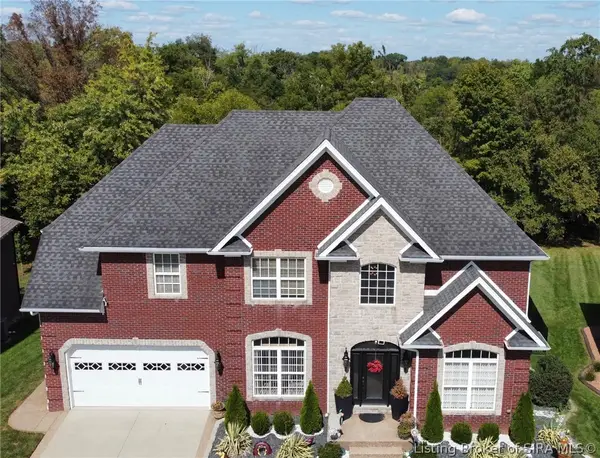 $529,900Active4 beds 4 baths3,484 sq. ft.
4415 Chickasawhaw Drive, Sellersburg, IN 47172
MLS# 2026010546Listed by: EPIQUE REALTY - New
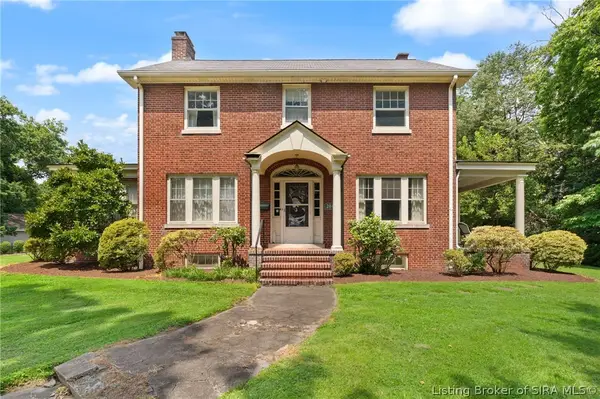 $350,000Active3 beds 2 baths2,709 sq. ft.
204 E High Street, Jeffersonville, IN 47130
MLS# 2026010505Listed by: LOPP REAL ESTATE BROKERS - Open Sun, 2 to 4pmNew
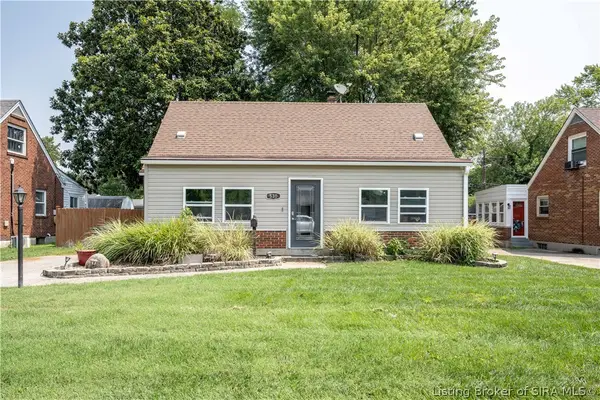 $245,000Active4 beds 2 baths2,350 sq. ft.
530 Kewanna Drive, Jeffersonville, IN 47130
MLS# 2026010482Listed by: GREEN TREE REAL ESTATE SERVICES


Protect your home and budget from life's surprises with an Assurant Home Warranty, backed by a partner that supports you through every step of homeownership. Explore Plans.
© 2023 - 2026 ERA Franchise Systems LLC. All rights reserved. ERA Franchise Systems LLC fully supports the principles of the Fair Housing Act and the Equal Opportunity Act. ERA, ERA Real Estate powered, and their respective logos are registered service marks of ERA Franchise Systems LLC. Each office is independently owned and operated.