
3112 Timberlake Court, Jeffersonville, IN 47130
Local realty services provided by:Schuler Bauer Real Estate ERA Powered
3112 Timberlake Court,Jeffersonville, IN 47130
$464,900
- 3 Beds
- 3 Baths
- 2,820 sq. ft.
- Single family
- Active
Listed by: tracy long-jones
Office: keller williams realty consultants
MLS#:2026012160
Source:IN_SIRA
Price summary
- Price:$464,900
- Price per sq. ft.:$164.86
- Monthly HOA dues:$50
About this home
**Stunning Custom Home in The Villages of Crystal Springs**
Welcome to this exceptional custom-built residence offering approximately 2,800 square feet of thoughtfully designed living space in the desirable Villages of Crystal Springs. Step inside to view this meticulously maintained and professionally decorated home. Features include flexible living with 3 possible 4 bedrooms and 3 full bathrooms, perfect for growing families or those who love to entertain.
The full finished basement is highlighted by a dramatic wall of windows. The huge walkout basement provides expansive additional living space ideal for a recreation room, home theater, or guest suite. A secure safe room adds valuable peace of mind, while dual water heaters ensure reliable performance and a new roof delivers years of worry-free ownership.
Outside, enjoy a huge backyard with a large concrete patio—ideal for gatherings, grilling, and outdoor living. Sports enthusiasts will love the private basketball court complete with a premium GOALRILLA GOAL! Public sidewalks enhance neighborhood walkability, and residents enjoy outstanding community amenities including a pool, tennis courts, play area, and clubhouse.
This rare combination of custom quality, versatile floor plan, and resort-style neighborhood amenities makes this home a true standout. Don’t miss the opportunity to own this meticulously cared-for property in one of the area’s most sought-after communities....
Contact an agent
Home facts
- Year built:2014
- Subdivision & Development:Villages Of Crystal Springs
- Listing ID #:2026012160
- Added:1 day(s) ago
- Updated:October 01, 2026 at 04:40 PM
Rooms and interior
- Bedrooms:3
- Total bathrooms:3
- Full bathrooms:3
- Bathrooms Description:Bath in Primary Bedroom, Ceramic Bath
- Kitchen Description:Disposal, Eat-in Kitchen, Kitchen Island, Microwave, Oven, Range, Refrigerator
- Bedroom Description:Main Level Primary, Split Bedrooms
- Basement:Yes
- Basement Description:Finished, Walk-Out Access
- Living area:2,820 sq. ft.
Heating and cooling
- Cooling:Central Air
- Heating:Heat Pump
- Central air:Yes
Structure and exterior
- Roof:Shingle
- Year built:2014
- Building area:2,820 sq. ft.
- Lot area:0.32 Acres
- Architectural Style:One Story
- Construction Materials:Brick, Frame, Stone
- Exterior Features:Covered, Deck, Landscaping, Patio, Porch, Sprinkler Irrigation
- Foundation Description:Poured
- Levels:1 Story
Utilities
- Water:Connected, Public
Finances and disclosures
- Price:$464,900
- Price per sq. ft.:$164.86
- Tax amount:$4,260
Features and amenities
- Appliances:Disposal, Dryer, Microwave, Oven, Range, Refrigerator, Washer
- Laundry features:Dryer, Laundry Room, Main Level, Washer
- Amenities:Ceiling Fans, Clubhouse, Entrance Foyer, In-Law Floorplan, Open Floorplan, Playground, Pool, Storage, Tennis Courts, Vaulted Ceiling, Walk-In Closet(s), Water
- Pool features:Association, Community
Parking
- Parking description:Attached, Garage, Garage Faces Front
- Garage:Yes
- Garage spaces:2
New listings near 3112 Timberlake Court
- Open Sun, 2 to 4pmNew
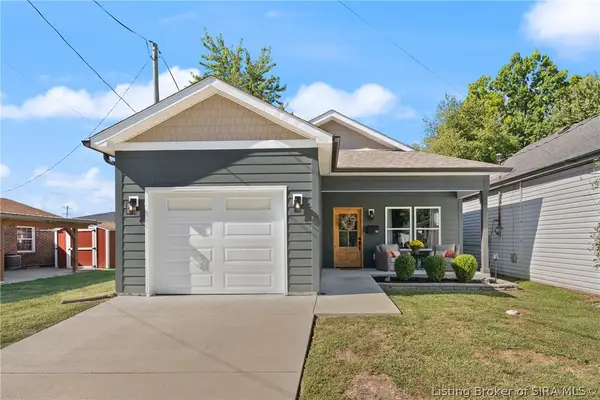 $279,900Active3 beds 2 baths1,400 sq. ft.
707 Mechanic, Jeffersonville, IN 47130
MLS# 2026012237Listed by: EPIQUE REALTY - New
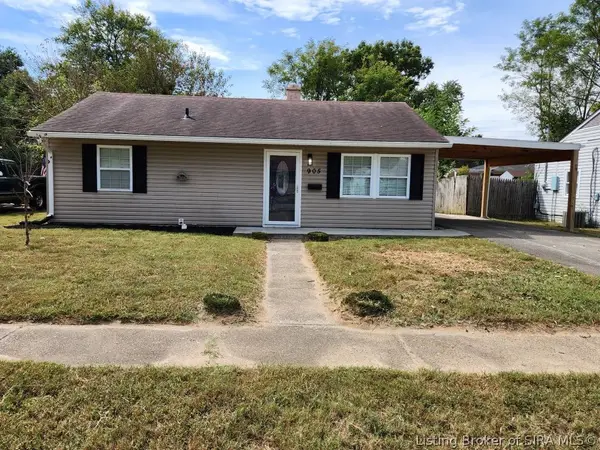 $179,000Active3 beds 1 baths900 sq. ft.
905 Sharon Drive, Jeffersonville, IN 47130
MLS# 2026012245Listed by: KATHY JO SANDERS REAL ESTATE, - New
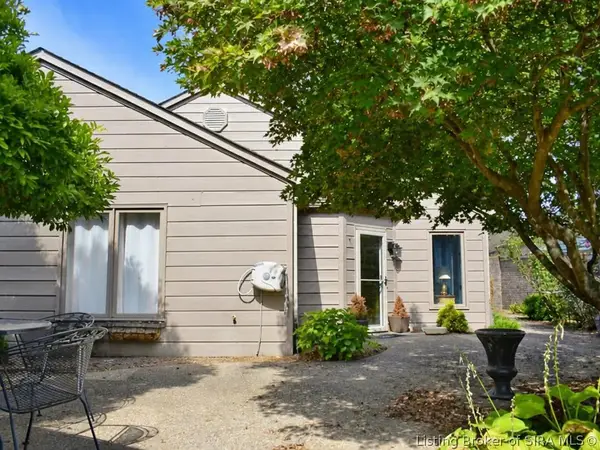 $249,000Active2 beds 2 baths1,348 sq. ft.
33 Abby Chase, Jeffersonville, IN 47130
MLS# 2026012177Listed by: LOPP REAL ESTATE BROKERS - Open Sun, 2am to 4pmNew
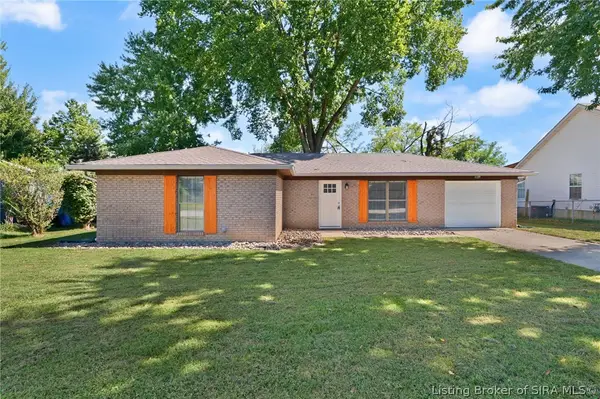 $240,000Active3 beds 2 baths1,253 sq. ft.
1612 National Avenue, Jeffersonville, IN 47130
MLS# 2026012163Listed by: GREEN TREE REAL ESTATE SERVICES - New
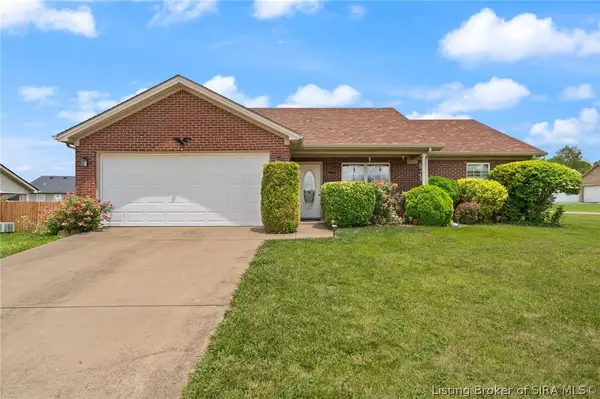 Listed by ERA$259,900Active3 beds 2 baths1,260 sq. ft.
5935 Pine View Court, Jeffersonville, IN 47130
MLS# 2026012209Listed by: SCHULER BAUER REAL ESTATE SERVICES ERA POWERED (N - New
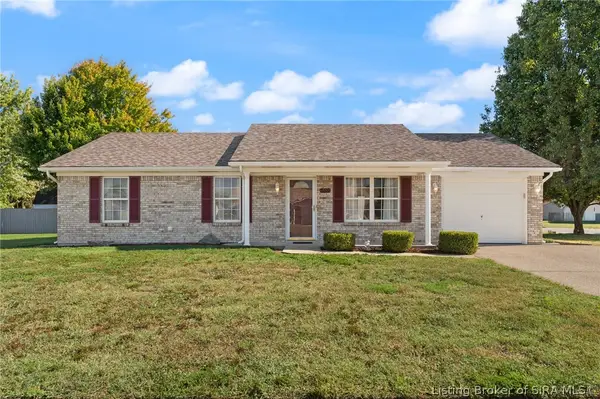 $244,900Active3 beds 2 baths1,227 sq. ft.
3800 Brownstone Drive, Jeffersonville, IN 47130
MLS# 2026012083Listed by: KELLER WILLIAMS REALTY CONSULTANTS - New
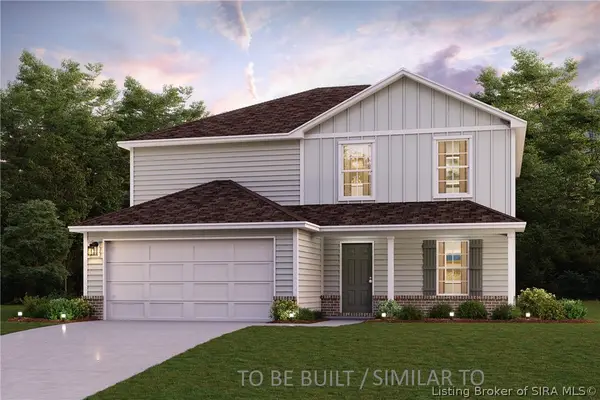 $289,990Active5 beds 3 baths2,180 sq. ft.
611 Brendle Way, Jeffersonville, IN 47130
MLS# 2026012201Listed by: WJH BROKERAGE IN, LLC - New
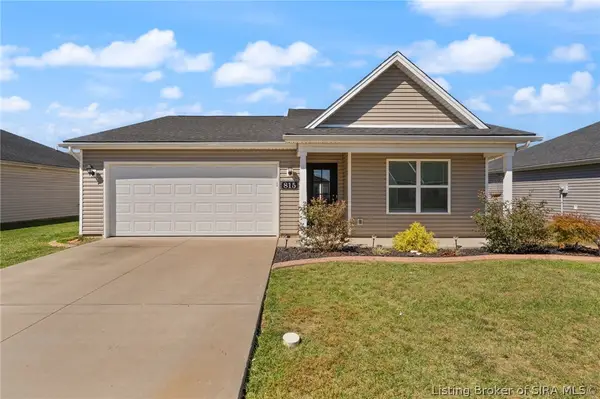 $290,000Active3 beds 2 baths1,471 sq. ft.
815 Wolf Run Park Boulevard, Jeffersonville, IN 47130
MLS# 2026012179Listed by: HOMETOWN REALTY - New
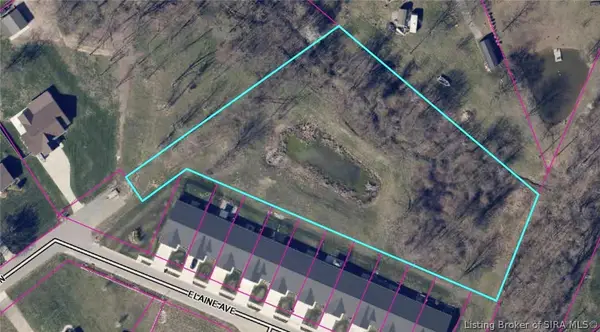 $89,900Active2.43 Acres
0 Hammons Lane, Jeffersonville, IN 47130
MLS# 2026012189Listed by: RE/MAX FIRST


Protect your home and budget from life's surprises with an Assurant Home Warranty, backed by a partner that supports you through every step of homeownership. Explore Plans.
© 2023 - 2026 ERA Franchise Systems LLC. All rights reserved. ERA Franchise Systems LLC fully supports the principles of the Fair Housing Act and the Equal Opportunity Act. ERA, ERA Real Estate powered, and their respective logos are registered service marks of ERA Franchise Systems LLC. Each office is independently owned and operated.