
35 Carlotia Drive, Jeffersonville, IN 47130
Local realty services provided by:Schuler Bauer Real Estate ERA Powered
35 Carlotia Drive,Jeffersonville, IN 47130
$339,900
- 3 Beds
- 2 Baths
- 1,723 sq. ft.
- Single family
- Active
Listed by: carl horton
Office: semonin realtors
MLS#:2026011881
Source:IN_SIRA
Price summary
- Price:$339,900
- Price per sq. ft.:$197.27
About this home
Updated, Move-In-Ready Ranch in Jeffersonville. Welcome to 35 Carlotia Dr, a beautifully updated 3 bedroom, 2 bath home offering the perfect blend of modern upgrades, functional living space, and abundant storage. Extensively and professionally updated in 2020, this home features newer siding, neutral paint, a fully renovated kitchen including 42” upper cabinets, soft-close drawers and stainless steel appliances, a fully updated primary bath, LVP flooring throughout, and updated light fixtures, ceiling fans, switches and outlets. The kitchen, baths, and laundry showcase matching quartz countertops. Additional major improvements include new roof and HVAC in 2018, water heater in 2020, and gutters in 2024. The crawl space was fully encapsulated in 2023 by Aqualock. You will find plenty of space to spread out, highlighted by a large, vaulted den with built-in shelves. Storage is a stand out feature with a rare, attached third-bay garage and recently installed shed, providing ample space for vehicles, hobbies, tools and outdoor equipment. A fully fenced backyard with patio is all set to host your gatherings....
Contact an agent
Home facts
- Year built:1999
- Listing ID #:2026011881
- Added:1 day(s) ago
- Updated:September 24, 2026 at 08:51 PM
Rooms and interior
- Bedrooms:3
- Total bathrooms:2
- Full bathrooms:2
- Bathrooms Description:Bath in Primary Bedroom
- Kitchen Description:Dishwasher, Disposal, Eat-in Kitchen, Oven, Range, Refrigerator
- Bedroom Description:Main Level Primary
- Basement:Yes
- Basement Description:Crawl Space
- Living area:1,723 sq. ft.
Heating and cooling
- Cooling:Central Air
- Heating:Forced Air
- Central air:Yes
Structure and exterior
- Roof:Shingle
- Year built:1999
- Building area:1,723 sq. ft.
- Lot area:0.32 Acres
- Architectural Style:One Story
- Construction Materials:Brick, Frame, Vinyl Siding
- Exterior Features:Fence, Landscape Lights, Landscaping, Patio
- Foundation Description:Crawlspace
- Levels:1 Story
Utilities
- Water:Connected, Public
Finances and disclosures
- Price:$339,900
- Price per sq. ft.:$197.27
- Tax amount:$2,221
Features and amenities
- Appliances:Dishwasher, Disposal, Dryer, Oven, Range, Refrigerator, Washer
- Laundry features:Dryer, Laundry Room, Main Level, Washer
- Amenities:Bookcases, Cable TV, Mud Room, Storage, Thermal Windows, Utility Room, Vaulted Ceiling, Walk-In Closet(s), Window Blinds
Parking
- Parking description:Attached, Garage, Garage Door Opener, Garage Faces Front
- Garage:Yes
- Garage spaces:3
New listings near 35 Carlotia Drive
- Open Sun, 2 to 4pmNew
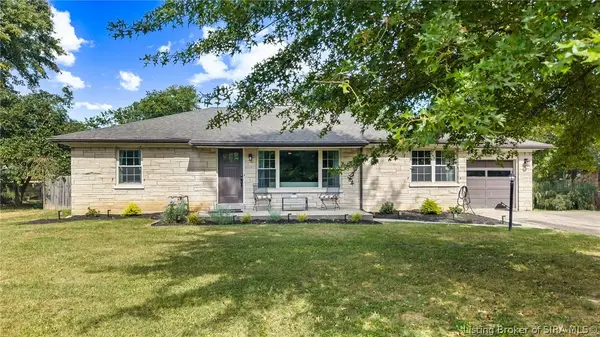 Listed by ERA$279,900Active3 beds 3 baths2,113 sq. ft.
188 Forest Drive, Jeffersonville, IN 47130
MLS# 2026012052Listed by: SCHULER BAUER REAL ESTATE SERVICES ERA POWERED (N - Open Sat, 12 to 2pmNew
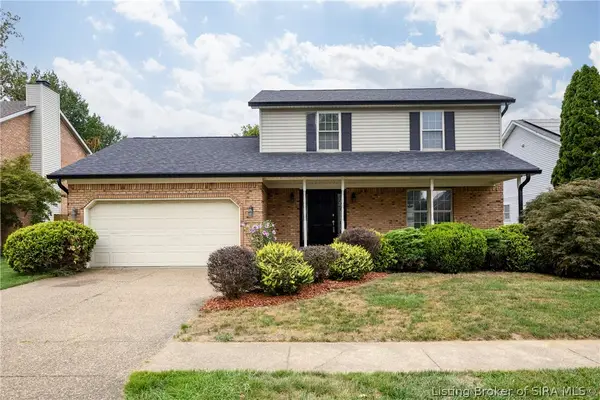 $315,000Active3 beds 3 baths2,355 sq. ft.
3121 Childers Drive, Jeffersonville, IN 47130
MLS# 2026012056Listed by: LOPP REAL ESTATE BROKERS - Open Sun, 2 to 4pmNew
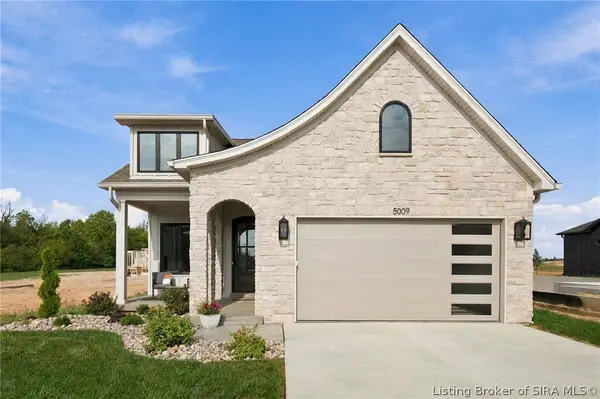 $379,000Active3 beds 2 baths1,384 sq. ft.
5009 Win Way, Jeffersonville, IN 47130
MLS# 2026012073Listed by: GREEN TREE REAL ESTATE SERVICES - New
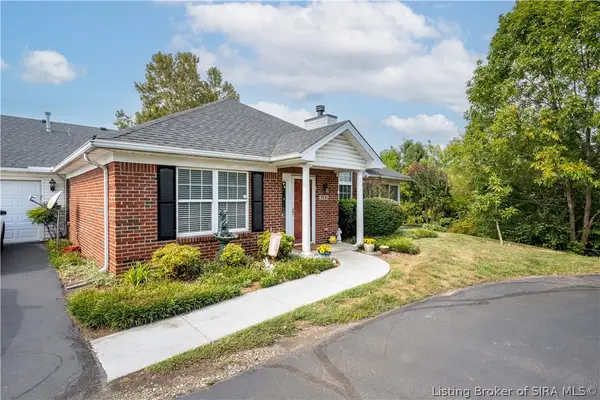 Listed by ERA$280,000Active3 beds 2 baths1,630 sq. ft.
3541 Stonecreek Circle #D, Jeffersonville, IN 47130
MLS# 2026012015Listed by: SCHULER BAUER REAL ESTATE SERVICES ERA POWERED (N - New
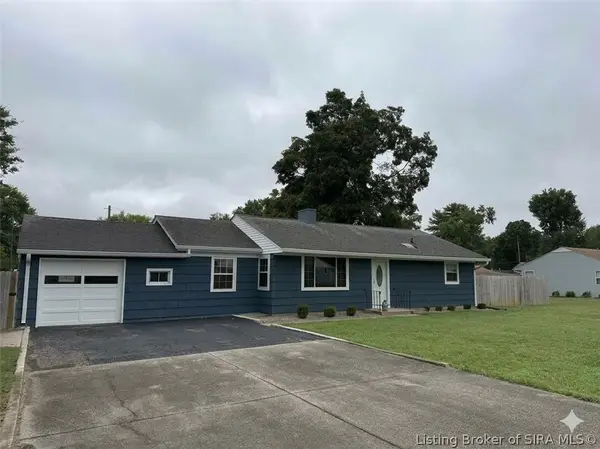 $259,990Active3 beds 2 baths1,590 sq. ft.
12 Linden Road, Jeffersonville, IN 47130
MLS# 2026012027Listed by: COLDWELL BANKER MCMAHAN - New
 $545,000Active4 beds 3 baths2,405 sq. ft.
1018 Ridgeview Drive, Jeffersonville, IN 47130
MLS# 2026011947Listed by: RE/MAX PLUS - New
 $279,000Active3 beds 3 baths1,544 sq. ft.
5102 Beckham Way, Jeffersonville, IN 47130
MLS# 2026012050Listed by: UNITED REAL ESTATE LOUISVILLE - New
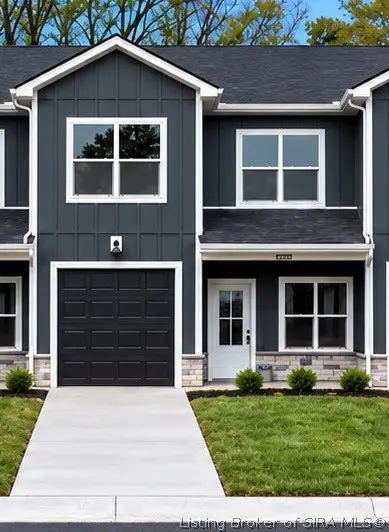 $275,000Active3 beds 3 baths1,544 sq. ft.
5104 Beckham Way, Jeffersonville, IN 47130
MLS# 2026012051Listed by: UNITED REAL ESTATE LOUISVILLE - New
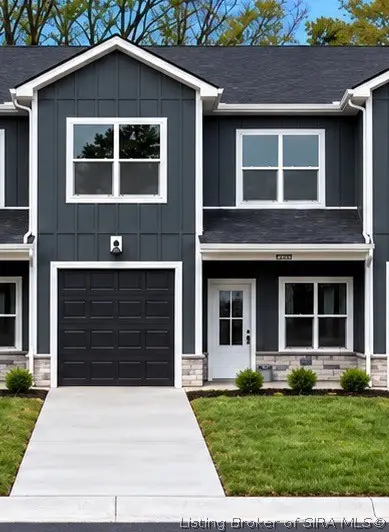 $275,000Active3 beds 3 baths1,544 sq. ft.
5106 Beckham Way, Jeffersonville, IN 47130
MLS# 2026012053Listed by: UNITED REAL ESTATE LOUISVILLE


Protect your home and budget from life's surprises with an Assurant Home Warranty, backed by a partner that supports you through every step of homeownership. Explore Plans.
© 2023 - 2026 ERA Franchise Systems LLC. All rights reserved. ERA Franchise Systems LLC fully supports the principles of the Fair Housing Act and the Equal Opportunity Act. ERA, ERA Real Estate powered, and their respective logos are registered service marks of ERA Franchise Systems LLC. Each office is independently owned and operated.