
5120 Louis Lane, Jeffersonville, IN 47130
Local realty services provided by:Schuler Bauer Real Estate ERA Powered
5120 Louis Lane,Jeffersonville, IN 47130
$464,000
- 3 Beds
- 2 Baths
- 1,638 sq. ft.
- Single family
- Active
Listed by: victoria johns, mark a hack
Office: green tree real estate services
MLS#:2026012122
Source:IN_SIRA
Price summary
- Price:$464,000
- Price per sq. ft.:$283.27
- Monthly HOA dues:$33.33
About this home
Introducing THE VALE plan in Millennium Builder's new development LEGACY FARMS—where modern design meets cozy effortless living. Just minutes from the East-End Bridge, the main floor of this home features 3 bedrooms, 2 full baths, and an inviting open-concept layout perfect for today’s lifestyle. The kitchen serves as the heart of the home with QUARTZ countertops, stainless steel appliances, and a central island overlooking the great room and dining space, and a large PANTRY for storage! The Vale has thoughtfully selected fixtures, character-filled ARCHED DOORWAYS and luxe textures throughout. The serene primary suite offers a decorative tray ceiling, WALK-IN CLOSET, and a private en-suite bath that includes a walk-in shower and a double sink vanity. Enjoy a covered Deck in the serene backyard with Equestrian views. Downstairs, you have a UNFINISHED BASEMENT! The neighborhood has common areas including a PICKLEBALL, a PLAYGROUND, and a WALKING TRAIL—BUILT FOR COMMUNITY! This is your chance to experience beautiful new construction in a growing Jeffersonville community!...
Contact an agent
Home facts
- Year built:2027
- Subdivision & Development:Legacy Farms
- Listing ID #:2026012122
- Added:1 day(s) ago
- Updated:September 28, 2026 at 05:45 PM
Rooms and interior
- Bedrooms:3
- Total bathrooms:2
- Full bathrooms:2
- Dining Description:Breakfast Bar
- Kitchen Description:Dishwasher, Eat-in Kitchen, Kitchen Island, Microwave, Oven, Range
- Bedroom Description:Main Level Primary
- Basement:Yes
- Basement Description:Sump Pump, Unfinished
- Living area:1,638 sq. ft.
Heating and cooling
- Cooling:Central Air
- Heating:Forced Air
- Central air:Yes
Structure and exterior
- Year built:2027
- Building area:1,638 sq. ft.
- Lot area:0.25 Acres
- Architectural Style:One Story
- Construction Materials:Frame
- Exterior Features:Deck, Landscaping
- Levels:1 Story
Utilities
- Water:Connected, Public
Finances and disclosures
- Price:$464,000
- Price per sq. ft.:$283.27
- Tax amount:$50
Features and amenities
- Appliances:Dishwasher, Microwave, Oven, Range
- Laundry features:Laundry Room, Main Level
- Amenities:Ceiling Fans, Pantry, Playground, Thermal Windows, Utility Room, Vaulted Ceiling, Walk-In Closet(s)
Parking
- Parking description:Attached, Garage, Garage Door Opener
- Garage:Yes
- Garage spaces:2
New listings near 5120 Louis Lane
- New
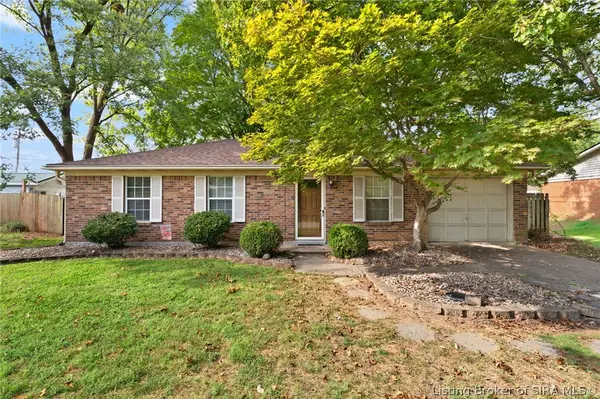 Listed by ERA$189,000Active3 beds 1 baths988 sq. ft.
409 Huston Drive, Jeffersonville, IN 47130
MLS# 2026012145Listed by: SCHULER BAUER REAL ESTATE SERVICES ERA POWERED (N - New
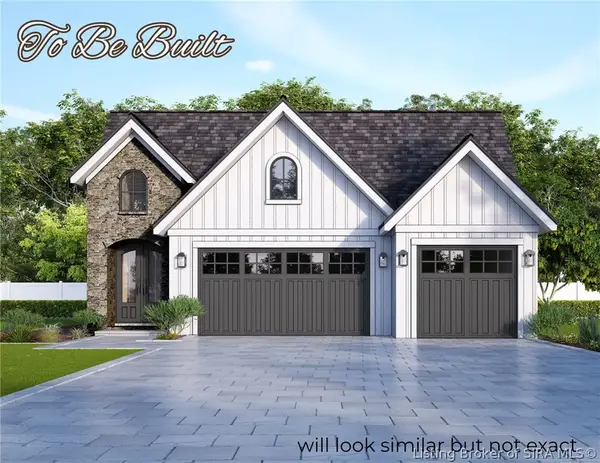 $459,000Active3 beds 2 baths1,521 sq. ft.
5112 Louis Lane, Jeffersonville, IN 47130
MLS# 2026012123Listed by: GREEN TREE REAL ESTATE SERVICES - New
 $179,000Active2 beds 1 baths800 sq. ft.
431 Fulton Street, Jeffersonville, IN 47130
MLS# 2026012064Listed by: GREEN TREE REAL ESTATE SERVICES - New
 $259,500Active3 beds 2 baths1,590 sq. ft.
1728 Summerlin Place, Jeffersonville, IN 47130
MLS# 2026011404Listed by: RANKIN LUXE REALTY GROUP - New
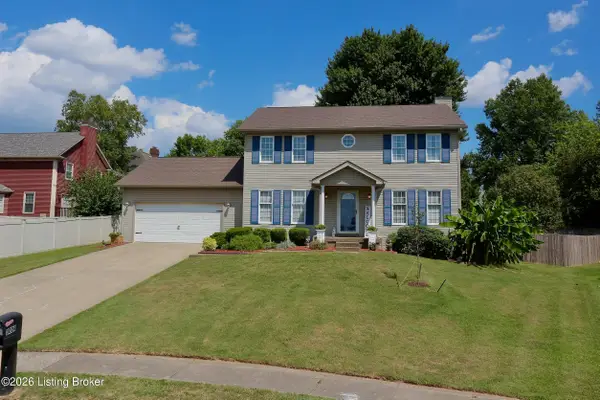 $350,000Active5 beds 2 baths3,022 sq. ft.
3004 Callaway Dr, Jeffersonville, IN 47130
MLS# 1730152Listed by: RE/MAX FIRST - New
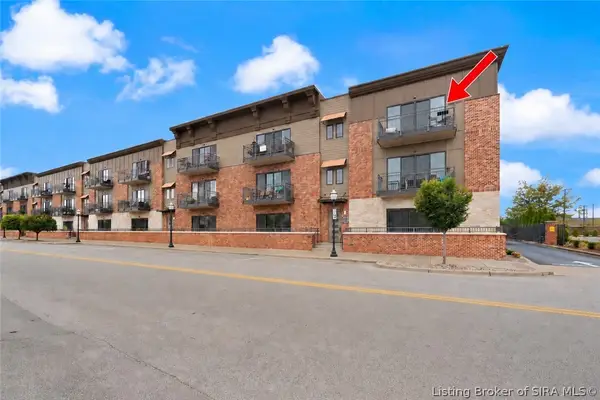 $300,000Active2 beds 2 baths1,416 sq. ft.
239 Mulberry Street, Jeffersonville, IN 47130
MLS# 2026012022Listed by: KELLER WILLIAMS REALTY CONSULTANTS - New
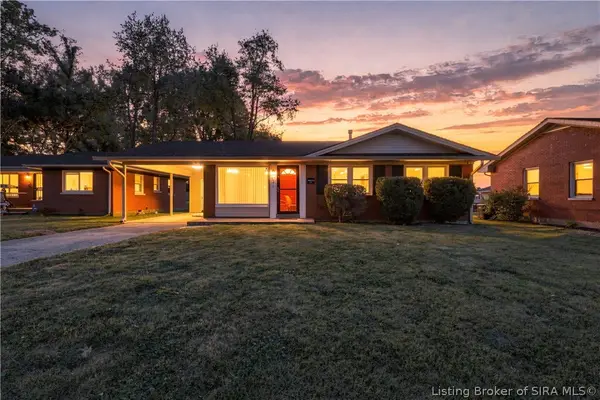 $213,900Active3 beds 1 baths1,404 sq. ft.
1833 E Park Place, Jeffersonville, IN 47130
MLS# 2026012081Listed by: THE COLLECTIVE REALTY CO. - New
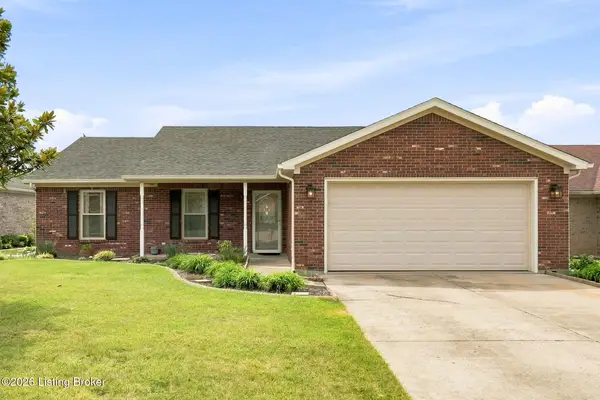 $262,000Active3 beds 2 baths1,452 sq. ft.
1722 Summerlin Place Pl, Jeffersonville, IN 47130
MLS# 1730109Listed by: GREENTREE REAL ESTATE SERVICES - New
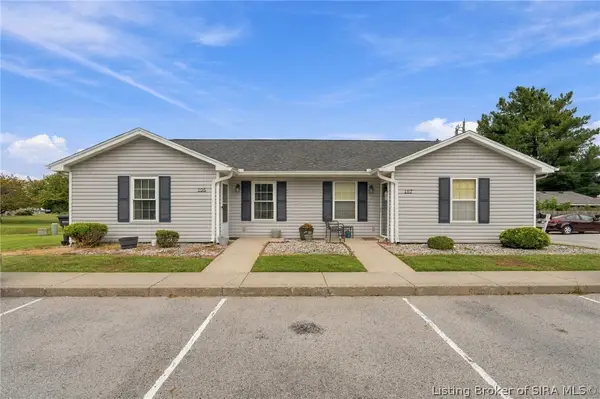 $179,000Active2 beds 1 baths1,064 sq. ft.
105 Burns Drive, Jeffersonville, IN 47130
MLS# 2026012086Listed by: GREEN TREE REAL ESTATE SERVICES


Protect your home and budget from life's surprises with an Assurant Home Warranty, backed by a partner that supports you through every step of homeownership. Explore Plans.
© 2023 - 2026 ERA Franchise Systems LLC. All rights reserved. ERA Franchise Systems LLC fully supports the principles of the Fair Housing Act and the Equal Opportunity Act. ERA, ERA Real Estate powered, and their respective logos are registered service marks of ERA Franchise Systems LLC. Each office is independently owned and operated.