
5134 Woodstone Circle #Lot 145, Jeffersonville, IN 47130
Local realty services provided by:Schuler Bauer Real Estate ERA Powered
5134 Woodstone Circle #Lot 145,Jeffersonville, IN 47130
$264,900
- 2 Beds
- 2 Baths
- 1,405 sq. ft.
- Single family
- Active
Upcoming open houses
- Sun, Sep 2002:00 pm - 04:00 pm
- Sun, Sep 2702:00 pm - 04:00 pm
- Sun, Oct 0402:00 pm - 04:00 pm
- Sun, Oct 1102:00 pm - 04:00 pm
Listed by:
 Jesse Niehaus(502) 558 - 1579Schuler Bauer Real Estate ERA Powered
Office: schuler bauer real estate services era powered (n
MLS#:2026011677
Source:IN_SIRA
Price summary
- Price:$264,900
- Price per sq. ft.:$188.54
- Monthly HOA dues:$20.83
About this home
Welcome to Woodstone Creek's END UNIT Villa Home with a COVERED REAR PATIO and all living on ONE LEVEL at a very reasonable price point! Looking for less grass to cut, but not give up having a little bit of a yard then this is worth a look. This one should be ready for you to move in by mid to late October. Conveniently located off Coopers Lane in Jeffersonville with easy access to Veterans Parkway, 10th St/Highway 62, and the expressway, this 2-bedroom, 2-bathroom adjoined home has 1405 sq. ft. of thoughtfully planned space for those looking for LOW MAINTENANCE living! The home features custom trimwork, laundry room, and a walk-in tiled shower. The open floor plan features an island with beautiful quartz countertops and modern finishes with superior craftsmanship. Lots of quality at a reasonable price point, including a combination of stone, hardie siding, and brick on the exterior. The spacious 2-car garage provides ample storage, and the home's SMART ENERGY RATING ensures energy efficiency. Designed for accessibility with all living on ONE LEVEL, this home is ideal for those seeking comfort, style, and convenience. All info and sq ft is approximate; if critical, buyers to verify. Lot 145...
Contact an agent
Home facts
- Year built:2026
- Subdivision & Development:Woodstone Creek
- Listing ID #:2026011677
- Added:1 day(s) ago
- Updated:September 16, 2026 at 12:48 AM
Rooms and interior
- Bedrooms:2
- Total bathrooms:2
- Full bathrooms:2
- Dining Description:Breakfast Bar
- Bathrooms Description:Bath in Primary Bedroom
- Kitchen Description:Dishwasher, Disposal, Eat-in Kitchen, Microwave, Oven, Range
- Bedroom Description:Main Level Primary, Split Bedrooms
- Living area:1,405 sq. ft.
Heating and cooling
- Cooling:Central Air
- Heating:Heat Pump
- Central air:Yes
Structure and exterior
- Roof:Shingle
- Year built:2026
- Building area:1,405 sq. ft.
- Lot area:0.22 Acres
- Architectural Style:One Story, Patio Home
- Construction Materials:Brick, Frame, Stone
- Exterior Features:Covered, Landscaping, Patio, Porch
- Foundation Description:Slab
- Levels:1 Story
Utilities
- Water:Connected, Public
Finances and disclosures
- Price:$264,900
- Price per sq. ft.:$188.54
- Tax amount:$14
Features and amenities
- Appliances:Dishwasher, Disposal, Microwave, Oven, Range
- Laundry features:Laundry Room, Main Level
- Amenities:Entrance Foyer, Mud Room, Open Floorplan, Pantry, Utility Room, Vaulted Ceiling, Walk-In Closet(s)
Parking
- Parking description:Attached, Garage, Garage Door Opener, Garage Faces Front
- Garage:Yes
- Garage spaces:2
New listings near 5134 Woodstone Circle #Lot 145
- New
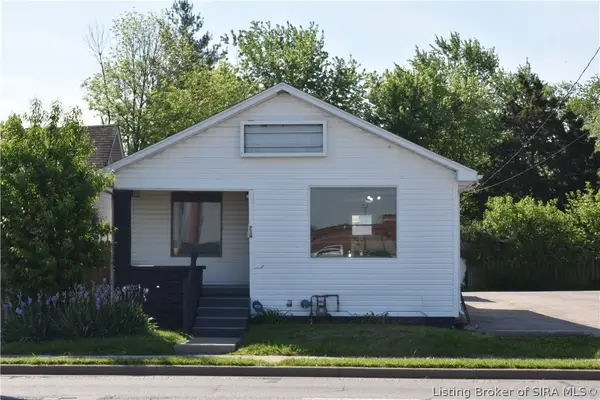 $199,000Active2 beds 1 baths1,018 sq. ft.
714 E 10th Street, Jeffersonville, IN 47130
MLS# 2026011428Listed by: LOPP REAL ESTATE BROKERS - New
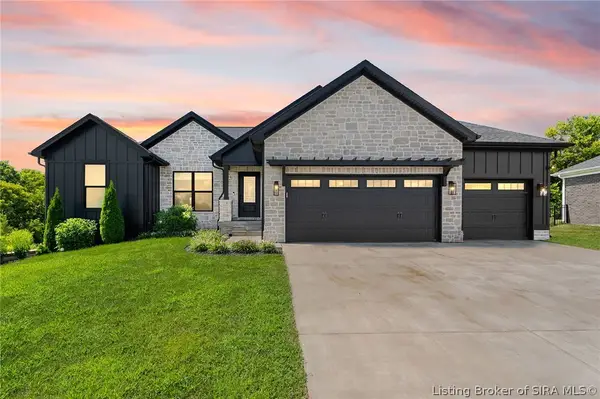 Listed by ERA$525,000Active4 beds 3 baths2,592 sq. ft.
6009 Heaven Hill, Charlestown, IN 47111
MLS# 2026011601Listed by: SCHULER BAUER REAL ESTATE SERVICES ERA POWERED (N - New
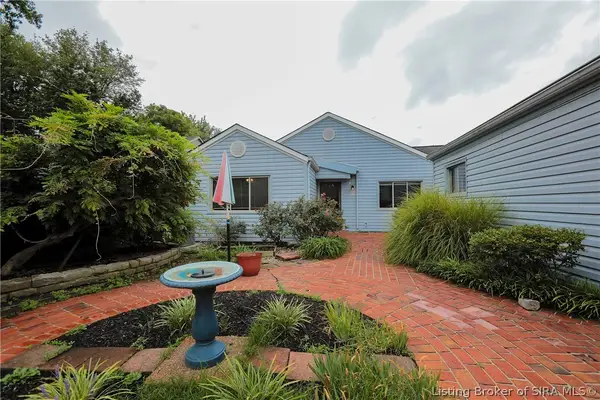 $259,000Active2 beds 2 baths1,903 sq. ft.
114 The Courtyard, Jeffersonville, IN 47130
MLS# 2026011728Listed by: SEMONIN REALTORS - Open Sun, 2 to 4pmNew
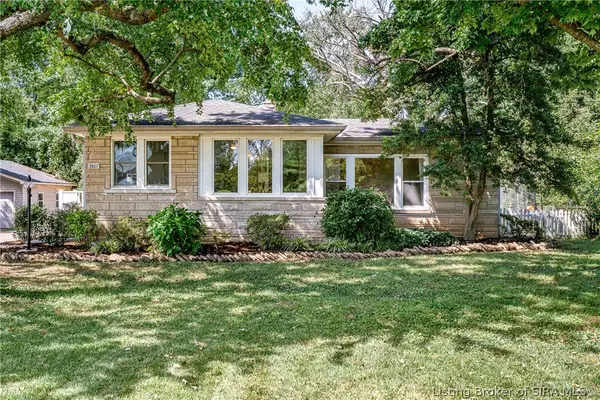 $299,900Active3 beds 2 baths1,705 sq. ft.
3807 Utica Pike, Jeffersonville, IN 47130
MLS# 2026011778Listed by: THE AGENCY LOUISVILLE - New
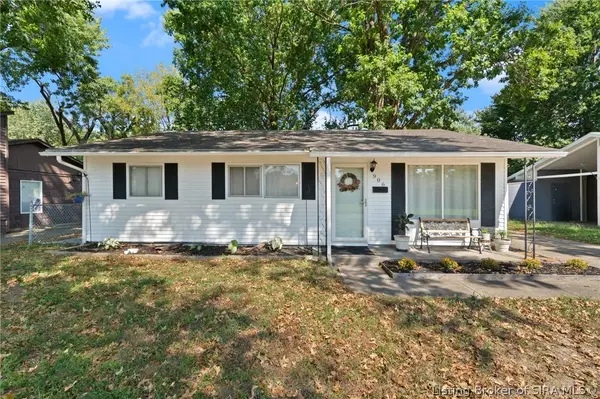 $205,000Active3 beds 1 baths1,073 sq. ft.
906 Springdale Drive, Jeffersonville, IN 47130
MLS# 2026011812Listed by: LOPP REAL ESTATE BROKERS - New
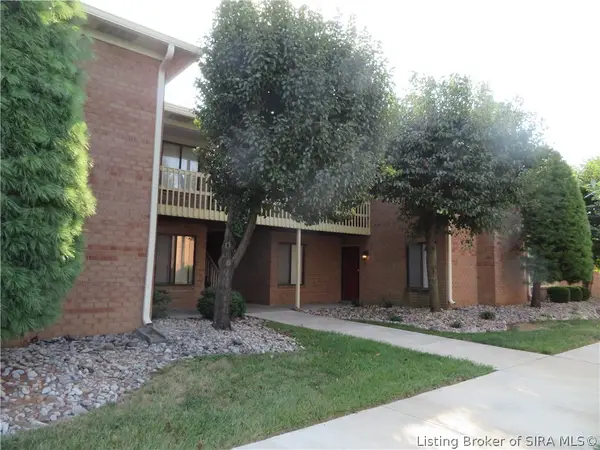 $192,000Active2 beds 2 baths1,180 sq. ft.
1710 New Albany-chas Road #100 & 61G, Jeffersonville, IN 47130
MLS# 2026011813Listed by: RE/MAX FIRST - Open Sat, 1 to 3pmNew
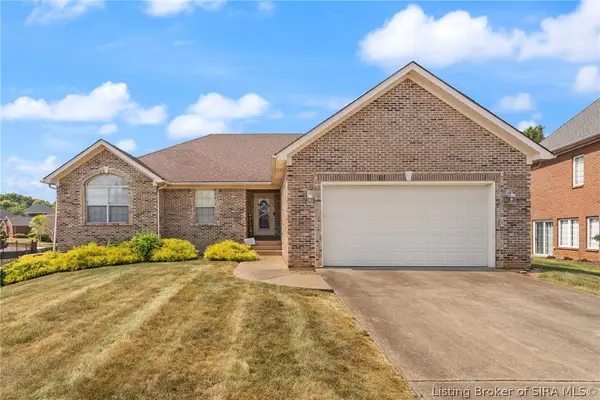 $369,000Active5 beds 3 baths3,139 sq. ft.
6613 Deerfield Drive, Charlestown, IN 47111
MLS# 2026011652Listed by: LOPP REAL ESTATE BROKERS - Open Sun, 2 to 4pmNew
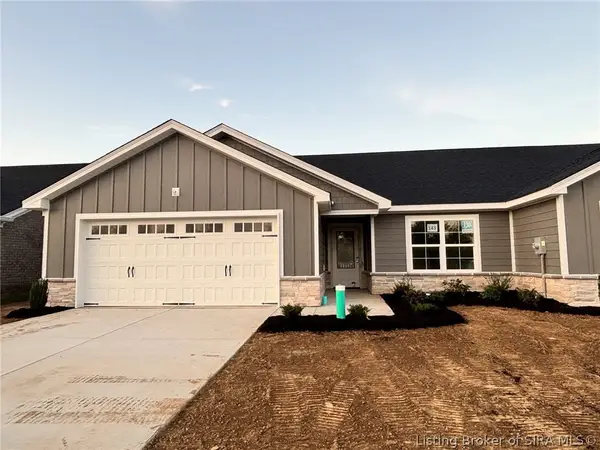 Listed by ERA$264,900Active2 beds 2 baths1,405 sq. ft.
5138 Woodstone Circle #Lot 143, Jeffersonville, IN 47130
MLS# 2026011668Listed by: SCHULER BAUER REAL ESTATE SERVICES ERA POWERED (N - Open Sun, 2 to 4pmNew
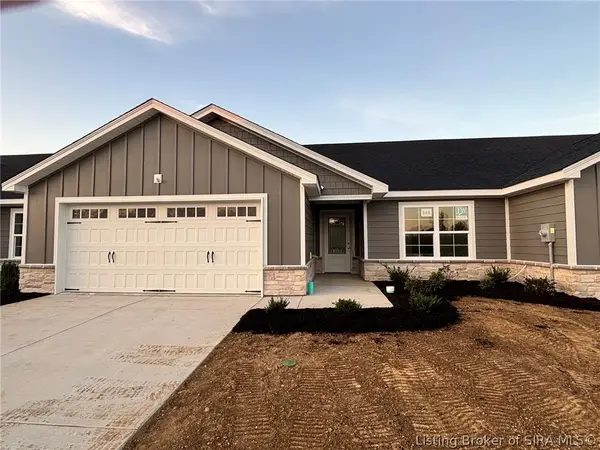 Listed by ERA$259,900Active2 beds 2 baths1,425 sq. ft.
5136 Woodstone Circle #Lot 144, Jeffersonville, IN 47130
MLS# 2026011669Listed by: SCHULER BAUER REAL ESTATE SERVICES ERA POWERED (N - Open Sun, 2 to 4pmNew
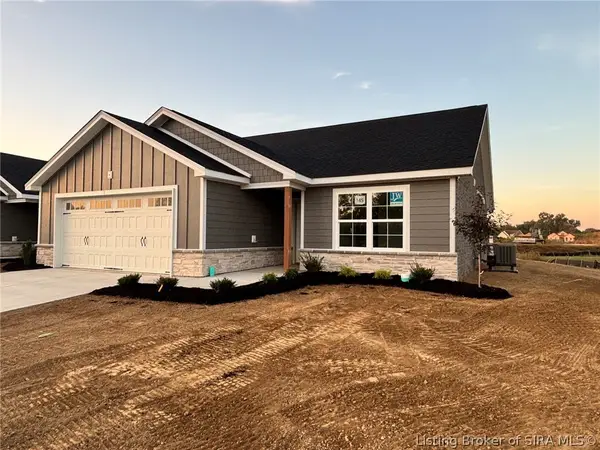 Listed by ERA$264,900Active2 beds 2 baths1,405 sq. ft.
5134 Woodstone Circle #Lot 145, Jeffersonville, IN 47130
MLS# 2026011677Listed by: SCHULER BAUER REAL ESTATE SERVICES ERA POWERED (N


Protect your home and budget from life's surprises with an Assurant Home Warranty, backed by a partner that supports you through every step of homeownership. Explore Plans.
© 2023 - 2026 ERA Franchise Systems LLC. All rights reserved. ERA Franchise Systems LLC fully supports the principles of the Fair Housing Act and the Equal Opportunity Act. ERA, ERA Real Estate powered, and their respective logos are registered service marks of ERA Franchise Systems LLC. Each office is independently owned and operated.