
714 E 10th Street, Jeffersonville, IN 47130
Local realty services provided by:Schuler Bauer Real Estate ERA Powered
714 E 10th Street,Jeffersonville, IN 47130
$199,000
- 2 Beds
- 1 Baths
- 1,018 sq. ft.
- Single family
- Active
Listed by: staci flispart
Office: lopp real estate brokers
MLS#:2026011428
Source:IN_SIRA
Price summary
- Price:$199,000
- Price per sq. ft.:$195.48
About this home
This presents a unique opportunity for both residential and commercial endeavors. Step inside this fully renovated gem and be greeted by a generously sized layout adaptable to a variety of purposes. The main floor encompasses two bedrooms and a full bathroom, ensuring comfortable living arrangements. Need extra space for a home office or storage? Look no further than the third room at the back, offering versatility to suit your needs. The expansive unfinished basement provides ample storage or customization options to suit your specific needs. Featuring new HVAC and conveniently located near the Quartermaster Depot, this home offers easy access to I-65, making it ideal for both personal residence and business ventures. Seize the chance to make this adaptable property yours today! Square footage, taxes, and school systems are to be verified by the buyer(s) or Buyer's Agent if critical to the buyer(s).
Contact an agent
Home facts
- Year built:1926
- Listing ID #:2026011428
- Added:1 day(s) ago
- Updated:September 16, 2026 at 06:52 PM
Rooms and interior
- Bedrooms:2
- Total bathrooms:1
- Full bathrooms:1
- Kitchen Description:Eat-in Kitchen
- Bedroom Description:Main Level Primary
- Basement:Yes
- Basement Description:Unfinished
- Living area:1,018 sq. ft.
Heating and cooling
- Cooling:Central Air
- Heating:Forced Air
- Central air:Yes
Structure and exterior
- Year built:1926
- Building area:1,018 sq. ft.
- Lot area:0.03 Acres
- Architectural Style:One Story
- Construction Materials:Frame
- Exterior Features:Covered, Porch
- Levels:1 Story
Utilities
- Water:Connected, Public
Finances and disclosures
- Price:$199,000
- Price per sq. ft.:$195.48
- Tax amount:$3,041
Features and amenities
- Laundry features:Main Level
- Amenities:Utility Room
Parking
- Parking description:Off Street
New listings near 714 E 10th Street
- New
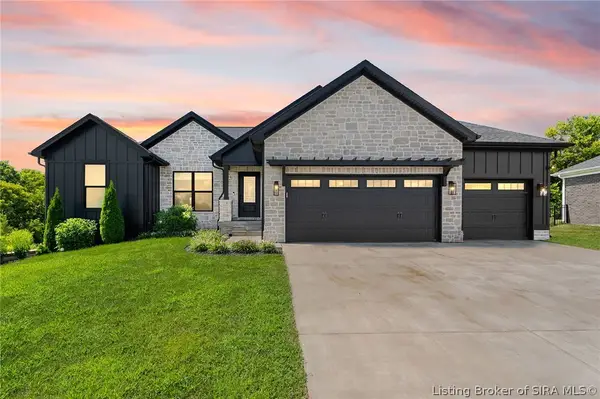 Listed by ERA$525,000Active4 beds 3 baths2,592 sq. ft.
6009 Heaven Hill, Charlestown, IN 47111
MLS# 2026011601Listed by: SCHULER BAUER REAL ESTATE SERVICES ERA POWERED (N - New
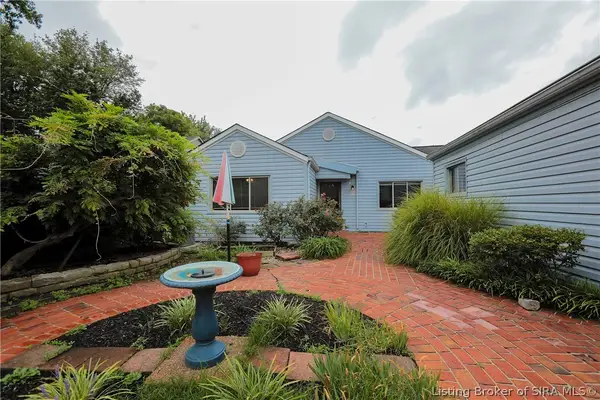 $259,000Active2 beds 2 baths1,903 sq. ft.
114 The Courtyard, Jeffersonville, IN 47130
MLS# 2026011728Listed by: SEMONIN REALTORS - Open Sun, 2 to 4pmNew
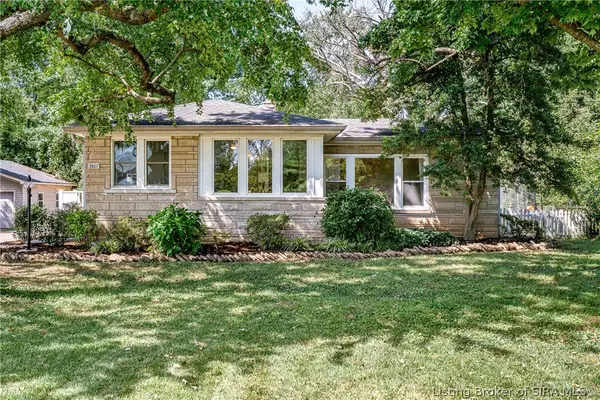 $299,900Active3 beds 2 baths1,705 sq. ft.
3807 Utica Pike, Jeffersonville, IN 47130
MLS# 2026011778Listed by: THE AGENCY LOUISVILLE - New
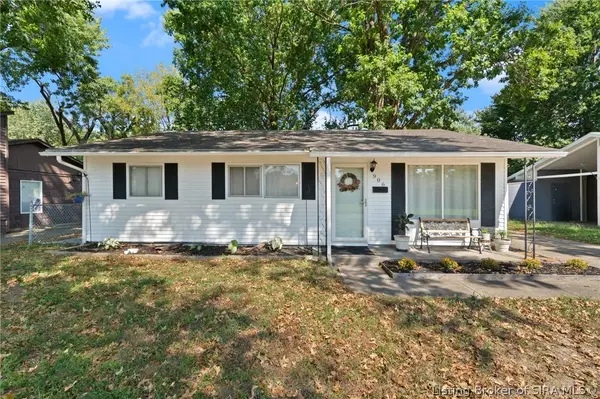 $205,000Active3 beds 1 baths1,073 sq. ft.
906 Springdale Drive, Jeffersonville, IN 47130
MLS# 2026011812Listed by: LOPP REAL ESTATE BROKERS - New
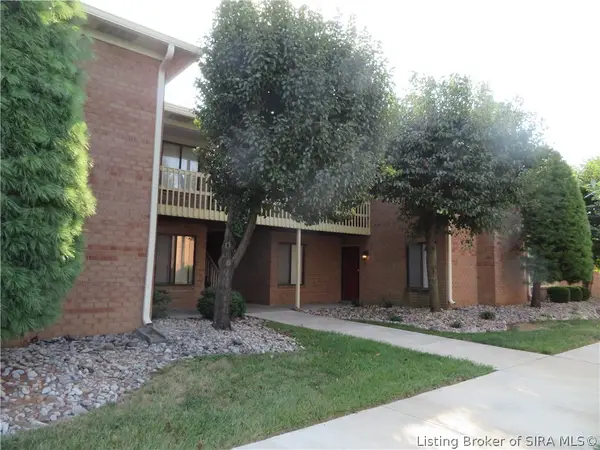 $192,000Active2 beds 2 baths1,180 sq. ft.
1710 New Albany-chas Road #100 & 61G, Jeffersonville, IN 47130
MLS# 2026011813Listed by: RE/MAX FIRST - Open Sat, 1 to 3pmNew
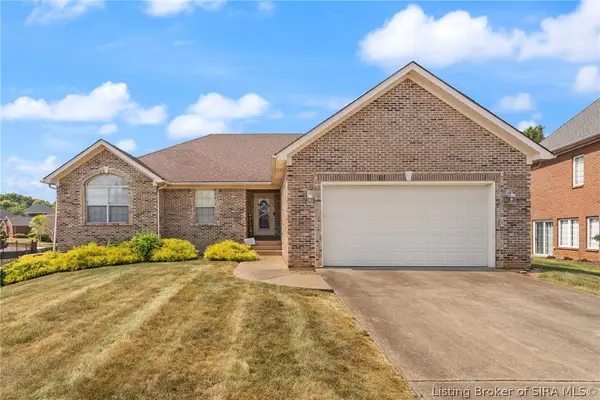 $369,000Active5 beds 3 baths3,139 sq. ft.
6613 Deerfield Drive, Charlestown, IN 47111
MLS# 2026011652Listed by: LOPP REAL ESTATE BROKERS - Open Sun, 2 to 4pmNew
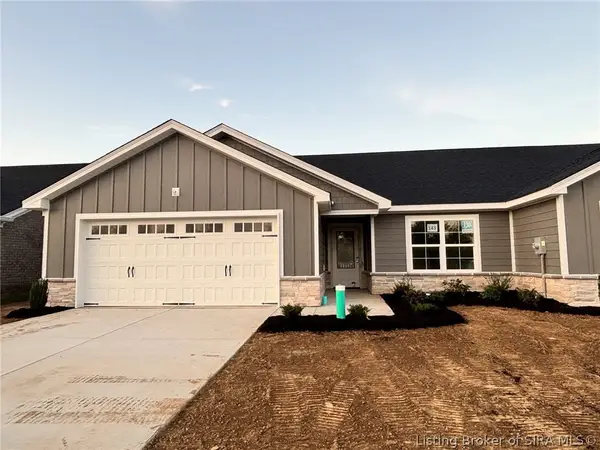 Listed by ERA$264,900Active2 beds 2 baths1,405 sq. ft.
5138 Woodstone Circle #Lot 143, Jeffersonville, IN 47130
MLS# 2026011668Listed by: SCHULER BAUER REAL ESTATE SERVICES ERA POWERED (N - Open Sun, 2 to 4pmNew
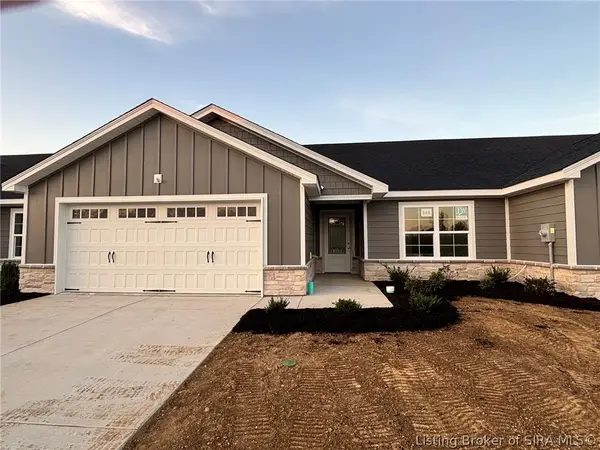 Listed by ERA$259,900Active2 beds 2 baths1,425 sq. ft.
5136 Woodstone Circle #Lot 144, Jeffersonville, IN 47130
MLS# 2026011669Listed by: SCHULER BAUER REAL ESTATE SERVICES ERA POWERED (N - Open Sun, 2 to 4pmNew
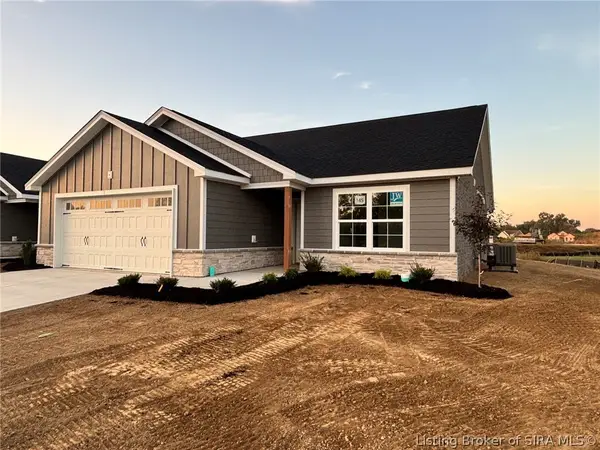 Listed by ERA$264,900Active2 beds 2 baths1,405 sq. ft.
5134 Woodstone Circle #Lot 145, Jeffersonville, IN 47130
MLS# 2026011677Listed by: SCHULER BAUER REAL ESTATE SERVICES ERA POWERED (N


Protect your home and budget from life's surprises with an Assurant Home Warranty, backed by a partner that supports you through every step of homeownership. Explore Plans.
© 2023 - 2026 ERA Franchise Systems LLC. All rights reserved. ERA Franchise Systems LLC fully supports the principles of the Fair Housing Act and the Equal Opportunity Act. ERA, ERA Real Estate powered, and their respective logos are registered service marks of ERA Franchise Systems LLC. Each office is independently owned and operated.